STR ALLOWED* 4 lots included in this listing Welcome to your serene lakeside retreat at 131 Moccasin Bend Drive in Smithville, TX! This charming 2-bedroom, 1.5-bathroom home offers 1,248 square feet of comfortable living space, nestled on a .75 acre lot. Enjoy the perks of lakefront living with direct access to Lake Thunderbird and a boat ramp, perfect for weekend adventures. The property features ample additional parking, ensuring convenience for you and your guests. The kitchen is well-equipped with a range and dishwasher, and has been updated with a new dishwasher in 2025. A new water heater was installed in 2023, adding to the home's modern amenities. Relax on your expansive deck, soaking in incredible lake views, or take advantage of the stocked fishing pier. Explore the property's walking trails, surrounded by lush cedar, pine, and oak trees. This secluded haven includes private outdoor space, and a secure electric gate for peace of mind. With short-term rental (STR) allowed, this is an ideal opportunity for both personal enjoyment and investment. Don't miss this unique chance to own a piece of paradise just 6 miles northeast of Smithville!
Active under contract
Price cut: $5K (8/3)
$294,000
131 Moccasin Bend Dr, Smithville, TX 78957
2beds
1,248sqft
Single Family Residence
Built in 2001
0.75 Acres Lot
$291,500 Zestimate®
$236/sqft
$13/mo HOA
What's special
Boat rampStocked fishing pierPrivate outdoor spaceSecure electric gateAmple additional parking
- 303 days
- 629
- 59
Zillow last checked:
Listing updated:
Listed by:
Cassandra Ruiz (512) 985-7369,
Compass RE Texas, LLC (512) 575-3644
Source: Unlock MLS,MLS#: 4882404
Facts & features
Interior
Bedrooms & bathrooms
- Bedrooms: 2
- Bathrooms: 2
- Full bathrooms: 1
- 1/2 bathrooms: 1
- Main level bedrooms: 1
Primary bedroom
- Features: Ceiling Fan(s)
- Level: Second
Heating
- Central
Cooling
- Ceiling Fan(s), Multi Units
Appliances
- Included: Electric Range, Microwave, Portable Dishwasher, Refrigerator
Features
- Ceiling Fan(s), Electric Dryer Hookup, Kitchen Island, Open Floorplan, Washer Hookup
- Flooring: Vinyl
- Windows: None
Interior area
- Total interior livable area: 1,248 sqft
Property
Parking
- Parking features: Gravel, Open, Outside
Accessibility
- Accessibility features: Accessible Approach with Ramp
Features
- Levels: Two
- Stories: 2
- Patio & porch: Covered, Deck, Porch, Rear Porch
- Exterior features: Exterior Steps, Gutters Partial, Private Yard
- Pool features: None
- Fencing: Fenced, Perimeter, Wire
- Has view: Yes
- View description: Neighborhood, Trees/Woods
- Waterfront features: See Remarks, Lake Front
Lot
- Size: 0.75 Acres
- Features: Cleared, Native Plants, Public Maintained Road, Trees-Medium (20 Ft - 40 Ft), Views
Details
- Additional structures: None
- Parcel number: 16520
- Special conditions: Standard
Construction
Type & style
- Home type: SingleFamily
- Property subtype: Single Family Residence
Materials
- Foundation: Pillar/Post/Pier
- Roof: Metal
Condition
- Resale
- New construction: No
- Year built: 2001
Utilities & green energy
- Sewer: Aerobic Septic
- Water: Public
- Utilities for property: Underground Utilities
Community & HOA
Community
- Features: Lake
- Subdivision: Lake Thunderbird
HOA
- Has HOA: Yes
- Services included: Common Area Maintenance
- HOA fee: $13 monthly
- HOA name: Lake Thunderbird
Location
- Region: Smithville
Financial & listing details
- Price per square foot: $236/sqft
- Tax assessed value: $278,000
- Annual tax amount: $3,739
- Date on market: 10/31/2025
- Listing terms: Cash,Conventional,FHA,VA Loan
Estimated market value
$291,500
$277,000 - $306,000
$1,475/mo
Price history
| Date | Event | Price |
|---|---|---|
| 8/29/2026 | Contingent | $294,000$236/sqft |
Source:  Unlock MLS #4882404 Report a problem Unlock MLS #4882404 Report a problem | ||
| 8/3/2026 | Price change | $294,000-1.7%$236/sqft |
Source: Unlock MLS #4882404 Report a problem | ||
| 4/26/2026 | Price change | $299,000-6.3%$240/sqft |
Source: Unlock MLS #4882404 Report a problem | ||
| 3/13/2026 | Price change | $319,000-2.7%$256/sqft |
Source: Unlock MLS #4882404 Report a problem | ||
| 1/17/2026 | Price change | $328,000-3%$263/sqft |
Source: Unlock MLS #4882404 Report a problem | ||
| 12/11/2025 | Price change | $338,000-3.4%$271/sqft |
Source: Unlock MLS #4882404 Report a problem | ||
| 10/31/2025 | Listed for sale | $350,000+27.3%$280/sqft |
Source: Unlock MLS #4882404 Report a problem | ||
| 4/17/2023 | Sold | -- |
Source: Agent Provided Report a problem | ||
| 3/27/2023 | Pending sale | $275,000$220/sqft |
Source: Unlock MLS #4645721 Report a problem | ||
| 3/18/2023 | Contingent | $275,000$220/sqft |
Source: Unlock MLS #4645721 Report a problem | ||
| 2/25/2023 | Listed for sale | $275,000-19.1%$220/sqft |
Source: Unlock MLS #4645721 Report a problem | ||
| 12/3/2022 | Listing removed | -- |
Source: Zillow Rental Manager Report a problem | ||
| 9/25/2022 | Listed for rent | $1,750-10.3%$1/sqft |
Source: Zillow Rental Manager Report a problem | ||
| 6/11/2022 | Listing removed | -- |
Source: Unlock MLS #9972555 Report a problem | ||
| 5/6/2022 | Contingent | $340,000$272/sqft |
Source: Unlock MLS #9972555 Report a problem | ||
| 5/6/2022 | Pending sale | $340,000$272/sqft |
Source: Unlock MLS #9972555 Report a problem | ||
| 5/5/2022 | Listed for sale | $340,000+307.2%$272/sqft |
Source: Unlock MLS #9972555 Report a problem | ||
| 4/13/2022 | Listing removed | -- |
Source: Zillow Rental Manager Report a problem | ||
| 11/29/2021 | Listed for rent | $1,950$2/sqft |
Source: Zillow Rental Manager Report a problem | ||
| 2/25/2020 | Listing removed | $83,500$67/sqft |
Source: Market Properties LP #1075691 Report a problem | ||
| 11/4/2019 | Pending sale | $83,500$67/sqft |
Source: Market Properties LP #1075691 Report a problem | ||
| 10/24/2019 | Price change | $83,500-4.6%$67/sqft |
Source: Market Properties LP #1075691 Report a problem | ||
| 10/9/2019 | Listed for sale | $87,500$70/sqft |
Source: Market Properties LP #1075691 Report a problem | ||
| 10/7/2019 | Pending sale | $87,500$70/sqft |
Source: Market Properties LP #1075691 Report a problem | ||
| 10/3/2019 | Listed for sale | $87,500$70/sqft |
Source: Market Properties LP #1075691 Report a problem | ||
Public tax history
| Year | Property taxes | Tax assessment |
|---|---|---|
| 2025 | $2,768 +10.5% | $278,000 +8.4% |
| 2024 | $2,506 -21% | $256,498 +10% |
| 2023 | $3,174 +15.1% | $233,180 +27.5% |
| 2022 | $2,757 +32.7% | $182,893 +51.6% |
| 2021 | $2,077 +147.2% | $120,621 +21% |
| 2020 | $840 | $99,667 +21% |
| 2018 | $840 | $82,369 +10% |
| 2017 | $840 +1.5% | $74,881 +10% |
| 2016 | $828 -25.8% | $68,074 |
| 2015 | $1,116 | $68,074 +3.5% |
| 2014 | $1,116 | $65,758 -0.1% |
| 2013 | -- | $65,794 |
| 2011 | -- | $65,794 0% |
| 2010 | -- | $65,799 |
| 2009 | -- | $65,799 |
| 2008 | -- | $65,799 +40.6% |
| 2007 | -- | $46,784 +75.3% |
| 2006 | -- | $26,685 |
Find assessor info on the county website
Monthly payment
Est. payment
Payment breakdown
Explore the cost of this home by adjusting the details. Changes won't be saved.Climate risks
Neighborhood: 78957
Nearby schools
Schools provided by the listing agent
- Elementary: Smithville
- Middle: Smithville
- High: Smithville
- District: Smithville ISD
Source: Unlock MLS. This data may not be complete. We recommend contacting the local school district to confirm school assignments for this home.
- $122,500-- bd-- ba720 sqft127 Moccasin Bend Dr, Smithville, TX 78957Off Market
- $110,700-- bd-- ba1.2k sqft134 Moccasin Bend Dr, Smithville, TX 78957Off Market
- $211,8002 bd1 ba1k sqft140 Moccasin Bend Dr, Smithville, TX 78957Off Market
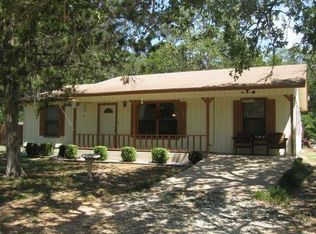
- $76,9002 bd1 ba885 sqft135 Moccasin Bend Dr, Smithville, TX 78957Off Market
Similar homes
- $235,0002 bd2 ba1k sqft134 Tejas, Smithville, TX 78957Active

 MLS ID #7938541, Sarah Chunda, Keller Williams Realty. Unlock MLS
 - $300,0002 bd1 ba1.1k sqft106 Caddo, Smithville, TX 78957For Sale
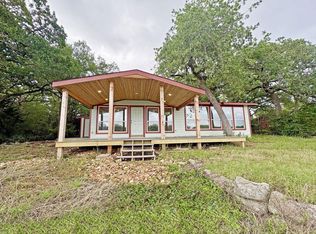 MLS ID #28563544, Connie Dent, Arrow Creek Properties, LLC. HAR
 - $228,5002 bd2 ba897 sqft200 Arrowhead Dr, Smithville, TX 78957Active
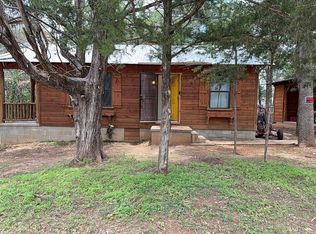 MLS ID #9236591, Kendra Pearson, Goodrich Realty LLC. Unlock MLS
 - $335,0003 bd2 ba1.6k sqft125 Turkey Trot Ln, Smithville, TX 78957Active
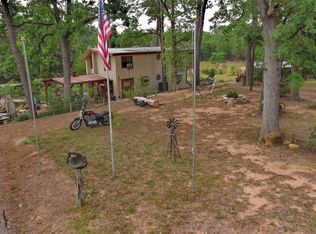 MLS ID #5944104, Zia Lowe, RE/MAX Bastrop Area. Unlock MLS
 - $279,0002 bd2 ba1.1k sqft406 Live Oak St, Smithville, TX 78957ActiveMLS ID #3597485, Max Bricka, All City Real Estate Ltd. Co. Unlock MLS
- $275,0002 bd2 ba1.6k sqft504 Leah Ln, Smithville, TX 78957ActiveMLS ID #3505715, Dawn Kana, Kana Real Estate. Unlock MLS
- $319,9004 bd2 ba1.7k sqft1037 Wilkes Cir, Smithville, TX 78957ActiveMLS ID #6865660, Jennifer Long, RE/MAX Bastrop Area. Unlock MLS
- $299,0003 bd3 ba1.4k sqft(Undisclosed Address), Smithville, TX 78957ActiveMLS ID #5283892, Gina Hightower, Mike Hightower Realty. Unlock MLS
- $299,9002 bd2 ba1.1k sqft404 Rivers St, Smithville, TX 78957ActiveMLS ID #5316127, Marcelo Gonzalez, Texas Ally Real Estate Group. Unlock MLS
- $289,9903 bd2 ba1.5k sqft403 Lynch St, Smithville, TX 78957ActiveMLS ID #6518204, Cavin Winfrey, Keller Williams Realty. Unlock MLS
- $264,9002 bd2 ba1.2k sqft207 Hudgins St, Smithville, TX 78957ActiveMLS ID #7002733, Gina Hightower, Mike Hightower Realty. Unlock MLS
- $239,0002 bd2 ba1.7k sqft902 Turney Ln, Smithville, TX 78957ActiveMLS ID #8031441, Jacki Short, All City Real Estate Ltd. Co. Unlock MLS
- $267,5003 bd1 ba1.2k sqft504 Hickory St, Smithville, TX 78957ActiveMLS ID #9838998, Beverly Banks, Keller Williams Realty. Unlock MLS
- $335,0003 bd3 ba1.7k sqft602 Mills St, Smithville, TX 78957ActiveMLS ID #3540588, Dawn Kana, Kana Real Estate. Unlock MLS
- $285,0002 bd1 ba1.2k sqft608 Washington St, Smithville, TX 78957ActiveMLS ID #1601209, Oscar Hernandez, Coldwell Banker Apex. Unlock MLS
- $274,9003 bd2 ba1.4k sqft103 East St, Smithville, TX 78957ActiveMLS ID #6518448, Stacy Hippler, All City Real Estate Ltd. Co. Unlock MLS
- $300,0003 bd2 ba1.1k sqft251 Foothill Rd, Bastrop, TX 78602ActiveMLS ID #1556743, Kelley Harris, Stanberry REALTORS. Unlock MLS
- $275,0003 bd2 ba1.5k sqft156 Fm 2571, Smithville, TX 78957ActiveMLS ID #6475176, Allison Pflaum, Keller Williams Realty. Unlock MLS
- $249,5003 bd2 ba1.5k sqft3 Miller St, Smithville, TX 78957ActiveMLS ID #3775355, Beverly Colosky, Coldwell Banker, G-M & Assoc.. Unlock MLS
