Investment Opportunity Meets Hill Country Living on 3 Acres Discover the perfect blend of lifestyle and investment potential at 349 Ponderosa Rd in Bastrop. Situated on 3 beautiful acres, this unique property offers privacy, room to grow, and endless possibilities. Whether you’re searching for a spacious personal residence or a turnkey income-producing property, this home delivers exceptional versatility with plenty of space for future improvements, additional structures, recreational amenities, or customized outdoor living. Inside, you’ll find bright, open living spaces filled with natural light, soaring ceilings, rustic-modern finishes, and expansive windows that create a warm, inviting atmosphere. The converted garage adds approximately 320 square feet of additional living space, making it ideal for a fourth bedroom, game room, home office, gym, or flex space to suit your needs. Step outside to your own private retreat featuring a sparkling in-ground pool with a waterfall, generous patio space for entertaining, and peaceful country views. With 3 acres of usable land, there’s ample room to build a workshop, guest house, additional garage, outdoor entertaining areas, or simply enjoy the extra space and privacy. For investors, this property is already occupied by a corporate leasing company, providing immediate rental income and demonstrating strong appeal for executive and corporate housing. The home has an established rental history and offers flexibility for continued investment or future owner occupancy. Showings Available from 9AM - 1PM on Thursdays. Must schedule through Showingtime.
Pending
$499,000
349 Ponderosa Rd, Bastrop, TX 78602
4beds
2,538sqft
Single Family Residence
Built in 2006
3 Acres Lot
$487,200 Zestimate®
$197/sqft
$-- HOA
What's special
Rustic-modern finishesPeaceful country viewsSoaring ceilings
- 64 days
- 559
- 69
Zillow last checked:
Listing updated:
Listed by:
Connor James (972) 502-9095,
LoKation Real Estate LLC (972) 502-9095,
Doc Loiselle (512) 632-1511,
LoKation Real Estate, LLC
Source: Unlock MLS,MLS#: 7824194
Facts & features
Interior
Bedrooms & bathrooms
- Bedrooms: 4
- Bathrooms: 2
- Full bathrooms: 2
- Main level bedrooms: 4
Heating
- Central
Cooling
- Central Air
Appliances
- Included: Dishwasher, Disposal, Oven
Features
- Primary Bedroom on Main, Walk-In Closet(s)
- Flooring: Concrete
- Windows: None
- Number of fireplaces: 1
- Fireplace features: Family Room, Wood Burning
Interior area
- Total interior livable area: 2,538 sqft
Property
Parking
- Parking features: Driveway, Private
Accessibility
- Accessibility features: None
Features
- Levels: One
- Stories: 1
- Patio & porch: Covered
- Exterior features: Outdoor Grill, Private Entrance, Private Yard
- Has private pool: Yes
- Pool features: In Ground
- Fencing: Back Yard, Barbed Wire, Wood
- Has view: Yes
- View description: Pasture, Trees/Woods
- Waterfront features: None
Lot
- Size: 3 Acres
- Features: Agricultural, Back Yard, Private, Trees-Medium (20 Ft - 40 Ft)
Details
- Additional structures: None, See Remarks
- Parcel number: 64389
- Special conditions: Standard
Construction
Type & style
- Home type: SingleFamily
- Property subtype: Single Family Residence
Materials
- Foundation: Slab
- Roof: Composition
Condition
- Resale
- New construction: No
- Year built: 2006
Utilities & green energy
- Sewer: Septic Tank
- Water: Private
- Utilities for property: Electricity Connected, Sewer Connected, Water Connected
Community & HOA
Community
- Features: None
- Subdivision: Highsmith, A M
HOA
- Has HOA: No
Location
- Region: Bastrop
Financial & listing details
- Price per square foot: $197/sqft
- Tax assessed value: $335,884
- Annual tax amount: $3,969
- Date on market: 7/25/2026
- Listing terms: Cash,Conventional,FHA,VA Loan
- Electric utility on property: Yes
Estimated market value
$487,200
$463,000 - $512,000
$3,035/mo
Price history
| Date | Event | Price |
|---|---|---|
| 9/19/2026 | Pending sale | $499,000$197/sqft |
Source:  Unlock MLS #7824194 Report a problem Unlock MLS #7824194 Report a problem | ||
| 9/10/2026 | Contingent | $499,000$197/sqft |
Source: Unlock MLS #7824194 Report a problem | ||
| 7/25/2026 | Listed for sale | $499,000-6.7%$197/sqft |
Source: Unlock MLS #7824194 Report a problem | ||
| 10/1/2024 | Listing removed | $3,000$1/sqft |
Source: Unlock MLS #2759711 Report a problem | ||
| 8/22/2024 | Listed for rent | $3,000$1/sqft |
Source: Unlock MLS #2759711 Report a problem | ||
| 8/12/2024 | Listing removed | $535,000-2.6%$211/sqft |
Source: Unlock MLS #1187335 Report a problem | ||
| 8/1/2024 | Listed for sale | $549,000$216/sqft |
Source: Unlock MLS #1187335 Report a problem | ||
| 7/12/2024 | Pending sale | $549,000$216/sqft |
Source: Unlock MLS #1187335 Report a problem | ||
| 7/7/2024 | Contingent | $549,000$216/sqft |
Source: Unlock MLS #1187335 Report a problem | ||
| 7/7/2024 | Listed for sale | $549,000$216/sqft |
Source: Unlock MLS #1187335 Report a problem | ||
| 6/27/2024 | Contingent | $549,000$216/sqft |
Source: Unlock MLS #1187335 Report a problem | ||
| 6/20/2024 | Price change | $549,000-3.7%$216/sqft |
Source: Unlock MLS #1187335 Report a problem | ||
| 5/30/2024 | Price change | $570,000-0.9%$225/sqft |
Source: Unlock MLS #1187335 Report a problem | ||
| 5/22/2024 | Listed for sale | $575,000+69.6%$227/sqft |
Source: Unlock MLS #1187335 Report a problem | ||
| 5/15/2020 | Listing removed | $339,000$134/sqft |
Source: All City Real Estate Ltd. Co #8428679 Report a problem | ||
| 5/6/2020 | Listed for sale | $339,000$134/sqft |
Source: All City Real Estate Ltd. Co #8428679 Report a problem | ||
Public tax history
| Year | Property taxes | Tax assessment |
|---|---|---|
| 2025 | $4,942 +26.2% | $335,884 -6.9% |
| 2024 | $3,914 -1.4% | $360,845 -0.2% |
| 2023 | $3,970 -12.7% | $361,496 -2.7% |
| 2022 | $4,545 +12.8% | $371,340 +40.8% |
| 2021 | $4,029 +102.2% | $263,696 +11% |
| 2020 | $1,993 +0% | $237,569 +26.5% |
| 2018 | $1,993 | $187,735 +11.4% |
| 2017 | $1,993 -18.1% | $168,489 +4.9% |
| 2016 | $2,433 +2.2% | $160,647 +19.9% |
| 2015 | $2,380 | $133,932 +4.3% |
| 2014 | $2,380 | $128,386 +0.4% |
| 2013 | -- | $127,938 -3.1% |
| 2011 | -- | $132,063 -3.8% |
| 2010 | -- | $137,240 |
| 2009 | -- | $137,240 |
| 2008 | -- | $137,240 -1% |
| 2007 | -- | $138,573 +1054.8% |
| 2006 | -- | $12,000 |
Find assessor info on the county website
Monthly payment
Est. payment
Payment breakdown
Explore the cost of this home by adjusting the details. Changes won't be saved.Climate risks
Neighborhood: 78602
Nearby schools
Schools provided by the listing agent
- Elementary: Smithville
- Middle: Smithville
- High: Smithville
- District: Smithville ISD
Source: Unlock MLS. This data may not be complete. We recommend contacting the local school district to confirm school assignments for this home.
Similar homes
- $525,0004 bd2 ba1.5k sqft201 Winfield Thicket Rd, Bastrop, TX 78602Active
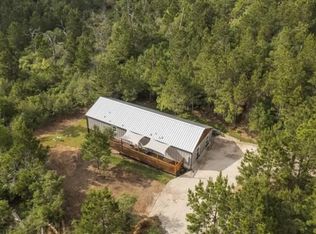
 MLS ID #6438485, Clark Gray, Mercer Street Group, LLC. Unlock MLS
 - $554,9503 bd2 ba2.6k sqft278 Winfield Thicket Rd, Bastrop, TX 78602Active
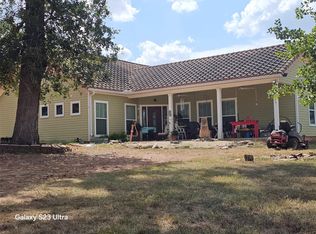 MLS ID #2840731, Judy Smith, Mike Hightower Realty. Unlock MLS
 - $450,0004 bd3 ba2.7k sqft128 S Kaupo Dr, Bastrop, TX 78602Active
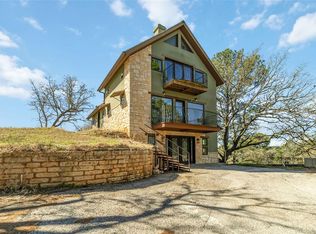 MLS ID #1238362, Laura Munos, Heart of the Pines Real Estate. Unlock MLS
 - $499,9003 bd2 ba1.6k sqft120 Rocky Ln, Bastrop, TX 78602Active
 MLS ID #1439928, Delia Cox, All City Real Estate Ltd. Co. Unlock MLS
 - $549,9004 bd3 ba2.6k sqft120 Pukoo Dr, Bastrop, TX 78602ActiveMLS ID #6669143, Mary Ann Green, Coldwell Banker, G-M & Assoc.. Unlock MLS
- $495,9004 bd3 ba2.3k sqft265 Keawakapu Dr, Bastrop, TX 78602ActiveMLS ID #6904157, Sheila Rainosek, RE/MAX Bastrop Area. Unlock MLS
- $440,0003 bd2 ba2.2k sqft372 Plum St, Bastrop, TX 78602ActiveMLS ID #1729360, Shane Allen, Austin Options Realty. Unlock MLS
- $457,0003 bd3 ba2.1k sqft117 W Kamoi Ct, Bastrop, TX 78602ActiveMLS ID #8872346, Alice Rivera, All City Real Estate Ltd. Co. Unlock MLS
- $570,0004 bd4 ba2.3k sqft116 Brahman Ct, Bastrop, TX 78602ActiveMLS ID #3544629, Adela Hernandez, All City Real Estate Ltd. Co. Unlock MLS
- $399,0004 bd2 ba1.9k sqft125 Fairway Ct, Bastrop, TX 78602ActiveMLS ID #9568155, Angie Unger, Sky Realty. Unlock MLS
- $489,8223 bd2 ba2.2k sqft581 Fm 2336, Bastrop, TX 78602ActiveMLS ID #4516369, Carilu Castelan, CARILU TEXAS REALTY LLC. Unlock MLS
- $525,0004 bd2 ba3.2k sqft180 Ironstone Rd, Smithville, TX 78957ActiveMLS ID #7977634, Emily Ortega, Coldwell Banker Realty. Unlock MLS
- $599,0005 bd4 ba2.6k sqft108 Pukoo Dr, Bastrop, TX 78602ActiveMLS ID #5679823, Vernon Reinhardt, Keller Williams Realty. Unlock MLS
- $599,0004 bd3 ba2.8k sqft140 Winchester Rd, Bastrop, TX 78602ActiveMLS ID #1316872, Mindy Maranto-Wegleitner, Texus Realty. Unlock MLS
- $575,0005 bd3 ba2.6k sqft258 County Rd, Liberty Hill, TX 78602ActiveMLS ID #3460145, Jay Reynolds, Zilker Properties of Austin. Unlock MLS
- $424,0004 bd3 ba2.6k sqft197 S Buckhorn Dr, Bastrop, TX 78602ActiveMLS ID #3042606, Mariah McClure, Real Broker, LLC. Unlock MLS
- $529,0004 bd3 ba2.5k sqft503 Elm St, Bastrop, TX 78602ActiveMLS ID #5188624, Gary Schiff, Schiff Real Estate. Unlock MLS
- $495,0003 bd2 ba1.6k sqft1106 Austin St, Bastrop, TX 78602ActiveMLS ID #4597396, Preston Porterfield, WoW Properties. Unlock MLS
- $375,0004 bd3 ba2.2k sqft539 Colovista Pkwy Unit B101, Bastrop, TX 78602ActiveMLS ID #8958739, Janis Penick, Kuper Sotheby's Int'l Realty. Unlock MLS
- $339,9873 bd2 ba1.4k sqft182 Helemano Dr, Bastrop, TX 78602ActiveMLS ID #5038860, Adela Hernandez, All City Real Estate Ltd. Co. Unlock MLS
