Experience small-town Texas charm with easy access to Austin in this fully-renovated, move-in ready patio home located in Downtown Bastrop. Updated top to bottom with new flooring, paint, lighting, fixtures, appliances, A/C systems, durable metal roof, and privacy fence, this rare 4-bed, 2 1/2-bath home offers walkability to Main Street shops, Fisherman's Park, Bastrop High School, and Mina Elementary. The main-level primary suite includes dual sink vanity, frameless shower, soaking tub and three closets, while the kitchen features new cabinets with quartz countertops, a center island, and an open layout into the great room. With two living areas, two fireplaces, a 2-car garage, and mature pecan trees, this is a turnkey opportunity in a highly desirable area. Note that currently there is no homestead exemption applied to this home, so taxes will be substantially reduced when this house is used as a homestead.
Active
Price cut: $30K (10/5)
$499,000
503 Elm St, Bastrop, TX 78602
4beds
2,511sqft
Single Family Residence
Built in 1983
8,973 Square Feet Lot
$-- Zestimate®
$199/sqft
$-- HOA
What's special
- 491 days
- 106
- 26
Zillow last checked:
Listing updated:
Listed by:
Gary Schiff (512) 789-3874,
Schiff Real Estate (512) 789-3874
Source: Unlock MLS,MLS#: 5188624
Facts & features
Interior
Bedrooms & bathrooms
- Bedrooms: 4
- Bathrooms: 3
- Full bathrooms: 2
- 1/2 bathrooms: 1
- Main level bedrooms: 1
Primary bedroom
- Features: Ceiling Fan(s), Two Primary Closets
- Level: Main
Bedroom
- Features: Ceiling Fan(s)
- Level: Second
Bedroom
- Features: Ceiling Fan(s)
- Level: Second
Bedroom
- Features: Ceiling Fan(s)
- Level: Second
Primary bathroom
- Features: Double Vanity, Separate Shower, Soaking Tub
- Level: Main
Bathroom
- Features: Half Bath, Low Flow Plumbing Fixtures
- Level: Main
Bathroom
- Description: Upstairs bathroom has pocket door separating the vanity from toilet and tub/shower. Includes two sizable linen closets, one inside the bathroom and one outside in the hallway.
- Features: Full Bath, Low Flow Plumbing Fixtures, Pocket Doors
- Level: Second
Dining room
- Description: Dining Room includes built in buffet and china cabinet.
- Features: Chandelier, Dining Area, Storage
- Level: Main
Family room
- Features: Ceiling Fan(s), Central Vacuum, High Ceilings, Recessed Lighting, Vaulted Ceiling(s)
- Level: Main
Kitchen
- Features: Breakfast Bar, Kitchen Island, Quartz Counters, Eat-in Kitchen, Open to Family Room, Pantry, Plumbed for Icemaker, Pocket Doors, Recessed Lighting
- Level: Main
Laundry
- Description: Laundry room includes spacious upper cabinets along entire length of room.
- Features: Sink, Storage, Washer Hookup
- Level: Main
Living room
- Description: Living room features brick hearth with modern gel burning fireplace.
- Features: Ceiling Fan(s)
- Level: Main
Loft
- Description: Loft at the top of the stairs could accommodate a desk or play area.
- Features: None
- Level: Second
Heating
- Central, Fireplace(s), Natural Gas
Cooling
- Ceiling Fan(s), Central Air, Exhaust Fan, Gas
Appliances
- Included: Dishwasher, Disposal, Electric Range, Microwave, Plumbed For Ice Maker, Vented Exhaust Fan
Features
- Ceiling Fan(s), Vaulted Ceiling(s), Central Vacuum, Chandelier, Quartz Counters, Double Vanity, Electric Dryer Hookup, Eat-in Kitchen, Entrance Foyer, Interior Steps, Kitchen Island, Low Flow Plumbing Fixtures, Multiple Living Areas, Open Floorplan, Primary Bedroom on Main, Recessed Lighting, Smart Thermostat, Soaking Tub, Walk-In Closet(s), Washer Hookup
- Flooring: Carpet, Vinyl
- Windows: Double Pane Windows, ENERGY STAR Qualified Windows, Low Emissivity Windows, Screens
- Number of fireplaces: 2
- Fireplace features: Family Room, Living Room
Interior area
- Total interior livable area: 2,511 sqft
Property
Parking
- Total spaces: 2
- Parking features: Garage, Garage Door Opener
- Garage spaces: 2
Accessibility
- Accessibility features: None
Features
- Levels: Two
- Stories: 2
- Patio & porch: Patio
- Exterior features: Gutters Full, Lighting, No Exterior Steps
- Pool features: None
- Spa features: None
- Fencing: None
- View description: None
- Waterfront features: None
Lot
- Size: 8,973 Square Feet
- Features: Few Trees, Subdivided, Trees-Large (Over 40 Ft)
Details
- Additional structures: None
- Parcel number: 28167
- Special conditions: See Remarks
Construction
Type & style
- Home type: SingleFamily
- Property subtype: Single Family Residence
Materials
- Foundation: Slab
- Roof: Metal
Condition
- Updated/Remodeled
- New construction: No
- Year built: 1983
Utilities & green energy
- Sewer: Public Sewer
- Water: Public
- Utilities for property: Electricity Connected, Internet-Fiber, Natural Gas Connected, Phone Connected, Sewer Connected, Water Connected
Community & HOA
Community
- Features: None
- Subdivision: Farm Lt
HOA
- Has HOA: No
Location
- Region: Bastrop
Financial & listing details
- Price per square foot: $199/sqft
- Annual tax amount: $8,320
- Date on market: 6/11/2025
- Listing terms: Cash,Conventional,FHA,FMHA (Fannie Mae),Texas Vet,USDA Loan,VA Loan
- Electric utility on property: Yes
Estimated market value
Not available
Estimated sales range
Not available
Not available
Price history
| Date | Event | Price |
|---|---|---|
| 10/5/2026 | Price change | $499,000-5.7%$199/sqft |
Source:  Unlock MLS #5188624 Report a problem Unlock MLS #5188624 Report a problem | ||
| 8/5/2026 | Listed for sale | $529,000-3.6%$211/sqft |
Source: Unlock MLS #5188624 Report a problem | ||
| 5/15/2026 | Contingent | $549,000$219/sqft |
Source: Unlock MLS #5188624 Report a problem | ||
| 3/20/2026 | Price change | $549,000-3.5%$219/sqft |
Source: Unlock MLS #5188624 Report a problem | ||
| 11/24/2025 | Listed for sale | $569,000$227/sqft |
Source: Unlock MLS #5188624 Report a problem | ||
Public tax history
Tax history is unavailable.
Monthly payment
Est. payment
Payment breakdown
Explore the cost of this home by adjusting the details. Changes won't be saved.Climate risks
Neighborhood: 78602
Nearby schools
Schools provided by the listing agent
- Elementary: Mina
- Middle: Riverside
- High: Bastrop
- District: Bastrop ISD
Source: Unlock MLS. This data may not be complete. We recommend contacting the local school district to confirm school assignments for this home.

Similar homes
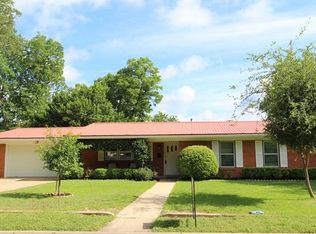
- $499,9003 bd2 ba1.6k sqft120 Rocky Ln, Bastrop, TX 78602Active

 MLS ID #1439928, Delia Cox, All City Real Estate Ltd. Co. Unlock MLS
 - $495,0003 bd2 ba1.6k sqft1106 Austin St, Bastrop, TX 78602Active
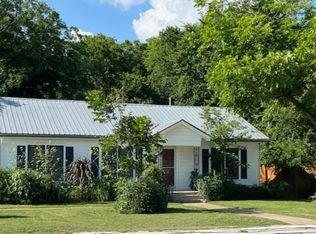 MLS ID #4597396, Preston Porterfield, WoW Properties. Unlock MLS
 - $424,9004 bd3 ba3k sqft204 Maynard St, Bastrop, TX 78602Active
 MLS ID #7454045, Dawn Kana, Kana Real Estate. Unlock MLS
 - $457,0003 bd3 ba2.1k sqft117 W Kamoi Ct, Bastrop, TX 78602Active
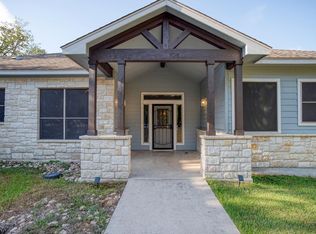 MLS ID #8872346, Alice Rivera, All City Real Estate Ltd. Co. Unlock MLS
 - $384,9993 bd3 ba1.9k sqft412 Oak St, Bastrop, TX 78602ActiveMLS ID #9245529, Kelly Jeschke, Stanberry REALTORS. Unlock MLS
- $524,9004 bd5 ba2.9k sqft208 Ulupau Cir, Bastrop, TX 78602ActiveMLS ID #1977791, Erin Dunnigan, Team Price Real Estate. Unlock MLS
- $729,5004 bd3 ba2.5k sqft154 Shoreline Dr, Bastrop, TX 78602Active
 MLS ID #620725, Bre Meador, All City Real Estate. Central Texas MLS
 - $489,8223 bd2 ba2.2k sqft581 Fm 2336, Bastrop, TX 78602ActiveMLS ID #4516369, Carilu Castelan, CARILU TEXAS REALTY LLC. Unlock MLS
- $440,0003 bd2 ba2.2k sqft372 Plum St, Bastrop, TX 78602ActiveMLS ID #1729360, Shane Allen, Austin Options Realty. Unlock MLS
- $429,9004 bd3 ba1.8k sqft103 Waianae Ct, Bastrop, TX 78602ActiveMLS ID #9631932, Leo Duarte, Teifke Real Estate. Unlock MLS
- $468,0004 bd3 ba2.2k sqft127 Kukui Ct, Bastrop, TX 78602ActiveMLS ID #9848072, Kreshnik Shehu, All City Real Estate Ltd. Co. Unlock MLS
- $375,0004 bd3 ba2.4k sqft326 Pine View Loop, Bastrop, TX 78602ActiveMLS ID #3414913, Joshua Bingaman, All City Real Estate Ltd. Co. Unlock MLS
- $624,9005 bd4 ba3.3k sqft108 Koolua Dr, Bastrop, TX 78602ActiveMLS ID #6474421, Kenny Timerman, All City Real Estate Ltd. Co. Unlock MLS
- $425,0004 bd3 ba2.3k sqft146 Waimanalo Ln, Bastrop, TX 78602ActiveMLS ID #7618152, Frank Rainosek, RE/MAX Bastrop Area. Unlock MLS
- $490,0003 bd2 ba1.5k sqft557 Fm 2336, Bastrop, TX 78602ActiveMLS ID #7356905, Sarai Mata, Dash Realty. Unlock MLS
- $399,9994 bd3 ba2.3k sqft162 Adelton Blvd, Bastrop, TX 78602ActiveMLS ID #3966874, Lynn Tegtmeyer, All City Real Estate Ltd. Co. Unlock MLS
- $274,9993 bd3 ba1.8k sqft612 Blair Ave, Bastrop, TX 78602ActiveMLS ID #6516263, Jacki Short, All City Real Estate Ltd. Co. Unlock MLS
- $455,0003 bd2 ba2k sqft118 Puu Waa Waa Ln, Bastrop, TX 78602ActiveMLS ID #3301798, Laura Munos, Heart of the Pines Real Estate. Unlock MLS
- $359,9003 bd3 ba1.9k sqft406 Nene Ln, Bastrop, TX 78602ActiveMLS ID #7347363, Connie Kennedy, Stanberry REALTORS. Unlock MLS
