Charming home just minutes from downtown Bastrop! This 3-bedroom, 2-bath property features a spacious outdoor deck—perfect for enjoying Texas evenings. Situated on a large, tree-filled lot with a chicken coop, there’s ample space for gardening, hobbies, and outdoor projects. Conveniently located near parks, a playground, dining, and shopping, with easy access to Highway 71. Includes a guest house with private entrance, full bathroom, and laundry. Per the Seller the total square footage of living space is 1628 feet, which includes the guest house.
Active
Price cut: $30K (8/4)
$495,000
1106 Austin St, Bastrop, TX 78602
3beds
1,628sqft
Single Family Residence
Built in 1949
0.34 Acres Lot
$-- Zestimate®
$304/sqft
$-- HOA
What's special
- 179 days
- 112
- 1
Zillow last checked:
Listing updated:
Listed by:
Preston Porterfield (512) 789-5715,
WoW Properties (512) 789-5715
Source: Unlock MLS,MLS#: 4597396
Facts & features
Interior
Bedrooms & bathrooms
- Bedrooms: 3
- Bathrooms: 2
- Full bathrooms: 2
- Main level bedrooms: 3
Heating
- Central, Natural Gas
Cooling
- Electric
Appliances
- Included: Dishwasher, Ice Maker, Microwave, Oven, Free-Standing Gas Oven, Gas Oven, Free-Standing Gas Range, RNGHD, Refrigerator, Free-Standing Refrigerator, Self Cleaning Oven, Washer/Dryer, Gas Water Heater
Features
- See Remarks, Ceiling Fan(s), Laminate Counters, Electric Dryer Hookup, Gas Dryer Hookup, Kitchen Island, Primary Bedroom on Main, Recessed Lighting, Washer Hookup
- Flooring: Laminate, Vinyl
- Windows: Aluminum Frames, Blinds, Wood Frames
- Fireplace features: None
Interior area
- Total interior livable area: 1,628 sqft
Property
Parking
- Parking features: Aggregate, Gravel
Accessibility
- Accessibility features: None
Features
- Levels: One
- Stories: 1
- Patio & porch: Covered, Deck, Front Porch, Patio, Porch, Rear Porch
- Exterior features: Exterior Steps, Gutters Full, Private Yard
- Pool features: None
- Fencing: Back Yard, Perimeter, Privacy, Wood
- Has view: Yes
- View description: Neighborhood, Park/Greenbelt
- Waterfront features: None
Lot
- Size: 0.34 Acres
- Features: Back Yard, City Lot, Public Maintained Road
Details
- Additional structures: Guest House, Poultry Coop, Second Residence, Storage
- Parcel number: 35217
- Special conditions: Standard
Construction
Type & style
- Home type: SingleFamily
- Property subtype: Single Family Residence
Materials
- Foundation: Pillar/Post/Pier, Slab
- Roof: Metal
Condition
- Resale
- New construction: No
- Year built: 1949
Utilities & green energy
- Sewer: Public Sewer
- Water: Public
- Utilities for property: Cable Connected, Electricity Connected, Internet-Cable, Natural Gas Connected, Sewer Connected, Underground Utilities, Water Connected
Community & HOA
Community
- Features: See Remarks, Park, Playground
- Subdivision: Building Blk
HOA
- Has HOA: No
Location
- Region: Bastrop
Financial & listing details
- Price per square foot: $304/sqft
- Tax assessed value: $205,707
- Annual tax amount: $4,321
- Date on market: 4/20/2026
- Listing terms: Cash,Conventional
- Electric utility on property: Yes
Estimated market value
Not available
Estimated sales range
Not available
Not available
Price history
| Date | Event | Price |
|---|---|---|
| 8/4/2026 | Price change | $495,000-5.7%$304/sqft |
Source:  Unlock MLS #4597396 Report a problem Unlock MLS #4597396 Report a problem | ||
| 4/20/2026 | Listed for sale | $525,000$322/sqft |
Source: Unlock MLS #4597396 Report a problem | ||
Public tax history
| Year | Property taxes | Tax assessment |
|---|---|---|
| 2025 | $4,321 -3.7% | $205,707 -9.7% |
| 2024 | $4,488 -1.6% | $227,815 -2% |
| 2023 | $4,562 -1.8% | $232,372 +8.7% |
| 2022 | $4,645 +6.4% | $213,738 +16.2% |
| 2021 | $4,367 +1.2% | $183,924 +4.9% |
| 2020 | $4,313 +36.2% | $175,314 +26.5% |
| 2018 | $3,167 | $138,539 +13.5% |
| 2017 | $3,167 +8.8% | $122,058 +9.2% |
| 2016 | $2,911 +29.9% | $111,807 +10% |
| 2015 | $2,241 | $101,660 +19.5% |
| 2014 | $2,241 | $85,067 |
| 2013 | -- | $85,067 -0.6% |
| 2011 | -- | $85,556 0% |
| 2010 | -- | $85,583 |
| 2009 | -- | $85,583 |
| 2008 | -- | $85,583 +16.4% |
| 2007 | -- | $73,527 -6.5% |
| 2006 | -- | $78,605 |
Find assessor info on the county website
Monthly payment
Est. payment
Payment breakdown
Explore the cost of this home by adjusting the details. Changes won't be saved.Climate risks
Neighborhood: 78602
Nearby schools
Schools provided by the listing agent
- Elementary: Mina
- Middle: Bastrop
- High: Bastrop
- District: Bastrop ISD
Source: Unlock MLS. This data may not be complete. We recommend contacting the local school district to confirm school assignments for this home.

Similar homes
- $425,0003 bd2 ba1.2k sqft1401 Hill St, Bastrop, TX 78602Active

 MLS ID #6003397, Dawn Kana, Kana Real Estate. Unlock MLS
 - $499,9003 bd2 ba1.6k sqft120 Rocky Ln, Bastrop, TX 78602Active
 MLS ID #1439928, Delia Cox, All City Real Estate Ltd. Co. Unlock MLS
 - $457,0003 bd3 ba2.1k sqft117 W Kamoi Ct, Bastrop, TX 78602Active
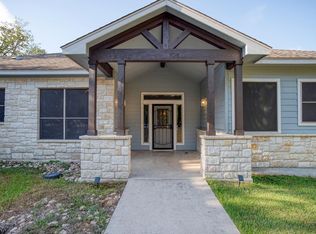 MLS ID #8872346, Alice Rivera, All City Real Estate Ltd. Co. Unlock MLS
 - $525,0004 bd2 ba1.5k sqft201 Winfield Thicket Rd, Bastrop, TX 78602Active
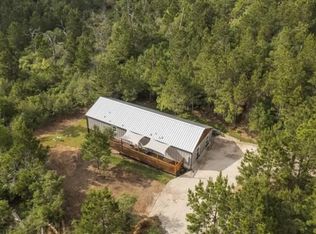 MLS ID #6438485, Clark Gray, Mercer Street Group, LLC. Unlock MLS
 - $379,9003 bd3 ba1.9k sqft133 Koele Ct, Bastrop, TX 78602ActiveMLS ID #9837031, Alyse Black, Heart Of Austin Homes. Unlock MLS
- $584,0005 bd3 ba1.9k sqft114 Upola Ct, Bastrop, TX 78602ActiveMLS ID #1479922, Susana Reyna, T J Lewis Real Estate. Unlock MLS
- $349,9003 bd2 ba1.6k sqft411 Oak St, Bastrop, TX 78602ActiveMLS ID #4858001, Kreshnik Shehu, All City Real Estate Ltd. Co. Unlock MLS
- $490,0003 bd2 ba1.5k sqft557 Fm 2336, Bastrop, TX 78602ActiveMLS ID #7356905, Sarai Mata, Dash Realty. Unlock MLS
- $255,0003 bd2 ba1.2k sqft407 Magnolia St, Bastrop, TX 78602ActiveMLS ID #1431935, Lee Bullock, Compass RE Texas, LLC. Unlock MLS
- $440,0003 bd2 ba2.2k sqft372 Plum St, Bastrop, TX 78602ActiveMLS ID #1729360, Shane Allen, Austin Options Realty. Unlock MLS
- $359,9003 bd3 ba1.9k sqft406 Nene Ln, Bastrop, TX 78602ActiveMLS ID #7347363, Connie Kennedy, Stanberry REALTORS. Unlock MLS
- $599,0002 bd3 ba2k sqft113 My Rd, Bastrop, TX 78602ActiveMLS ID #6626566, Barbara Allbright, All City Real Estate Ltd. Co. Unlock MLS
- $349,5003 bd2 ba1.4k sqft112 Mahalua Ln, Bastrop, TX 78602ActiveMLS ID #5948430, Lori Haring, Lori Haring Realty. Unlock MLS
- $325,0003 bd2 ba1.6k sqft113 Lei Ct, Bastrop, TX 78602ActiveMLS ID #9021029, Liana Walker, Epique Realty LLC. Unlock MLS
- $294,8903 bd3 ba1.5k sqft106 Crooked Trl, Bastrop, TX 78602ActiveMLS ID #6964471, Stephen Koile, Gamma Realty. Unlock MLS
- $295,0003 bd2 ba1.5k sqft106 Harper Dr, Bastrop, TX 78602ActiveMLS ID #8866532, Kreshnik Shehu, All City Real Estate Ltd. Co. Unlock MLS
- $339,9004 bd3 ba1.7k sqft410 S Hunting Lodge Ln, Bastrop, TX 78602ActiveMLS ID #8281051, Emilia Montalvo, Keller Williams Realty. Unlock MLS
- $285,0003 bd3 ba1.6k sqft123 Kawainui Ln, Bastrop, TX 78602ActiveMLS ID #8042666, Danielle Becker, Bramlett Partners. Unlock MLS
- $399,0004 bd2 ba1.9k sqft125 Fairway Ct, Bastrop, TX 78602ActiveMLS ID #9568155, Angie Unger, Sky Realty. Unlock MLS
