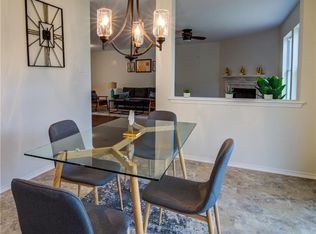
Welcome to 612 Blair Avenue in Bastrop's Riverside Grove! This spacious two-story home offers 3 bedrooms, 2.5 bathrooms, and over 1,800 square feet of comfortable living space designed for everyday life. The open-concept layout features a bright living area with a cozy gas fireplace, an eat-in kitchen with a pantry and ample cabinet space, and generous walk-in closets throughout. Upstairs, you'll find all three bedrooms, including a spacious primary suite with an oversized walk-in closet and private bath. Step outside to a covered back patio overlooking the large, privacy-fenced backyard, perfect for entertaining, pets, or relaxing evenings. Additional features include a two-car garage, full gutters, dual-pane windows, and energy-saving solar panels. Conveniently located just minutes from historic downtown Bastrop, schools, shopping, dining, and Highway 71, Riverside Grove also offers neighborhood amenities including a playground, picnic area, and fishing access. This home is an excellent opportunity for first-time buyers, growing families, or investors alike.
Active
$279,000
612 Blair Ave, Bastrop, TX 78602
3beds
1,809sqft
:
Get pre-qualified$2,162/mo
Single Family Residence
Built in 2000
7,919 Square Feet Lot
$-- Zestimate®
$154/sqft
$29/mo HOA
What's special
Cozy gas fireplaceSpacious two-story homeTwo-car garageEnergy-saving solar panelsGenerous walk-in closets throughoutDual-pane windowsEat-in kitchen
- 19 days |
- 289 |
- 17 |
Likely to sell faster than
Zillow last checked:
Listing updated:
Listed by:
Jacki Short (979) 702-2229,
All City Real Estate Ltd. Co (866) 277-6005,
Kreshnik Shehu (512) 412-2331,
All City Real Estate Ltd. Co
Source: Unlock MLS,MLS#: 6516263
Facts & features
Interior
Bedrooms & bathrooms
- Bedrooms: 3
- Bathrooms: 3
- Full bathrooms: 2
- 1/2 bathrooms: 1
Heating
- Central
Cooling
- Ceiling Fan(s), Central Air
Appliances
- Included: Dishwasher, Gas Range, Microwave
Features
- Coffered Ceiling(s), Laminate Counters, Eat-in Kitchen, Open Floorplan, Pantry, Walk-In Closet(s)
- Flooring: Carpet, Tile, Vinyl
- Windows: Double Pane Windows, Window Coverings
- Number of fireplaces: 1
- Fireplace features: Gas
Interior area
- Total interior livable area: 1,809 sqft
Property
Parking
- Total spaces: 2
- Parking features: Attached, Driveway, Garage, Garage Door Opener, Garage Faces Front
- Attached garage spaces: 2
Accessibility
- Accessibility features: None
Features
- Levels: Two
- Stories: 2
- Patio & porch: Covered, Front Porch, Rear Porch
- Exterior features: Gutters Full, Private Yard
- Pool features: None
- Fencing: Back Yard, Privacy
- Has view: Yes
- View description: Neighborhood, Trees/Woods
- Waterfront features: None
Lot
- Size: 7,919 Square Feet
- Features: Back Yard, Front Yard, Landscaped, Level, Public Maintained Road, Trees-Medium (20 Ft - 40 Ft)
Details
- Additional structures: None
- Parcel number: 81852
- Special conditions: Standard
Construction
Type & style
- Home type: SingleFamily
- Property subtype: Single Family Residence
Materials
- Foundation: Slab
- Roof: Shingle
Condition
- Resale
- New construction: No
- Year built: 2000
Utilities & green energy
- Sewer: Public Sewer
- Water: Public
- Utilities for property: Electricity Connected, Natural Gas Connected, Sewer Connected, Water Connected
Community & HOA
Community
- Features: Fishing, Picnic Area, Playground
- Subdivision: Riverside Grove Sub Ph
HOA
- Has HOA: Yes
- Services included: Common Area Maintenance
- HOA fee: $350 annually
- HOA name: Riverside Grove HOA
Location
- Region: Bastrop
Financial & listing details
- Price per square foot: $154/sqft
- Tax assessed value: $296,469
- Annual tax amount: $5,821
- Date on market: 7/9/2026
- Listing terms: Cash,Conventional,FHA,VA Loan
- Electric utility on property: Yes
Estimated market value
Not available
Estimated sales range
Not available
Not available
Price history
| Date | Event | Price |
|---|---|---|
| 7/9/2026 | Listed for sale | $279,000+43.2%$154/sqft |
Source:  Unlock MLS #6516263 Report a problem Unlock MLS #6516263 Report a problem | ||
| 11/18/2025 | Listing removed | $1,950$1/sqft |
Source: Unlock MLS #3269115 Report a problem | ||
| 11/11/2025 | Listed for rent | $1,950+52.9%$1/sqft |
Source: Unlock MLS #3269115 Report a problem | ||
| 7/23/2017 | Sold | -- |
Source: Agent Provided Report a problem | ||
| 6/21/2017 | Pending sale | $194,900$108/sqft |
Source: All City Real Estate #4142921 Report a problem | ||
| 5/19/2017 | Listed for sale | $194,900$108/sqft |
Source: All City Real Estate #4142921 Report a problem | ||
| 7/5/2013 | Listing removed | $1,275$1/sqft |
Source: Zillow Rental Network Report a problem | ||
| 6/15/2013 | Price change | $1,275+2%$1/sqft |
Source: Zillow Rental Network Report a problem | ||
| 5/10/2013 | Price change | $1,250-2%$1/sqft |
Source: KWRI-1, LTD #2937427 Report a problem | ||
| 4/30/2013 | Listed for rent | $1,275$1/sqft |
Source: KWRI-1, LTD #2937427 Report a problem | ||
Public tax history
| Year | Property taxes | Tax assessment |
|---|---|---|
| 2025 | $4,513 +11.3% | $286,142 +10% |
| 2024 | $4,055 +13.6% | $260,129 +10% |
| 2023 | $3,570 -14.3% | $236,481 +10% |
| 2022 | $4,167 -3.5% | $214,983 +10% |
| 2021 | $4,319 +7% | $195,439 +10% |
| 2020 | $4,038 -4.6% | $177,672 -1.5% |
| 2018 | $4,235 | $180,303 +10.5% |
| 2017 | $4,235 +2% | $163,201 +2.4% |
| 2016 | $4,150 +22.9% | $159,368 +19.7% |
| 2015 | $3,377 | $133,167 +3.9% |
| 2014 | $3,377 | $128,212 +7% |
| 2013 | -- | $119,852 |
| 2011 | -- | $119,852 -4% |
| 2010 | -- | $124,879 |
| 2009 | -- | $124,879 |
| 2008 | -- | $124,879 +9.2% |
| 2007 | -- | $114,325 -3.8% |
| 2006 | -- | $118,888 |
Find assessor info on the county website
Monthly payment
Est. payment
Payment breakdown
Explore the cost of this home by adjusting the details. Changes won't be saved.Climate risks
Neighborhood: 78602
Nearby schools
GreatSchools rating
- 5/10COLONY OAKS ELGrades: PK-5Distance: 2.7 mi
- 4/10Bastrop Middle SchoolGrades: 7-8Distance: 0.3 mi
- 5/10Bastrop High SchoolGrades: 9-12Distance: 1.6 mi
Schools provided by the listing agent
- Elementary: Colony Oaks
- Middle: Riverside
- High: Bastrop
- District: Bastrop ISD
Source: Unlock MLS. This data may not be complete. We recommend contacting the local school district to confirm school assignments for this home.
- $290,400-- bd-- ba1.6k sqft610 Blair Ave, Bastrop, TX 78602Off Market
- $281,000-- bd-- ba1.4k sqft614 Blair Ave, Bastrop, TX 78602Off Market
- $171,221-- bd-- ba-- sqft611 Elizabeth Ln, Bastrop, TX 78602Off Market
- $--3 bd3 ba2.1k sqft611 Elizabeth Ln, Bastrop, TX 78602Sold
- $271,0003 bd2 ba1.5k sqft608 Blair Ave, Bastrop, TX 78602Off Market
- $288,200-- bd-- ba1.7k sqft609 Elizabeth Ln, Bastrop, TX 78602Off Market
- $297,0003 bd2 ba1.8k sqft613 Elizabeth Ln, Bastrop, TX 78602Off Market
- $337,200-- bd-- ba3.1k sqft616 Blair Ave, Bastrop, TX 78602Off Market
A local agent can set up tours, give advice and negotiate with sellers.
Similar homes
- $254,9993 bd3 ba1.3k sqft206 George Neggan Ln, Bastrop, TX 78602Active

 MLS ID #8458350, Patricia Williams, Texas Urban PM. Unlock MLS
 - $289,0004 bd2 ba1.9k sqft108 Esparza Dr, Bastrop, TX 78602Active
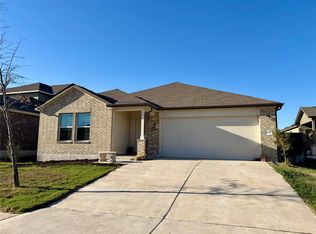 MLS ID #6838223, Tessa Butler, Realty Texas LLC. Unlock MLS
 - $310,0004 bd3 ba2.3k sqft113 Outfitter Dr, Bastrop, TX 78602Active
 MLS ID #4678602, Janae Littrell, Schultz Texas Properties, LLC. Unlock MLS
 - $245,0003 bd3 ba1.5k sqft1121 Largemouth Rd, Bastrop, TX 78602Active
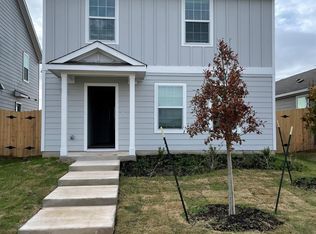 MLS ID #5952680, Kasi Alagappan, All City Real Estate Ltd. Co. Unlock MLS
 - $310,0004 bd2 ba1.7k sqft207 Wild Cat Dr, Bastrop, TX 78602ActiveMLS ID #9901379, Charitty Alexander, One Stop Leasing & Prop Mgmt. Unlock MLS
- $269,0003 bd2 ba1.2k sqft407 Magnolia St, Bastrop, TX 78602ActiveMLS ID #3319316, Rochelle Buchan, Dash Realty. Unlock MLS
- $295,0003 bd2 ba1.9k sqft129 Esparza Dr, Bastrop, TX 78602ActiveMLS ID #4735685, Sarah Jaehne, Epique Realty LLC. Unlock MLS
- $305,0005 bd2 ba1.8k sqft122 Blanket Flower Dr, Bastrop, TX 78602ActiveMLS ID #7889728, Lilly Perez, All City Real Estate Ltd. Co. Unlock MLS
- $299,5003 bd4 ba2.2k sqft127 Serenity Dr, Bastrop, TX 78602ActiveMLS ID #1646349, Jill Pruett, CB&A, Realtors. Unlock MLS
- $319,5004 bd3 ba2.2k sqft205 Tributary Way, Bastrop, TX 78602ActiveMLS ID #6387824, Blanca Garza, Team Price Real Estate. Unlock MLS
- $319,0004 bd2 ba2k sqft105 Remington Run, Bastrop, TX 78602ActiveMLS ID #1497454, Chance Milam, Ultima Real Estate. Unlock MLS
- $275,0003 bd2 ba1.1k sqft195 Cardinal Dr, Paige, TX 78659ActiveMLS ID #4502553, Charitty Alexander, One Stop Leasing & Prop Mgmt. Unlock MLS
- $375,0003 bd2 ba1.6k sqft141 Kokomo Ln, Bastrop, TX 78602ActiveMLS ID #9540533, Shaunte Bryant, Imprint Realty. Unlock MLS
- $349,0004 bd2 ba1.6k sqft225 Waikakaaua Dr, Bastrop, TX 78602ActiveMLS ID #7083557, Blake Kaiser, Kana Real Estate. Unlock MLS
- $345,0003 bd2 ba1.5k sqft131 Patrick Herndon Dr, Bastrop, TX 78602ActiveMLS ID #9773783, Henry Conner, Keller Williams Realty. Unlock MLS
- $225,0003 bd1 ba1.1k sqft138 San Jacinto St, Bastrop, TX 78602ActiveMLS ID #2290214, Kenny Timerman, All City Real Estate Ltd. Co. Unlock MLS
- $359,9003 bd3 ba1.9k sqft406 Nene Ln, Bastrop, TX 78602ActiveMLS ID #7347363, Connie Kennedy, Stanberry REALTORS. Unlock MLS
- $349,9003 bd2 ba1.2k sqft134 Laumaia Ln, Bastrop, TX 78602ActiveMLS ID #3048547, Brenda Moon, Buono & Associates. Unlock MLS
- $348,9993 bd2 ba1.8k sqft125 Millsaps Ct, Bastrop, TX 78602ActiveMLS ID #4707174, Adam Theall, Pauly Presley Realty. Unlock MLS
- $368,0003 bd3 ba2.1k sqft205 Driftwood Ln, Bastrop, TX 78602ActiveMLS ID #6325161, Cleo McComas, Harrison-Pearson Assoc. Inc. Unlock MLS
