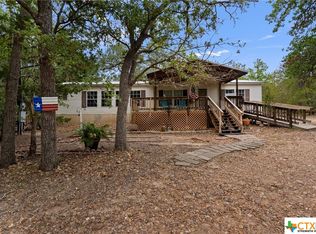
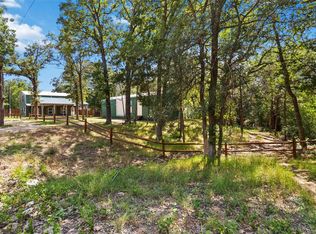
Enjoy the perfect blend of peaceful country living and convenient access to town in this spacious 3-bedroom, 3.5-bath manufactured home located on a large private lot in the desirable Lake Bastrop Acres community, ideally situated between Bastrop and Elgin and just minutes from the lake. Surrounded by mature trees and featuring a fenced front yard with a large deck, this property offers a relaxing outdoor setting perfect for entertaining or enjoying the natural beauty around you. Inside, you’ll find abundant natural light, two spacious living areas, and a flexible floor plan designed for comfort and functionality. The main living area opens to the dining space and oversized kitchen featuring a center island, ample cabinet space, and room for gathering. A dedicated office area provides the ideal work-from-home setup. The oversized primary suite includes a beautiful ensuite bath with double vanities and a separate shower. The MIL floor plan offers privacy with two additional bedrooms and full bath accommodations. A large family room with a cozy fireplace and convenient half bath creates the perfect secondary living or entertainment space. The laundry room includes exterior access for added convenience. Recent updates include fresh interior paint and new windows. Outside, you’ll also find three storage buildings providing excellent space for tools, hobbies, or extra storage. If you’re looking for space, privacy, and a true country feel without sacrificing convenience, this property is a must-see!
Active
Price cut: $15.5K (7/27)
$299,500
127 Serenity Dr, Bastrop, TX 78602
3beds
2,276sqft
Manufactured Home
Built in 2000
0.84 Acres Lot
$-- Zestimate®
$132/sqft
$-- HOA
What's special
Large private lotFenced front yardAbundant natural lightSurrounded by mature treesLarge deckConvenient half bathOversized primary suite
- 75 days |
- 279 |
- 17 |
Zillow last checked:
Listing updated:
Listed by:
Jill Pruett 512-736-2476,
CB&A, Realtors (512) 213-0637,
Leslie Mellenbruch (512) 924-8555,
CB&A, Realtors
Source: Unlock MLS,MLS#: 1646349
Facts & features
Interior
Bedrooms & bathrooms
- Bedrooms: 3
- Bathrooms: 4
- Full bathrooms: 3
- 1/2 bathrooms: 1
- Main level bedrooms: 3
Primary bedroom
- Features: Ceiling Fan(s), Sitting/Study Room
- Level: Main
Family room
- Features: Ceiling Fan(s)
- Level: Main
Great room
- Features: Ceiling Fan(s), Storage
- Level: Main
Heating
- Central
Cooling
- Central Air
Appliances
- Included: Dishwasher, Free-Standing Electric Oven, RNGHD, Free-Standing Refrigerator, Self Cleaning Oven
Features
- Bar, Ceiling Fan(s), Cathedral Ceiling(s), Laminate Counters, Double Vanity, In-Law Floorplan, Multiple Dining Areas, Multiple Living Areas, Primary Bedroom on Main, Recessed Lighting
- Flooring: Laminate
- Windows: Screens, Vinyl Windows
- Number of fireplaces: 1
- Fireplace features: Den, Glass Doors, Wood Burning
Interior area
- Total interior livable area: 2,276 sqft
Video & virtual tour
Property
Parking
- Parking features: Gravel
Accessibility
- Accessibility features: None
Features
- Levels: One
- Stories: 1
- Patio & porch: Deck
- Exterior features: Exterior Steps
- Pool features: None
- Fencing: Livestock, Perimeter
- Has view: Yes
- View description: Trees/Woods
- Waterfront features: None
Lot
- Size: 0.84 Acres
- Features: Level, Public Maintained Road, Trees-Large (Over 40 Ft), Trees-Medium (20 Ft - 40 Ft)
Details
- Additional structures: Shed(s), Storage
- Parcel number: 23207
- Special conditions: Standard
Construction
Type & style
- Home type: MobileManufactured
- Property subtype: Manufactured Home
Materials
- Foundation: None
- Roof: Metal
Condition
- Resale
- New construction: No
- Year built: 2000
Utilities & green energy
- Sewer: Septic Tank
- Water: Public
- Utilities for property: Cable Available
Community & HOA
Community
- Features: None
- Subdivision: Lake Bastrop Acres
HOA
- Has HOA: No
Location
- Region: Bastrop
Financial & listing details
- Price per square foot: $132/sqft
- Tax assessed value: $199,955
- Annual tax amount: $3,578
- Date on market: 5/20/2026
- Listing terms: Cash,Conventional,FHA,VA Loan
Estimated market value
Not available
Estimated sales range
Not available
Not available
Price history
| Date | Event | Price |
|---|---|---|
| 7/27/2026 | Price change | $299,500-4.9%$132/sqft |
Source:  Unlock MLS #1646349 Report a problem Unlock MLS #1646349 Report a problem | ||
| 6/12/2026 | Price change | $315,000-4.5%$138/sqft |
Source: Unlock MLS #1646349 Report a problem | ||
| 5/20/2026 | Listed for sale | $330,000$145/sqft |
Source: Unlock MLS #1646349 Report a problem | ||
| 7/13/2005 | Sold | -- |
Source: Agent Provided Report a problem | ||
Public tax history
| Year | Property taxes | Tax assessment |
|---|---|---|
| 2025 | $3,392 -7.3% | $199,955 -14.2% |
| 2024 | $3,659 +9.2% | $232,959 +7.9% |
| 2023 | $3,351 -31.5% | $215,975 -23% |
| 2022 | $4,895 +67.2% | $280,488 +81.1% |
| 2021 | $2,927 -5.7% | $154,895 -1.2% |
| 2020 | $3,103 +0.6% | $156,744 +12% |
| 2018 | $3,083 | $139,891 -3.4% |
| 2017 | $3,083 +64.1% | $144,778 +64.8% |
| 2016 | $1,878 +6.1% | $87,828 +2.6% |
| 2015 | $1,770 | $85,570 +4.9% |
| 2014 | $1,770 | $81,570 -2.1% |
| 2013 | -- | $83,289 |
| 2011 | -- | $83,289 -2.7% |
| 2010 | -- | $85,616 |
| 2009 | -- | $85,616 |
| 2008 | -- | $85,616 -1% |
| 2007 | -- | $86,463 -4.7% |
| 2006 | -- | $90,728 |
Find assessor info on the county website
Monthly payment
Climate risks
Neighborhood: Camp Swift
Nearby schools
GreatSchools rating
- 2/10Lost Pines Elementary SchoolGrades: PK-5Distance: 2 mi
- 5/10Bastrop Intermediate SchoolGrades: 6Distance: 4.1 mi
- 5/10Bastrop High SchoolGrades: 9-12Distance: 3.5 mi
Schools provided by the listing agent
- Elementary: Lost Pines
- Middle: Riverside
- High: Bastrop
- District: Bastrop ISD
Source: Unlock MLS. This data may not be complete. We recommend contacting the local school district to confirm school assignments for this home.
- $84,616-- bd-- ba224 sqft127 Serenity Dr, Bastrop, TX 78602Off Market
- $---- bd-- ba-- sqftSerenity Dr, Bastrop, TX 78602Off Market
- $289,1003 bd2 ba1.5k sqft134 Serenity Dr, Bastrop, TX 78602Off Market

- $--3 bd2 ba1.5k sqft138 Serenity Dr, Bastrop, TX 78602Sold
- $270,300-- bd-- ba-- sqft145 Serenity Dr, Bastrop, TX 78602Off Market
- $175,600-- bd-- ba480 sqft128 Serenity Dr, Bastrop, TX 78602Off Market
- $292,700-- bd-- ba2.1k sqft145 Serenity Dr, Bastrop, TX 78602Off Market
- $238,000-- bd-- ba1.2k sqft160 Chapel Hill Dr, Bastrop, TX 78602Off Market
A local agent can set up tours, give advice and negotiate with sellers.
Similar homes
- $319,0003 bd2 ba1.5k sqft106 Harper Dr, Bastrop, TX 78602Active
 MLS ID #8866532, Kreshnik Shehu, All City Real Estate Ltd. Co. Unlock MLS
 - $299,9993 bd3 ba1.8k sqft162 Indian Oak Dr, Bastrop, TX 78602Active
 MLS ID #7845201, Jacki Short, All City Real Estate Ltd. Co. Unlock MLS
 - $315,0003 bd2 ba1.4k sqft145 Alyssa Loop, Bastrop, TX 78602Active
 MLS ID #1014055, Jovanny Garcia, eXp Realty, LLC. Unlock MLS
 - $340,0003 bd2 ba1.8k sqft413 Patton Cv, Bastrop, TX 78602Active

 MLS ID #621429, Melinda Everett, Century 21 Randall Morris & As. Central Texas MLS
 - $289,8223 bd2 ba1.4k sqft300 Flaming Oak Dr, Bastrop, TX 78602ActiveMLS ID #7903689, Carilu Castelan, CARILU TEXAS REALTY LLC. Unlock MLS
- $225,0003 bd2 ba1.2k sqft513 Fm 2336, Bastrop, TX 78602ActiveMLS ID #8097591, Rey Vasquez, Gold Realty. Unlock MLS
- $317,9983 bd2 ba1.5k sqft189 Indian Oak Dr #A, Bastrop, TX 78602ActiveMLS ID #7732391, Tania Rodriguez, All City Real Estate Ltd. Co. Unlock MLS
- $285,0003 bd3 ba1.1k sqft126 Esperanza Dr, Bastrop, TX 78602ActiveMLS ID #8288898, Jaziel Castro, Stanberry REALTORS. Unlock MLS
- $279,9903 bd2 ba1.2k sqft706 Roaring Fork Ln, Bastrop, TX 78602ActiveMLS ID #7733607, Jeffrey Estes, Stanberry REALTORS. Unlock MLS
- $269,0003 bd2 ba1.2k sqft407 Magnolia St, Bastrop, TX 78602ActiveMLS ID #3319316, Rochelle Buchan, Dash Realty. Unlock MLS
- $350,0004 bd3 ba2.4k sqft309 Rimrock Ct, Smithville, TX 78602ActiveMLS ID #9155846, Ashley Garcia, LPT Realty, LLC. Unlock MLS
- $265,0003 bd2 ba1.7k sqft111 Old Piney Trl, Paige, TX 78659ActiveMLS ID #9311457, Lilly Perez, All City Real Estate Ltd. Co. Unlock MLS
- $349,9003 bd1 ba1.3k sqft121 Pony Grass Ln, Bastrop, TX 78602ActiveMLS ID #7762079, Dawn Kana, Kana Real Estate. Unlock MLS
- $299,9003 bd2 ba1.6k sqft1906 Dragonfly Loop, Bastrop, TX 78602ActiveMLS ID #2347402, Kevin King, Pure Realty. Unlock MLS
- $324,9994 bd3 ba2.5k sqft327 Outfitter Dr, Bastrop, TX 78602ActiveMLS ID #2810737, Monica Dudeck, Coldwell Banker Realty. Unlock MLS
- $319,9993 bd2 ba1.3k sqft107 Hawea Ln, Bastrop, TX 78602ActiveMLS ID #2472754, Jacki Short, All City Real Estate Ltd. Co. Unlock MLS
- $359,9003 bd3 ba1.9k sqft406 Nene Ln, Bastrop, TX 78602ActiveMLS ID #7347363, Connie Kennedy, Stanberry REALTORS. Unlock MLS
- $349,9003 bd2 ba1.2k sqft134 Laumaia Ln, Bastrop, TX 78602ActiveMLS ID #3048547, Brenda Moon, Buono & Associates. Unlock MLS
- $370,0003 bd2 ba1.6k sqft115 Mokulua Ln, Bastrop, TX 78602ActiveMLS ID #4890111, Sue Ellett, Bramlett Partners. Unlock MLS
- $349,0004 bd2 ba1.6k sqft225 Waikakaaua Dr, Bastrop, TX 78602ActiveMLS ID #7083557, Blake Kaiser, Kana Real Estate. Unlock MLS
