Standing out as the only property with a three-car garage in the subdivision, this Enclave of Riverside Grove 3-bedroom, 2-bathroom, with an office, single-story home sits quietly at the back of a cul-de-sac with direct park and river trail access right behind it. The neighborhood offers a friendly, relaxed feel where towering mature trees shade the lot and outdoor living takes center stage. Step inside the tile entry and you will find a dedicated front office space positioned right near the door, keeping work calls quiet and separate from the rest of the household. Vinyl plank flooring stretches through every main room and bedroom, with tile in the bathrooms and entry. Large windows across the back wall bring daylight into the spacious living room while framing views of the tree-lined yard. The living area opens directly into the kitchen and dining space, which features a center island with a breakfast bar, natural wood cabinets, tile backsplash, a gas range, and a refrigerator that conveys. Tucked inside the walk-in pantry, the washer, dryer and water softener stay with the home as well. The primary suite offers a tray ceiling, walk-in closet, and an ensuite bath with an oversized vanity, soaking tub, and step-in shower. Two secondary bedrooms sit on a separate hall. Sliding glass doors off the dining area lead out to a large concrete covered back patio with short exterior steps down to the shaded yard. A storage shed holds lawn tools, and the back property line borders Bob Bryant Park for effortless walks down to the Colorado River. Updated roof in 2014. Living in the Enclave of Riverside Grove places you close to daily local favorites. You can walk straight into the park, take a quick five-minute drive to historic Downtown Bastrop for dinner, or hit Highway 71 for a straight shot to the Austin-Bergstrom International Airport.
Pending
$340,000
413 Patton Cv, Bastrop, TX 78602
3beds
1,827sqft
Single Family Residence
Built in 2001
0.26 Acres Lot
$-- Zestimate®
$186/sqft
$9/mo HOA
What's special
Shaded yardDedicated front office spaceRefrigerator that conveysThree-car garageBack of a cul-de-sacSoaking tubTile backsplash
- 73 days
- 403
- 46
Zillow last checked:
Listing updated:
Listed by:
Melinda Everett (512)847-2291,
Century 21 Randall Morris & As
Source: Central Texas MLS,MLS#: 621429 Originating MLS: Four Rivers Association of REALTORS
Originating MLS: Four Rivers Association of REALTORSFacts & features
Interior
Bedrooms & bathrooms
- Bedrooms: 3
- Bathrooms: 2
- Full bathrooms: 2
Heating
- Central
Cooling
- Central Air
Appliances
- Included: Dryer, Dishwasher, Disposal, Gas Range, Gas Water Heater, Refrigerator, Washer, Some Gas Appliances, Microwave, Range, Water Softener Owned
- Laundry: Washer Hookup, Electric Dryer Hookup
Features
- Tray Ceiling(s), Ceiling Fan(s), Garden Tub/Roman Tub, High Ceilings, Laminate Counters, Open Floorplan, See Remarks, Separate Shower, Vanity, Walk-In Closet(s), Breakfast Bar, Eat-in Kitchen, Kitchen Island, Kitchen/Family Room Combo, Kitchen/Dining Combo
- Flooring: Tile, Vinyl
- Attic: Other,See Remarks
- Has fireplace: No
- Fireplace features: None
Interior area
- Total interior livable area: 1,827 sqft
Video & virtual tour
Property
Parking
- Total spaces: 3
- Parking features: Attached, Door-Multi, Garage
- Attached garage spaces: 3
Features
- Levels: One
- Stories: 1
- Patio & porch: Covered, Patio
- Exterior features: Covered Patio, Private Yard, Storage
- Pool features: None
- Fencing: Back Yard,Wood
- Has view: Yes
- View description: River, Water
- Has water view: Yes
- Water view: River,Water
- Body of water: Colorado River,Water Access
Lot
- Size: 0.26 Acres
Details
- Additional structures: Storage
- Parcel number: 87917
Construction
Type & style
- Home type: SingleFamily
- Architectural style: None
- Property subtype: Single Family Residence
Materials
- Brick, HardiPlank Type
- Foundation: Slab
- Roof: Composition,Shingle
Condition
- Resale
- Year built: 2001
Utilities & green energy
- Sewer: Public Sewer
- Water: Public
- Utilities for property: Electricity Available, Natural Gas Available
Community & HOA
Community
- Features: Basketball Court, Park
- Security: Smoke Detector(s)
- Subdivision: Riverside Grove Sub Ph
HOA
- Has HOA: Yes
- HOA fee: $103 annually
- HOA name: Bastrop Riverside Grove HOA
Location
- Region: Bastrop
Financial & listing details
- Price per square foot: $186/sqft
- Tax assessed value: $366,902
- Annual tax amount: $1,983
- Date on market: 8/3/2026
- Cumulative days on market: 74 days
- Listing agreement: Exclusive Right To Sell
- Listing terms: Cash,Conventional,FHA,VA Loan
- Electric utility on property: Yes
- Road surface type: Paved
Estimated market value
Not available
Estimated sales range
Not available
Not available
Price history
| Date | Event | Price |
|---|---|---|
| 9/19/2026 | Pending sale | $340,000$186/sqft |
Source:  Unlock MLS #4003560 Report a problem Unlock MLS #4003560 Report a problem | ||
| 9/13/2026 | Contingent | $340,000$186/sqft |
Source: Unlock MLS #4003560 Report a problem | ||
| 7/30/2026 | Listed for sale | $340,000$186/sqft |
Source: Unlock MLS #4003560 Report a problem | ||
| 10/15/2001 | Sold | -- |
Source: Agent Provided Report a problem | ||
Public tax history
| Year | Property taxes | Tax assessment |
|---|---|---|
| 2025 | $1,983 +17.5% | $358,592 +10% |
| 2024 | $1,687 -0.3% | $325,993 +10% |
| 2023 | $1,691 -48.9% | $296,357 +10% |
| 2022 | $3,311 | $269,415 +10% |
| 2021 | $3,311 | $244,923 +10% |
| 2020 | $3,311 | $222,657 -1.6% |
| 2018 | $3,311 | $226,189 +8.1% |
| 2017 | $3,311 | $209,307 +10% |
| 2016 | $3,311 -4.2% | $190,279 +10% |
| 2015 | $3,455 | $172,981 +8.5% |
| 2014 | $3,455 | $159,358 +0.4% |
| 2013 | -- | $158,773 |
| 2011 | -- | $158,773 -3.9% |
| 2010 | -- | $165,293 |
| 2009 | -- | $165,293 |
| 2008 | -- | $165,293 +11.3% |
| 2007 | -- | $148,489 +1% |
| 2006 | -- | $146,990 |
Find assessor info on the county website
Monthly payment
Est. payment
Payment breakdown
Explore the cost of this home by adjusting the details. Changes won't be saved.Climate risks
Neighborhood: 78602
Nearby schools
Schools provided by the listing agent
- District: Bastrop ISD
Source: Central Texas MLS. This data may not be complete. We recommend contacting the local school district to confirm school assignments for this home.
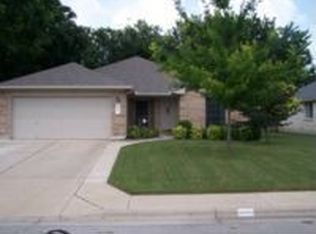
Similar homes
- $262,9003 bd2 ba1.5k sqft718 Blair Ave, Bastrop, TX 78602Active
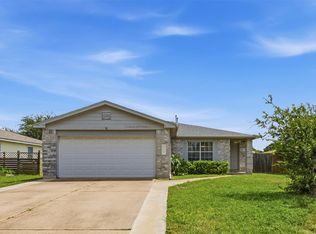
 MLS ID #7288869, Diana Cuero, Compass RE Texas, LLC. Unlock MLS
 - $343,8003 bd2 ba1.5k sqft189 Waikakaaua Dr, Bastrop, TX 78602Active

 MLS ID #625104, Bre Meador, All City Real Estate. Central Texas MLS
 - $300,0004 bd2 ba1.7k sqft207 Wild Cat Dr, Bastrop, TX 78602Active
 MLS ID #9634552, Charitty Alexander, One Stop Leasing & Prop Mgmt. Unlock MLS
 - $350,0003 bd2 ba1.7k sqft220 Ulupau Cir, Bastrop, TX 78602Active
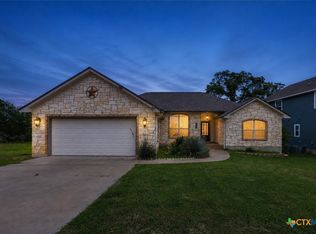 MLS ID #619820, Bre Meador, All City Real Estate. Central Texas MLS
 - $358,9503 bd2 ba1.6k sqft115 Mokulua Ln, Bastrop, TX 78602ActiveMLS ID #4890111, Sue Ellett, Bramlett Partners. Unlock MLS
- $359,9993 bd3 ba1.8k sqft220 Tahitian Dr, Bastrop, TX 78602ActiveMLS ID #6014665, Mindy Davis, 4D Realty, PLLC. Unlock MLS
- $349,9003 bd2 ba1.2k sqft134 Laumaia Ln, Bastrop, TX 78602ActiveMLS ID #3048547, Brenda Moon, Buono & Associates. Unlock MLS
- $349,5003 bd2 ba1.4k sqft112 Mahalua Ln, Bastrop, TX 78602ActiveMLS ID #5948430, Lori Haring, Lori Haring Realty. Unlock MLS
- $325,0004 bd3 ba2.3k sqft237 Driftwood Ln, Bastrop, TX 78602ActiveMLS ID #6613588, Ashley Garcia, LPT Realty LLC - Ascend Group. Unlock MLS
- $329,0004 bd2 ba2.5k sqft423 Fm 1441, Bastrop, TX 78602ActiveMLS ID #3764174, Jose Robles, eXp Realty, LLC. Unlock MLS
- $255,0003 bd2 ba1.2k sqft407 Magnolia St, Bastrop, TX 78602ActiveMLS ID #1431935, Lee Bullock, Compass RE Texas, LLC. Unlock MLS
- $285,0003 bd3 ba1.6k sqft123 Kawainui Ln, Bastrop, TX 78602ActiveMLS ID #8042666, Danielle Becker, Bramlett Partners. Unlock MLS
- $279,0004 bd3 ba1.9k sqft216 George Neggan Ln, Bastrop, TX 78602ActiveMLS ID #3931307, Sarah Jaehne, Epique Realty LLC. Unlock MLS
- $384,9994 bd2 ba1.8k sqft137 S Pohakea Dr, Bastrop, TX 78602ActiveMLS ID #5046303, Laurie Loewen, Joe R. Stewart, REALTORS. Unlock MLS
- $259,0003 bd2 ba1.4k sqft301 Bird Dog Bnd, Bastrop, TX 78602ActiveMLS ID #1272289, Jacki Short, All City Real Estate Ltd. Co. Unlock MLS
- $385,0003 bd2 ba1.8k sqft106 Kaapahu Dr, Bastrop, TX 78602ActiveMLS ID #8923421, Laura Munos, Heart of the Pines Real Estate. Unlock MLS
- $425,0004 bd3 ba1.8k sqft182 Waipahoehoe Dr, Bastrop, TX 78602ActiveMLS ID #614585, Tanya Kerr, KWLS - T. Kerr Property Group. Central Texas MLS
- $360,0004 bd3 ba2.2k sqft539 Colovista Pkwy Unit B101, Bastrop, TX 78602ActiveMLS ID #8958739, Janis Penick, Kuper Sotheby's Int'l Realty. Unlock MLS
- $369,9904 bd2 ba1.8k sqft107 Keahi Ct, Bastrop, TX 78602ActiveMLS ID #3839541, Lalo Herrera, Keller Williams Realty. Unlock MLS
- $399,0004 bd2 ba1.9k sqft125 Fairway Ct, Bastrop, TX 78602ActiveMLS ID #9568155, Angie Unger, Sky Realty. Unlock MLS
