Welcome to this conveniently located, thoughtfully designed and updated 4-bedroom, 3-bathroom home offering approximately 2,500 square feet of comfortable living space in one of Bastrop's most desirable communities. This inviting residence features a flexible floor plan ideal for various living arrangements and remote work. A main-level bedroom and full bath provide the perfect setup for guests, an office, or an in-law suite, while the spacious upstairs layout offers privacy and additional space to entertain, enjoy the golden glow of morning light, or keep more “lived in” space out of sight. At the heart of the home, the open-concept kitchen is designed for both everyday living and entertaining, featuring granite countertops, abundant cabinetry, a breakfast area, and seamless flow into the family room, plus easy outdoor access for utilizing the expansive covered patio. A separate formal dining room creates the perfect setting for holiday gatherings and special occasions. The primary suite serves as a relaxing retreat with a garden tub, separate shower, double vanity, and two generously oversized walk-in closets. Additional highlights include oversized bedrooms, multiple walk-in closets with built-in organizations, a versatile game room, foyer entry, pantry storage, window treatments, and ample closet space throughout. With a recently replaced roof and HVAC system, enjoy the space and start creating memories worry-free!
Active
Price cut: $15K (8/3)
$324,999
327 Outfitter Dr, Bastrop, TX 78602
4beds
2,500sqft
Single Family Residence
Built in 2006
7,230 Square Feet Lot
$-- Zestimate®
$130/sqft
$24/mo HOA
What's special
Foyer entrySeparate formal dining roomGranite countertopsFlexible floor planVersatile game roomOpen-concept kitchenAmple closet space throughout
- 118 days
- 193
- 23
Zillow last checked:
Listing updated:
Listed by:
Monica Dudeck (512) 930-2000,
Coldwell Banker Realty (512) 930-2000
Source: Unlock MLS,MLS#: 2810737
Facts & features
Interior
Bedrooms & bathrooms
- Bedrooms: 4
- Bathrooms: 3
- Full bathrooms: 3
- Main level bedrooms: 1
Heating
- Central
Cooling
- Central Air
Appliances
- Included: Dishwasher, Disposal, Microwave, Free-Standing Range, Gas Water Heater, Water Softener Owned
Features
- High Ceilings, Entrance Foyer, In-Law Floorplan, Interior Steps, Multiple Dining Areas, Pantry, Walk-In Closet(s)
- Flooring: Laminate, Tile, Vinyl
- Windows: Window Treatments
- Fireplace features: None
Interior area
- Total interior livable area: 2,500 sqft
Property
Parking
- Total spaces: 2
- Parking features: None
- Garage spaces: 2
Accessibility
- Accessibility features: None
Features
- Levels: Two
- Stories: 2
- Patio & porch: Covered, Patio
- Exterior features: None
- Pool features: None
- Spa features: None
- Fencing: Fenced, Privacy
- View description: None
- Waterfront features: None
Lot
- Size: 7,230 Square Feet
- Features: Interior Lot, Level, Trees-Medium (20 Ft - 40 Ft)
Details
- Additional structures: None
- Parcel number: R104828
- Special conditions: Standard
Construction
Type & style
- Home type: SingleFamily
- Property subtype: Single Family Residence
Materials
- Foundation: Slab
- Roof: Composition
Condition
- Resale
- New construction: No
- Year built: 2006
Utilities & green energy
- Sewer: Public Sewer
- Water: Public
- Utilities for property: Electricity Available, Natural Gas Available
Community & HOA
Community
- Features: Clubhouse, Cluster Mailbox, Common Grounds, Curbs, Pool
- Subdivision: Hunters Crossing Sec Three D
HOA
- Has HOA: Yes
- Services included: Common Area Maintenance
- HOA fee: $290 annually
- HOA name: Hunters Crossing
Location
- Region: Bastrop
Financial & listing details
- Price per square foot: $130/sqft
- Tax assessed value: $199,127
- Annual tax amount: $5,440
- Date on market: 6/18/2026
- Listing terms: Assumable,Cash,Conventional,FHA,VA Loan
- Electric utility on property: Yes
Estimated market value
Not available
Estimated sales range
Not available
Not available
Price history
| Date | Event | Price |
|---|---|---|
| 8/3/2026 | Price change | $324,999-4.4%$130/sqft |
Source:  Unlock MLS #2810737 Report a problem Unlock MLS #2810737 Report a problem | ||
| 6/18/2026 | Listed for sale | $339,999+59.3%$136/sqft |
Source: Unlock MLS #2810737 Report a problem | ||
| 1/26/2018 | Sold | -- |
Source: Agent Provided Report a problem | ||
| 12/30/2017 | Pending sale | $213,500$85/sqft |
Source: Georgetown #2482036 Report a problem | ||
| 12/2/2017 | Price change | $213,500-2.9%$85/sqft |
Source: Georgetown #2482036 Report a problem | ||
| 11/16/2017 | Price change | $219,900-2.3%$88/sqft |
Source: Georgetown #2482036 Report a problem | ||
| 10/17/2017 | Price change | $225,000-2.1%$90/sqft |
Source: Georgetown #2482036 Report a problem | ||
| 10/7/2017 | Listed for sale | $229,900+21.1%$92/sqft |
Source: Georgetown #2482036 Report a problem | ||
| 11/17/2015 | Sold | -- |
Source: Agent Provided Report a problem | ||
| 10/7/2015 | Pending sale | $189,900$76/sqft |
Source: Bella Casa Realty #1915778 Report a problem | ||
| 10/6/2015 | Listed for sale | $189,900+5.6%$76/sqft |
Source: Bella Casa Realty #1915778 Report a problem | ||
| 10/24/2014 | Listing removed | $179,900$72/sqft |
Source: Horizon Realty Austin #4103126 Report a problem | ||
| 9/9/2014 | Price change | $179,900+0.5%$72/sqft |
Source: Horizon Realty Austin #4103126 Report a problem | ||
| 8/22/2014 | Listed for sale | $179,000+27.9%$72/sqft |
Source: Horizon Realty Austin #4103126 Report a problem | ||
| 11/30/2012 | Listing removed | $139,900$56/sqft |
Source: Stanberry and Associates #6434347 Report a problem | ||
| 9/15/2012 | Listed for sale | $139,900$56/sqft |
Source: Stanberry and Associates #6434347 Report a problem | ||
| 8/6/2012 | Listing removed | $139,900$56/sqft |
Source: Stanberry and Associates #6434347 Report a problem | ||
| 7/11/2012 | Pending sale | $139,900$56/sqft |
Source: Stanberry and Associates #6434347 Report a problem | ||
| 6/24/2012 | Price change | $139,900-3.5%$56/sqft |
Source: Stanberry and Associates #6434347 Report a problem | ||
| 5/10/2012 | Listed for sale | $144,998$58/sqft |
Source: Stanberry and Associates #6434347 Report a problem | ||
Public tax history
| Year | Property taxes | Tax assessment |
|---|---|---|
| 2018 | $5,440 | $199,127 |
Find assessor info on the county website
Monthly payment
Est. payment
Payment breakdown
Explore the cost of this home by adjusting the details. Changes won't be saved.Climate risks
Neighborhood: 78602
Nearby schools
Schools provided by the listing agent
- Elementary: Mina
- Middle: Bastrop
- High: Bastrop
- District: Bastrop ISD
Source: Unlock MLS. This data may not be complete. We recommend contacting the local school district to confirm school assignments for this home.

Similar homes
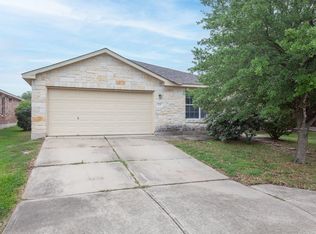
- $339,9004 bd3 ba1.7k sqft410 S Hunting Lodge Ln, Bastrop, TX 78602Active
 MLS ID #8281051, Emilia Montalvo, Keller Williams Realty. Unlock MLS
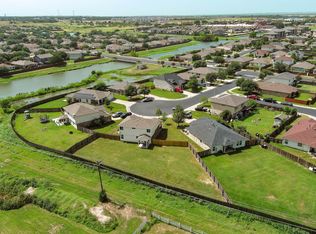
 - $375,0004 bd3 ba2.4k sqft100 Wild Cat Dr, Bastrop, TX 78602Active
 MLS ID #6216963, Kenny Timerman, All City Real Estate Ltd. Co. Unlock MLS
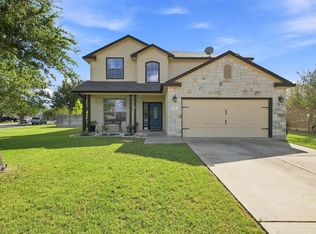
 - $338,0004 bd3 ba2.3k sqft228 Baron Creek Trl, Bastrop, TX 78602Active
 MLS ID #8867312, Jason Bray, Central Metro Realty. Unlock MLS
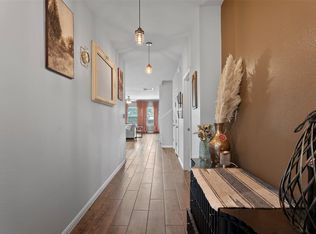
 - $350,0004 bd3 ba2.4k sqft309 Rimrock Ct, Smithville, TX 78602Active
 MLS ID #9155846, Ashley Garcia, LPT Realty LLC - Ascend Group. Unlock MLS
 - $319,9993 bd2 ba1.3k sqft107 Hawea Ln, Bastrop, TX 78602ActiveMLS ID #2472754, Jacki Short, All City Real Estate Ltd. Co. Unlock MLS
- $314,9904 bd2 ba1.6k sqft225 Waikakaaua Dr, Bastrop, TX 78602ActiveMLS ID #7083557, Blake Kaiser, Kana Real Estate. Unlock MLS
- $259,0003 bd2 ba1.4k sqft301 Bird Dog Bnd, Bastrop, TX 78602ActiveMLS ID #1272289, Jacki Short, All City Real Estate Ltd. Co. Unlock MLS
- $290,0003 bd2 ba1.4k sqft214 Jennifer Ln, Bastrop, TX 78602ActiveMLS ID #3277130, Ashley Garcia, LPT Realty LLC - Ascend Group. Unlock MLS
- $355,0004 bd3 ba2.3k sqft129 Trailstone Dr, Bastrop, TX 78602ActiveMLS ID #9798173, Jacki Short, All City Real Estate Ltd. Co. Unlock MLS
- $349,9003 bd2 ba1.6k sqft411 Oak St, Bastrop, TX 78602ActiveMLS ID #4858001, Kreshnik Shehu, All City Real Estate Ltd. Co. Unlock MLS
- $299,0003 bd2 ba1.5k sqft223 Tributary Way, Bastrop, TX 78602ActiveMLS ID #8677244, Clare Webb, Compass RE Texas, LLC. Unlock MLS
- $300,0003 bd3 ba2.1k sqft205 Driftwood Ln, Bastrop, TX 78602ActiveMLS ID #4401375, Cleo McComas, Harrison-Pearson Assoc. Inc. Unlock MLS
- $325,0003 bd2 ba1.6k sqft113 Lei Ct, Bastrop, TX 78602ActiveMLS ID #9021029, Liana Walker, Epique Realty LLC. Unlock MLS
- $370,0004 bd2 ba2k sqft177 Mokulua Ln, Bastrop, TX 78602ActiveMLS ID #7632808, Karly Chance, Compass RE Texas, LLC. Unlock MLS
- $358,9503 bd2 ba1.6k sqft115 Mokulua Ln, Bastrop, TX 78602ActiveMLS ID #4890111, Sue Ellett, Bramlett Partners. Unlock MLS
- $360,0004 bd3 ba2.2k sqft539 Colovista Pkwy Unit B101, Bastrop, TX 78602ActiveMLS ID #8958739, Janis Penick, Kuper Sotheby's Int'l Realty. Unlock MLS
- $255,0003 bd2 ba1.2k sqft407 Magnolia St, Bastrop, TX 78602ActiveMLS ID #1431935, Lee Bullock, Compass RE Texas, LLC. Unlock MLS
- $359,9993 bd3 ba1.8k sqft220 Tahitian Dr, Bastrop, TX 78602ActiveMLS ID #6014665, Mindy Davis, 4D Realty, PLLC. Unlock MLS
- $379,9003 bd3 ba1.9k sqft133 Koele Ct, Bastrop, TX 78602ActiveMLS ID #9837031, Alyse Black, Heart Of Austin Homes. Unlock MLS
- $395,9994 bd3 ba2k sqft112 Chinaberry Bnd, Bastrop, TX 78602ActiveMLS ID #1902398, Jacki Short, All City Real Estate Ltd. Co. Unlock MLS
