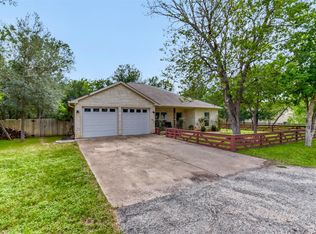
Spacious living meets small-town charm! Nestled in a quiet, family-friendly neighborhood, this well-maintained 3-bedroom, 2 bath home offers, comfort and functionality with lots of outdoor space. Situated on an expansive half-acre lot, the front of the house features stone masonry that creates inviting curb appeal. Enjoy the benefits of recently installed metal roofing providing durability, efficiency with low maintenance and lasting performance. The primary bedroom features two separate walk-in closets and newly installed vinyl wood flooring for an overall combination of vinyl and tile flooring throughout the home. The backyard provides endless possibilities for entertaining, recreation and relaxation. Enjoy warm days in the above-ground pool, complete with an attached deck that's perfect for lounging or hosting family and friends. The privacy fence features a double entry that allows access for trailers, boats, recreational vehicles and other large equipment. Home is complete with all appliances including washing machine and dryer.
Active
$375,000
141 Kokomo Ln, Bastrop, TX 78602
3beds
1,602sqft
:
Get pre-qualified$2,891/mo
Single Family Residence
Built in 2009
0.48 Acres Lot
$367,600 Zestimate®
$234/sqft
$-- HOA
What's special
Expansive half-acre lotAbove-ground pool
- 57 days |
- 314 |
- 9 |
Zillow last checked:
Listing updated:
Listed by:
Shaunte Bryant (512) 704-7300,
Imprint Realty (512) 704-7300
Source: Unlock MLS,MLS#: 9540533
Facts & features
Interior
Bedrooms & bathrooms
- Bedrooms: 3
- Bathrooms: 2
- Full bathrooms: 2
- Main level bedrooms: 3
Primary bedroom
- Description: Spacious primary suite featuring beautiful vinyl wood flooring, a ceiling fan, and two separate walk-in closets that provide space for exceptional storage and organization.
- Features: Ceiling Fan(s), Two Primary Closets, Walk-In Closet(s)
- Level: Main
Primary bathroom
- Description: The primary bathroom adjoined to the master suite features a dual-sink vanity with granite countertops, a relaxing garden tub, and a separate walk-in shower. A private water closet provides added privacy, while the layout creates a functional and inviting space for everyday living and recharging.
- Features: Granite Counters, Double Vanity, Full Bath, Soaking Tub, Separate Shower
- Level: Main
Great room
- Description: This heart of the home is the great room which is a combination of the living, dining and kitchen area in an open floorplan. The living area features beautiful vinyl wood flooring, a ceiling fan, recessed lighting and a beautiful and striking woodburning fireplace accented with very attractive stone masonry. The kitchen is thoughtfully designed with granite countertops in warm earth tones, a raised breakfast bar with seating potential and a full suite of black and stainless steal appliances.
- Features: Bar, Ceiling Fan(s), Granite Counters, Recessed Lighting
- Level: Main
Heating
- Central, Electric
Cooling
- Ceiling Fan(s), Central Air, Electric, Exhaust Fan
Appliances
- Included: Dishwasher, Disposal, Exhaust Fan, Microwave, Free-Standing Electric Oven, Free-Standing Refrigerator, Washer/Dryer
Features
- Bar, Ceiling Fan(s), High Ceilings, Granite Counters, Open Floorplan, Primary Bedroom on Main
- Flooring: No Carpet, Tile, Vinyl
- Windows: Blinds, Screens
- Number of fireplaces: 1
- Fireplace features: Living Room, Masonry, Wood Burning
Interior area
- Total interior livable area: 1,602 sqft
Property
Parking
- Total spaces: 2
- Parking features: Garage, Garage Door Opener, Garage Faces Front
- Garage spaces: 2
Accessibility
- Accessibility features: None
Features
- Levels: One
- Stories: 1
- Patio & porch: See Remarks, Front Porch
- Exterior features: See Remarks
- Has private pool: Yes
- Pool features: Above Ground
- Spa features: None
- Fencing: Back Yard
- Has view: Yes
- View description: Neighborhood
- Waterfront features: None
Lot
- Size: 0.48 Acres
- Features: Back Yard, Level
Details
- Additional structures: None
- Parcel number: 31861
- Special conditions: Standard
Construction
Type & style
- Home type: SingleFamily
- Property subtype: Single Family Residence
Materials
- Foundation: Slab
- Roof: Metal
Condition
- Resale
- New construction: No
- Year built: 2009
Utilities & green energy
- Sewer: Septic Tank
- Water: Public
- Utilities for property: Cable Available, Electricity Available, Internet-Cable, Phone Available, Water Available
Community & HOA
Community
- Features: None
- Subdivision: Tahitian Village,
HOA
- Has HOA: No
Location
- Region: Bastrop
Financial & listing details
- Price per square foot: $234/sqft
- Tax assessed value: $344,579
- Annual tax amount: $5,314
- Date on market: 6/4/2026
- Listing terms: Cash,Conventional,FHA,VA Loan
- Electric utility on property: Yes
Estimated market value
$367,600
$349,000 - $386,000
$2,124/mo
Price history
| Date | Event | Price |
|---|---|---|
| 6/4/2026 | Listed for sale | $375,000$234/sqft |
Source:  Unlock MLS #9540533 Report a problem Unlock MLS #9540533 Report a problem | ||
Public tax history
| Year | Property taxes | Tax assessment |
|---|---|---|
| 2025 | $3,817 +12.2% | $313,258 +10% |
| 2024 | $3,403 +15.5% | $284,780 +10% |
| 2023 | $2,945 -18.3% | $258,891 +10% |
| 2022 | $3,603 -3.2% | $235,355 +10% |
| 2021 | $3,722 -7.7% | $213,959 -3% |
| 2020 | $4,034 +16.4% | $220,626 +14% |
| 2018 | $3,466 | $193,599 +7.7% |
| 2017 | $3,466 +10.6% | $179,834 +10% |
| 2016 | $3,133 +9.3% | $163,485 +10% |
| 2015 | $2,866 | $148,623 +4.5% |
| 2014 | $2,866 | $142,211 +0.6% |
| 2013 | -- | $141,309 |
| 2011 | -- | $141,309 -1.9% |
| 2010 | -- | $144,040 +1820.5% |
| 2009 | -- | $7,500 |
| 2008 | -- | $7,500 +50% |
| 2007 | -- | $5,000 |
| 2006 | -- | $5,000 |
Find assessor info on the county website
Monthly payment
Est. payment
Payment breakdown
Explore the cost of this home by adjusting the details. Changes won't be saved.Climate risks
Neighborhood: 78602
Nearby schools
GreatSchools rating
- 4/10Emile Elementary SchoolGrades: PK-5Distance: 1.5 mi
- 5/10Bastrop Intermediate SchoolGrades: 6Distance: 1.8 mi
- 5/10Bastrop High SchoolGrades: 9-12Distance: 2.2 mi
Schools provided by the listing agent
- Elementary: Bluebonnet (Bastrop ISD)
- Middle: Bastrop
- High: Bastrop
- District: Bastrop ISD
Source: Unlock MLS. This data may not be complete. We recommend contacting the local school district to confirm school assignments for this home.
- $329,1003 bd2 ba1.4k sqft135 Kokomo Ln, Bastrop, TX 78602Off Market

- $297,4003 bd2 ba1.4k sqft143 Kokomo Ln, Bastrop, TX 78602Off Market

- $330,1003 bd2 ba1.3k sqft133 Kokomo Ln, Bastrop, TX 78602Off Market
- $321,200-- bd-- ba1.4k sqft147 Kokomo Ln, Bastrop, TX 78602Off Market
- $324,000-- bd-- ba1.3k sqft142 Kokomo Ln, Bastrop, TX 78602Off Market
- $301,800-- bd-- ba1.8k sqft128 Laumaia Ln, Bastrop, TX 78602Off Market
- $323,600-- bd-- ba1.3k sqft136 Kokomo Ln, Bastrop, TX 78602Off Market
- $375,700-- bd-- ba1.8k sqft144 Kokomo Ln, Bastrop, TX 78602Off Market
A local agent can set up tours, give advice and negotiate with sellers.
Similar homes
- $374,9993 bd3 ba1.8k sqft220 Tahitian Dr, Bastrop, TX 78602Active

 MLS ID #6014665, Mindy Davis, 4D Realty, PLLC. Unlock MLS
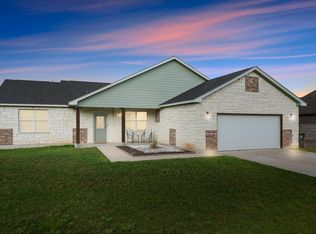
 - $370,0003 bd2 ba1.6k sqft115 Mokulua Ln, Bastrop, TX 78602Active
 MLS ID #4890111, Sue Ellett, Bramlett Partners. Unlock MLS
 - $419,0003 bd2 ba1.7k sqft120 Waianae Ct, Elgin, TX 78602Active
 MLS ID #5911478, Gayla Goertz, Compass RE Texas, LLC. Unlock MLS
 - $409,9003 bd2 ba1.8k sqft125 Naalehu Ct, Bastrop, TX 78602Active
 MLS ID #6344707, Liz Hart, Networth Realty of Austin. Unlock MLS
 - $349,9003 bd2 ba1.2k sqft134 Laumaia Ln, Bastrop, TX 78602ActiveMLS ID #3048547, Brenda Moon, Buono & Associates. Unlock MLS
- $359,9003 bd3 ba1.9k sqft406 Nene Ln, Bastrop, TX 78602ActiveMLS ID #7347363, Connie Kennedy, Stanberry REALTORS. Unlock MLS
- $349,0004 bd2 ba1.6k sqft225 Waikakaaua Dr, Bastrop, TX 78602ActiveMLS ID #7083557, Blake Kaiser, Kana Real Estate. Unlock MLS
- $355,0004 bd3 ba1.7k sqft410 S Hunting Lodge Ln, Bastrop, TX 78602ActiveMLS ID #8281051, Emilia Montalvo, Keller Williams Realty. Unlock MLS
- $475,0006 bd3 ba2.1k sqft1335 Lovers Ln, Bastrop, TX 78602ActiveMLS ID #9072513, Haley Macks, Kana Real Estate. Unlock MLS
- $315,0003 bd3 ba1.6k sqft123 Kawainui Ln, Bastrop, TX 78602ActiveMLS ID #8042666, Danielle Becker, Bramlett Partners. Unlock MLS
- $399,9003 bd2 ba1.7k sqft220 Ulupau Cir, Bastrop, TX 78602Active
 MLS ID #619820, Bre Meador, All City Real Estate. Central Texas MLS
 - $399,0004 bd2 ba2k sqft122 N Pohakea Dr, Bastrop, TX 78602ActiveMLS ID #7916609, Kim Luttrull, Heart Realty. Unlock MLS
- $347,0003 bd2 ba1.6k sqft409 S Hunting Lodge Ln, Bastrop, TX 78602ActiveMLS ID #5709527, Kevin Tuggle, Kana Real Estate. Unlock MLS
- $419,0003 bd2 ba1.7k sqft460 Tahitian Dr, Bastrop, TX 78602ActiveMLS ID #8572427, Dawn Kana, Kana Real Estate. Unlock MLS
- $359,9003 bd2 ba1.4k sqft112 Mahalua Ln, Bastrop, TX 78602ActiveMLS ID #5948430, Lori Haring, Lori Haring Realty. Unlock MLS
- $379,0004 bd2 ba1.8k sqft165 Lamaloa Ln, Bastrop, TX 78602ActiveMLS ID #8515628, Angelica Luna, All City Real Estate Ltd. Co. Unlock MLS
- $425,0003 bd2 ba2k sqft107 Valley View Dr, Bastrop, TX 78602ActiveMLS ID #1407730, Janis Penick, Kuper Sotheby's Int'l Realty. Unlock MLS
- $310,0004 bd2 ba1.7k sqft207 Wild Cat Dr, Bastrop, TX 78602ActiveMLS ID #9901379, Charitty Alexander, One Stop Leasing & Prop Mgmt. Unlock MLS
- $310,0004 bd2 ba1.6k sqft310 Wild Cat Dr, Bastrop, TX 78602ActiveMLS ID #4181175, Tuesday Joiner, Central Metro Realty. Unlock MLS
- $449,9994 bd3 ba2.3k sqft131 Molokini Dr, Bastrop, TX 78602ActiveMLS ID #5657246, Ashley White, Compass RE Texas, LLC. Unlock MLS
