Welcome Home!! This property is well maintained, and perfect for first-time homebuyers, or investors looking to grow their portfolio. Fresh interior paint, spacious bedrooms, covered patio, as well as a deck for entertaining and relaxation. This home has 4 bedrooms, and 2 full baths, large backyard, and a sprinkler system. One bedroom can easily transform to a home office if needed. Bring your dream of homeownership to reality with this beautiful property. All offers are welcomed!!
Active
$310,000
310 Wild Cat Dr, Bastrop, TX 78602
4beds
1,648sqft
:
Get pre-qualified$2,412/mo
Single Family Residence
Built in 2012
7,187 Square Feet Lot
$-- Zestimate®
$188/sqft
$22/mo HOA
What's special
Fresh interior paintLarge backyardSpacious bedroomsCovered patioSprinkler system
- 9 days |
- 267 |
- 14 |
Likely to sell faster than
Zillow last checked:
Listing updated:
Listed by:
Tuesday Joiner (512) 431-6443,
Central Metro Realty (512) 454-6873
Source: Unlock MLS,MLS#: 4181175
Facts & features
Interior
Bedrooms & bathrooms
- Bedrooms: 4
- Bathrooms: 2
- Full bathrooms: 2
- Main level bedrooms: 4
Heating
- Central
Cooling
- Ceiling Fan(s), Central Air
Appliances
- Included: Dishwasher, Microwave, Free-Standing Gas Oven, Free-Standing Gas Range
Features
- Ceiling Fan(s), Laminate Counters, Electric Dryer Hookup, Eat-in Kitchen, In-Law Floorplan, No Interior Steps
- Flooring: Carpet, Laminate
- Windows: Blinds, Screens
- Fireplace features: None
Interior area
- Total interior livable area: 1,648 sqft
Video & virtual tour
Property
Parking
- Total spaces: 2
- Parking features: Garage, Garage Door Opener, Garage Faces Front
- Garage spaces: 2
Accessibility
- Accessibility features: None
Features
- Levels: One
- Stories: 1
- Patio & porch: Covered, Deck, Front Porch, Patio
- Exterior features: Private Yard
- Pool features: None
- Fencing: Back Yard, Fenced, Privacy, Wood
- Has view: Yes
- View description: None
- Waterfront features: None
Lot
- Size: 7,187 Square Feet
- Features: Back Yard, Level, Sprinkler - Automatic, Trees-Small (Under 20 Ft)
Details
- Additional structures: None
- Parcel number: 124640
- Special conditions: Standard
Construction
Type & style
- Home type: SingleFamily
- Property subtype: Single Family Residence
Materials
- Foundation: Slab
- Roof: Composition, Shingle
Condition
- Resale
- New construction: No
- Year built: 2012
Utilities & green energy
- Sewer: Public Sewer
- Water: Public
- Utilities for property: Above Ground, Cable Available, Electricity Connected, Natural Gas Connected, Sewer Connected, Water Connected
Community & HOA
Community
- Features: Cluster Mailbox, Curbs, Sidewalks
- Subdivision: Hunters Crossing Sec Seve
HOA
- Has HOA: Yes
- Services included: Common Area Maintenance
- HOA fee: $268 annually
- HOA name: Hunters Crossing HOA
Location
- Region: Bastrop
Financial & listing details
- Price per square foot: $188/sqft
- Tax assessed value: $305,410
- Annual tax amount: $6,163
- Date on market: 7/24/2026
- Listing terms: Buyer Assistance Programs,Conventional,FHA,Texas Vet,USDA Loan,VA Loan
- Electric utility on property: Yes
Estimated market value
Not available
Estimated sales range
Not available
Not available
Price history
| Date | Event | Price |
|---|---|---|
| 7/24/2026 | Listed for sale | $310,000+93.9%$188/sqft |
Source:  Unlock MLS #4181175 Report a problem Unlock MLS #4181175 Report a problem | ||
| 1/28/2015 | Sold | -- |
Source: Public Record Report a problem | ||
| 12/30/2014 | Pending sale | $159,900$97/sqft |
Source: Listing Results, LLC #5867365 Report a problem | ||
| 11/19/2014 | Price change | $159,900-2.8%$97/sqft |
Source: Listing Results, LLC #5867365 Report a problem | ||
| 11/3/2014 | Price change | $164,500-3.2%$100/sqft |
Source: Listing Results, LLC #5867365 Report a problem | ||
| 10/14/2014 | Price change | $169,900-2.9%$103/sqft |
Source: Listing Results, LLC #5867365 Report a problem | ||
| 10/6/2014 | Listed for sale | $175,000$106/sqft |
Source: Listing Results, LLC #5867365 Report a problem | ||
Public tax history
| Year | Property taxes | Tax assessment |
|---|---|---|
| 2025 | $6,163 +47.3% | $305,410 +3.2% |
| 2024 | $4,184 +908.1% | $295,968 +10% |
| 2023 | $415 | $269,062 +10% |
| 2022 | $415 | $244,602 +10% |
| 2021 | $415 +2.9% | $222,365 +6.8% |
| 2020 | $403 -90.6% | $208,188 +6.5% |
| 2018 | $4,303 | $195,510 +1.8% |
| 2017 | $4,303 -8.5% | $192,069 +1.7% |
| 2016 | $4,700 +17.2% | $188,829 +19.9% |
| 2015 | $4,009 | $157,544 +12.6% |
| 2014 | $4,009 | $139,901 +133.2% |
| 2013 | -- | $59,994 |
Find assessor info on the county website
Monthly payment
Est. payment
Payment breakdown
Explore the cost of this home by adjusting the details. Changes won't be saved.Climate risks
Neighborhood: 78602
Nearby schools
GreatSchools rating
- 5/10COLONY OAKS ELGrades: PK-5Distance: 1.8 mi
- 4/10Bastrop Middle SchoolGrades: 7-8Distance: 1.3 mi
- 5/10Bastrop High SchoolGrades: 9-12Distance: 3.1 mi
Schools provided by the listing agent
- Elementary: Mina
- Middle: Bastrop
- High: Bastrop
- District: Bastrop ISD
Source: Unlock MLS. This data may not be complete. We recommend contacting the local school district to confirm school assignments for this home.
- $193,359-- bd-- ba1.6k sqft302 Wild Cat Dr, Bastrop, TX 78602Off Market
- $295,2003 bd2 ba1.5k sqft304 Wild Cat Dr, Bastrop, TX 78602Off Market

- $300,200-- bd-- ba1.7k sqft300 Wild Cat Dr, Bastrop, TX 78602Off Market
- $303,300-- bd-- ba2k sqft303 Wild Cat Dr, Bastrop, TX 78602Off Market
- $298,700-- bd-- ba-- sqft222 Wild Cat Dr, Bastrop, TX 78602Off Market
- $316,6004 bd3 ba2.4k sqft306 Wild Cat Dr, Bastrop, TX 78602Off Market
- $285,000-- bd-- ba1.6k sqft305 Wild Cat Dr, Bastrop, TX 78602Off Market
- $265,7003 bd2 ba1.3k sqft220 Wild Cat Dr, Bastrop, TX 78602Off Market
A local agent can set up tours, give advice and negotiate with sellers.
Similar homes
- $319,0004 bd2 ba2k sqft105 Remington Run, Bastrop, TX 78602Active
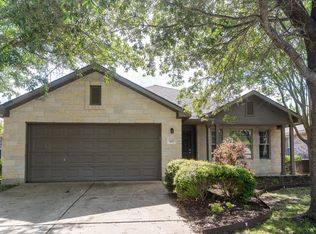
 MLS ID #1497454, Chance Milam, Ultima Real Estate. Unlock MLS
 - $340,0003 bd2 ba1.8k sqft413 Patton Cv, Bastrop, TX 78602Active
 MLS ID #4003560, Melinda Everett, Century 21 Randall Morris & As. Unlock MLS
 - $325,0004 bd3 ba2.3k sqft237 Driftwood Ln, Bastrop, TX 78602Active
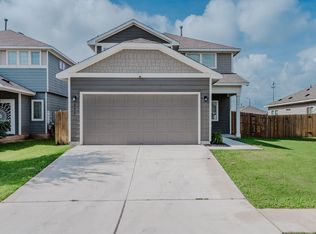 MLS ID #6613588, Ashley Garcia, LPT Realty, LLC. Unlock MLS
 - $259,9003 bd2 ba1.3k sqft208 Wild Cat Dr, Bastrop, TX 78602Active
 MLS ID #5410166, Susan Nogues, Susan Nogues Real Estate. Unlock MLS
 - $355,0004 bd3 ba1.7k sqft410 S Hunting Lodge Ln, Bastrop, TX 78602ActiveMLS ID #8281051, Emilia Montalvo, Keller Williams Realty. Unlock MLS
- $275,0003 bd2 ba1.4k sqft102 Thompson Trl, Bastrop, TX 78602ActiveMLS ID #1727561, Kerry Fossler, Keller Williams Realty. Unlock MLS
- $347,0003 bd2 ba1.6k sqft409 S Hunting Lodge Ln, Bastrop, TX 78602ActiveMLS ID #5709527, Kevin Tuggle, Kana Real Estate. Unlock MLS
- from $299,9904 bd3 ba1.7k sqftBurnet Plan, Adelton, Bastrop, TX 78602New ConstructionEmpire Homes
- $299,0004 bd2 ba1.6k sqft1621 Dragonfly Loop, Bastrop, TX 78602ActiveMLS ID #9724031, Prince Al Lightfoot, Keller Williams Realty. Unlock MLS
- $295,0003 bd2 ba1.3k sqft103 Brushy Creek Dr, Bastrop, TX 78602ActiveMLS ID #4545332, Michael Mechler, Douglas Elliman Real Estate. Unlock MLS
- $329,0004 bd2 ba1.9k sqft138 George Kimble Cv, Bastrop, TX 78602ActiveMLS ID #4824288, Kerry Fossler, Keller Williams Realty. Unlock MLS
- $319,5004 bd3 ba2.2k sqft205 Tributary Way, Bastrop, TX 78602ActiveMLS ID #6387824, Blanca Garza, Team Price Real Estate. Unlock MLS
- $299,9003 bd3 ba1.8k sqft610 Roaring Fork Ln, Bastrop, TX 78602ActiveMLS ID #2418622, Blake Taylor, Vertical Holdings LLC. Unlock MLS
- $299,9993 bd2 ba1.2k sqft215 Tributary Way, Bastrop, TX 78602ActiveMLS ID #2518536, James Beck, Centum Oak Realty LLC. Unlock MLS
- $349,0004 bd2 ba1.6k sqft225 Waikakaaua Dr, Bastrop, TX 78602ActiveMLS ID #7083557, Blake Kaiser, Kana Real Estate. Unlock MLS
- $254,9993 bd3 ba1.3k sqft206 George Neggan Ln, Bastrop, TX 78602ActiveMLS ID #8458350, Patricia Williams, Texas Urban PM. Unlock MLS
- $295,0003 bd2 ba1.6k sqft142 Esparza Dr, Bastrop, TX 78602ActiveMLS ID #6340660, Jeff Mikeska, Jacobs & Mikeska, Realtors. Unlock MLS
- $299,9003 bd2 ba1.6k sqft1906 Dragonfly Loop, Bastrop, TX 78602ActiveMLS ID #2347402, Kevin King, Pure Realty. Unlock MLS
- $274,9903 bd2 ba1.5k sqft718 Blair Ave, Bastrop, TX 78602ActiveMLS ID #4710471, Diana Cuero, Compass RE Texas, LLC. Unlock MLS
- $319,9003 bd2 ba1.6k sqft105 S Kaupo Dr, Bastrop, TX 78602ActiveMLS ID #9132663, Kevin White, Keller Williams Realty. Unlock MLS
