OooLaLa! New Price! Beautiful home in sought-after Hunters Crossing, this charming 3-bedroom, 2-bath home offers comfort, granite kitchen counters, convenience, and lifestyle all in one. Beautiful engineered hardwood flooring in the family room & primary bedroom. Ideally located in Historic Bastrop with easy access to SH 304, SH 71, and the area’s growing selection of shopping and dining, this property delivers both tranquility and connectivity. The home features a fantastic split-bedroom floor plan with high ceilings and freshly painted interior, creating an inviting feel throughout. The spacious primary suite is a true retreat, complete with a vanity, walk-in shower, and generous closet space. Enjoy outdoor living with pergola covered concrete patio, and a fenced yard perfect for relaxing or entertaining. The exterior showcases attractive three-sides brick veneer construction for timeless curb appeal. Located in the desirable Hunters Crossing community, residents enjoy access to ponds, a swimming pool, amenity center, playground, and scenic trails—all with a low HOA fee. A wonderful opportunity to enjoy Bastrop living at its best and priced to sell! Property is in a PID currently.
Active
Price cut: $7.6K (7/27)
$259,900
208 Wild Cat Dr, Bastrop, TX 78602
3beds
1,390sqft
:
Get pre-qualified$2,029/mo
Single Family Residence
Built in 2012
7,187 Square Feet Lot
$-- Zestimate®
$187/sqft
$24/mo HOA
What's special
Freshly painted interiorHigh ceilingsGranite kitchen countersFantastic split-bedroom floor planGenerous closet spaceSpacious primary suiteWalk-in shower
- 18 days |
- 293 |
- 33 |
Likely to sell faster than
Zillow last checked:
Listing updated:
Listed by:
Susan Nogues (512) 913-9463,
Susan Nogues Real Estate (512) 913-9463
Source: Unlock MLS,MLS#: 5410166
Facts & features
Interior
Bedrooms & bathrooms
- Bedrooms: 3
- Bathrooms: 2
- Full bathrooms: 2
- Main level bedrooms: 3
Heating
- Central, Natural Gas
Cooling
- Central Air
Appliances
- Included: Dishwasher, Disposal, Exhaust Fan, Gas Range, Microwave, Refrigerator, Gas Water Heater
Features
- High Ceilings, Granite Counters, In-Law Floorplan, Pantry, Primary Bedroom on Main, Walk-In Closet(s)
- Flooring: Carpet, Linoleum, Tile, Wood
- Windows: Blinds
- Fireplace features: None
Interior area
- Total interior livable area: 1,390 sqft
Video & virtual tour
Property
Parking
- Total spaces: 2
- Parking features: Garage
- Garage spaces: 2
Accessibility
- Accessibility features: None
Features
- Levels: One
- Stories: 1
- Patio & porch: Covered, Patio
- Exterior features: No Exterior Steps
- Pool features: None
- Spa features: None
- Fencing: Fenced, Privacy, Wood
- Has view: Yes
- View description: None
- Waterfront features: None
Lot
- Size: 7,187 Square Feet
- Features: Back to Park/Greenbelt, Sprinkler - Back Yard, Sprinklers In Front, Trees-Moderate
Details
- Additional structures: None
- Parcel number: R115218
- Special conditions: Standard
Construction
Type & style
- Home type: SingleFamily
- Property subtype: Single Family Residence
Materials
- Foundation: Slab
- Roof: Composition
Condition
- Resale
- New construction: No
- Year built: 2012
Utilities & green energy
- Sewer: Public Sewer
- Water: Public
- Utilities for property: Phone Available, Underground Utilities
Community & HOA
Community
- Features: Common Grounds, Park, Picnic Area, Playground, Pool, Sport Court(s)/Facility, Underground Utilities
- Subdivision: Hunters Crossing
HOA
- Has HOA: Yes
- Services included: Common Area Maintenance
- HOA fee: $290 annually
- HOA name: Hunters Crossing HOA
Location
- Region: Bastrop
Financial & listing details
- Price per square foot: $187/sqft
- Tax assessed value: $267,125
- Annual tax amount: $5,611
- Date on market: 7/14/2026
- Listing terms: Cash,Conventional,FHA,USDA Loan,VA Loan
Estimated market value
Not available
Estimated sales range
Not available
Not available
Price history
| Date | Event | Price |
|---|---|---|
| 7/27/2026 | Price change | $259,900-2.8%$187/sqft |
Source:  Unlock MLS #5410166 Report a problem Unlock MLS #5410166 Report a problem | ||
| 7/14/2026 | Listed for sale | $267,500$192/sqft |
Source: Unlock MLS #5410166 Report a problem | ||
| 6/12/2019 | Listing removed | $1,500$1/sqft |
Source: Susan Nogues Real Estate LLC #4520543 Report a problem | ||
| 5/30/2019 | Listed for rent | $1,500$1/sqft |
Source: Susan Nogues Real Estate LLC #4520543 Report a problem | ||
| 8/21/2018 | Listing removed | $1,500$1/sqft |
Source: Susan Nogues Real Estate #8182898 Report a problem | ||
| 7/7/2018 | Listed for rent | $1,500$1/sqft |
Source: Susan Nogues Real Estate #8182898 Report a problem | ||
| 7/8/2017 | Sold | -- |
Source: Agent Provided Report a problem | ||
Public tax history
| Year | Property taxes | Tax assessment |
|---|---|---|
| 2025 | $5,611 -3.9% | $267,125 -3% |
| 2024 | $5,838 -2.4% | $275,286 -3% |
| 2023 | $5,984 -17.2% | $283,693 -9.6% |
| 2022 | $7,231 +40.5% | $313,669 +57.4% |
| 2021 | $5,146 -0.8% | $199,254 +2.5% |
| 2020 | $5,186 +12% | $194,415 +7% |
| 2018 | $4,630 | $181,680 +1.8% |
| 2017 | $4,630 +7.5% | $178,517 +7.4% |
| 2016 | $4,307 +28.6% | $166,236 +22.7% |
| 2015 | $3,349 | $135,507 +10% |
| 2014 | $3,349 | $123,188 +0.7% |
| 2013 | -- | $122,387 +1826.4% |
| 2011 | -- | $6,353 |
| 2010 | -- | $6,353 |
| 2009 | -- | $6,353 |
Find assessor info on the county website
Monthly payment
Est. payment
Payment breakdown
Explore the cost of this home by adjusting the details. Changes won't be saved.Climate risks
Neighborhood: 78602
Nearby schools
GreatSchools rating
- 5/10COLONY OAKS ELGrades: PK-5Distance: 1.9 mi
- 4/10Bastrop Middle SchoolGrades: 7-8Distance: 1.2 mi
- 5/10Bastrop High SchoolGrades: 9-12Distance: 3.1 mi
Schools provided by the listing agent
- Elementary: Mina
- Middle: Riverside
- High: Bastrop
- District: Bastrop ISD
Source: Unlock MLS. This data may not be complete. We recommend contacting the local school district to confirm school assignments for this home.
- $266,7003 bd2 ba1.4k sqft210 Wild Cat Dr, Bastrop, TX 78602Off Market
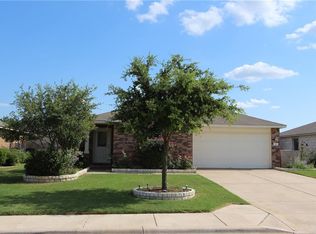
- $277,300-- bd-- ba1.6k sqft206 Wild Cat Dr, Bastrop, TX 78602Off Market
- $261,9003 bd2 ba1.6k sqft214 Wild Cat Dr, Bastrop, TX 78602Off Market
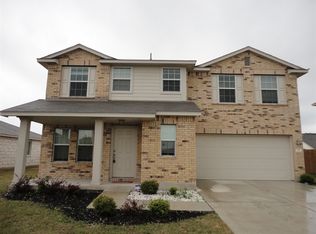
- $291,200-- bd-- ba1.7k sqft212 Wild Cat Dr, Bastrop, TX 78602Off Market
- $292,8003 bd2 ba1.7k sqft204 Wild Cat Dr, Bastrop, TX 78602Off Market
- $273,2003 bd2 ba1.6k sqft105 Javelina Trl, Bastrop, TX 78602Off Market
- $292,400-- bd-- ba2k sqft107 Javelina Trl, Bastrop, TX 78602Off Market
- $298,1004 bd2 ba2k sqft103 Javelina Trl, Bastrop, TX 78602Off Market
A local agent can set up tours, give advice and negotiate with sellers.
Similar homes
- $289,0003 bd2 ba1.4k sqft107 Buck Shot Ct, Bastrop, TX 78602Active

 MLS ID #8930773, Maela Hughes, RE/MAX Bastrop Area. Unlock MLS
 - $275,0003 bd2 ba1.4k sqft102 Thompson Trl, Bastrop, TX 78602Active
 MLS ID #1727561, Kerry Fossler, Keller Williams Realty. Unlock MLS
 - $278,9993 bd2 ba1.4k sqft301 Bird Dog Bnd, Bastrop, TX 78602Active
 MLS ID #1272289, Jacki Short, All City Real Estate Ltd. Co. Unlock MLS
 - $279,9903 bd2 ba1.2k sqft706 Roaring Fork Ln, Bastrop, TX 78602Active
 MLS ID #7733607, Jeffrey Estes, Stanberry REALTORS. Unlock MLS
 - $290,0003 bd2 ba1.4k sqft214 Jennifer Ln, Bastrop, TX 78602ActiveMLS ID #3277130, Ashley Garcia, LPT Realty, LLC. Unlock MLS
- $310,0004 bd2 ba1.6k sqft310 Wild Cat Dr, Bastrop, TX 78602ActiveMLS ID #4181175, Tuesday Joiner, Central Metro Realty. Unlock MLS
- $254,9993 bd3 ba1.3k sqft206 George Neggan Ln, Bastrop, TX 78602ActiveMLS ID #8458350, Patricia Williams, Texas Urban PM. Unlock MLS
- $310,0004 bd2 ba1.7k sqft207 Wild Cat Dr, Bastrop, TX 78602ActiveMLS ID #9901379, Charitty Alexander, One Stop Leasing & Prop Mgmt. Unlock MLS
- $284,9003 bd2 ba1.4k sqft242 Trailside Ln, Bastrop, TX 78602Active
 MLS ID #621020, Bre Meador, All City Real Estate. Central Texas MLS
 - $274,0003 bd2 ba1.7k sqft616 Barbara Way, Bastrop, TX 78602ActiveMLS ID #2093894, Amber Broadway, Opendoor Brokerage, LLC. Unlock MLS
- $274,9903 bd2 ba1.5k sqft718 Blair Ave, Bastrop, TX 78602ActiveMLS ID #4710471, Diana Cuero, Compass RE Texas, LLC. Unlock MLS
- $279,0003 bd3 ba1.8k sqft612 Blair Ave, Bastrop, TX 78602ActiveMLS ID #6516263, Jacki Short, All City Real Estate Ltd. Co. Unlock MLS
- $275,0003 bd2 ba1.4k sqft211 Hamilton Pool Ln, Bastrop, TX 78602ActiveMLS ID #5785251, Ford Shanley, Ford Shanley Real Estate. Unlock MLS
- $294,0003 bd2 ba1.7k sqft1922 Dragonfly Loop, Bastrop, TX 78602ActiveMLS ID #7401761, Clay Byrne, Keller Williams Realty. Unlock MLS
- $340,0003 bd2 ba1.8k sqft413 Patton Cv, Bastrop, TX 78602ActiveMLS ID #4003560, Melinda Everett, Century 21 Randall Morris & As. Unlock MLS
- $279,9003 bd2 ba1.6k sqft309 Nicole Way, Bastrop, TX 78602ActiveMLS ID #7355643, Billy Smith, All City Real Estate Ltd. Co. Unlock MLS
- $295,0003 bd2 ba1.3k sqft103 Brushy Creek Dr, Bastrop, TX 78602ActiveMLS ID #4545332, Michael Mechler, Douglas Elliman Real Estate. Unlock MLS
- $261,6303 bd3 ba1.3k sqft211 Constanza Trl, Bastrop, TX 78602ActiveMLS ID #1013854, Dave Clinton, D.R. Horton, AMERICA'S Builder. Unlock MLS
- $320,0004 bd2 ba1.9k sqft102 Rainmaker Cv, Bastrop, TX 78602ActiveMLS ID #9564648, Kailesh Mesuria, Twelve Rivers Realty. Unlock MLS
- from $276,9903 bd2 ba1.3k sqftRiverside Plan, Adelton, Bastrop, TX 78602New ConstructionEmpire Homes
