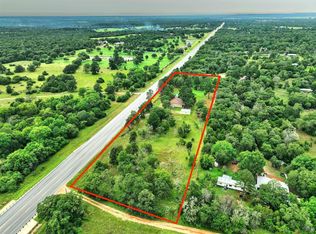
* Special Interest Rate Buydown Offer with preferred lender Escape the ordinary and discover a place where nature, comfort, and opportunity come together. Nestled on 5 private wooded acres between Smithville and Bastrop, this beautifully maintained 4-bedroom, 2-bath home offers 2,765 square feet of inviting living space designed for both peaceful everyday living and unforgettable gatherings. Conveniently located just 5–10 minutes from H-E-B, shopping, restaurants, schools, and hospitals, with an easy commute to Bastrop, Austin, Tesla, and SpaceX. Inside, you'll find a beautifully remodeled kitchen, two spacious living areas, oversized bedrooms, and abundant storage. Outside, enjoy your own backyard paradise featuring a custom-built pond, outdoor kitchen with a built-in grill and pizza oven, screened porch, private balconies, expansive front deck, commercial-grade turf sports field, and scenic walking trails surrounded by mature Live Oaks, Loblolly Pines, Sycamores, Elms, and Mulberry trees. Perfect for homesteading, the property includes six raised garden beds, eight fruit trees, rainwater collection, a chicken coop, and a fenced animal area. Three full RV sites with electric, water, septic hookups, and granite landing pads provide exceptional flexibility for guests, multi-generational living, or rental income. Additional amenities include a one-car garage, two-car concrete parking pad, metal carport, garden storage barn, and two 8' x 20' storage buildings, including one insulated and ready to become an office, studio, or workshop. With no HOA and no restrictions, this one-of-a-kind property is ideal as a forever family home, private retreat, luxury Airbnb, event venue, wellness retreat, or income-producing investment. 180 Ironstone Road offers the perfect balance of privacy, convenience, and endless possibilities.
Active
Price cut: $19K (9/25)
$525,000
180 Ironstone Rd, Smithville, TX 78957
4beds
3,225sqft
Single Family Residence
Built in 2003
5.05 Acres Lot
$-- Zestimate®
$163/sqft
$-- HOA
What's special
Fenced animal areaOne-car garagePrivate balconiesChicken coopSix raised garden bedsGarden storage barnBeautifully remodeled kitchen
- 57 days
- 763
- 72
Zillow last checked:
Listing updated:
Listed by:
Emily Ortega 5126187560,
Coldwell Banker Realty (512) 343-7500
Source: Unlock MLS,MLS#: 7977634
Facts & features
Interior
Bedrooms & bathrooms
- Bedrooms: 4
- Bathrooms: 2
- Full bathrooms: 2
- Main level bedrooms: 2
Heating
- Central
Cooling
- Central Air
Appliances
- Included: Refrigerator, Washer/Dryer
Features
- Bookcases, Built-in Features, Ceiling Fan(s), Eat-in Kitchen, Primary Bedroom on Main, Sauna, Soaking Tub, Storage, Study/Home Office, Walk-In Closet(s)
- Flooring: Tile, Vinyl, Wood
- Windows: See Remarks
Interior area
- Total interior livable area: 3,225 sqft
Property
Parking
- Total spaces: 2
- Parking features: Carport, Garage, Open, Outside, RV Access/Parking
- Garage spaces: 2
Accessibility
- Accessibility features: None
Features
- Levels: Two
- Stories: 2
- Patio & porch: Covered, Deck, Front Porch, Patio, Porch, Rear Porch, Screened, Side Porch
- Exterior features: Balcony, Garden, Outdoor Grill, Playground, Private Entrance, RV Hookup
- Pool features: None
- Fencing: Barbed Wire, Gate
- Has view: Yes
- View description: Pond, Trees/Woods
- Has water view: Yes
- Water view: Pond
- Waterfront features: None
Lot
- Size: 5.05 Acres
- Features: Agricultural, Back Yard, Farm, Front Yard, Open Lot, Private, Trees-Large (Over 40 Ft), Many Trees, Views
Details
- Additional structures: Garage(s), Kennel/Dog Run, Outdoor Kitchen, Poultry Coop, RV/Boat Storage, Shed(s), Storage, Workshop
- Parcel number: 51179
- Special conditions: Standard
Construction
Type & style
- Home type: SingleFamily
- Property subtype: Single Family Residence
Materials
- Foundation: Pillar/Post/Pier
- Roof: Metal
Condition
- Updated/Remodeled
- New construction: No
- Year built: 2003
Utilities & green energy
- Sewer: Septic Tank
- Water: Public
- Utilities for property: Electricity Connected
Community & HOA
Community
- Features: None
- Subdivision: Redfield, Henry P
HOA
- Has HOA: No
Location
- Region: Smithville
Financial & listing details
- Price per square foot: $163/sqft
- Tax assessed value: $461,423
- Annual tax amount: $7,032
- Date on market: 7/29/2026
- Listing terms: Cash,Conventional,FHA,USDA Loan,VA Loan
- Electric utility on property: Yes
Estimated market value
Not available
Estimated sales range
Not available
Not available
Price history
| Date | Event | Price |
|---|---|---|
| 9/25/2026 | Price change | $525,000-3.5%$163/sqft |
Source:  Unlock MLS #7977634 Report a problem Unlock MLS #7977634 Report a problem | ||
| 9/10/2026 | Price change | $544,000-0.9%$169/sqft |
Source: Unlock MLS #7977634 Report a problem | ||
| 8/20/2026 | Price change | $549,000-2.7%$170/sqft |
Source: Unlock MLS #7977634 Report a problem | ||
| 7/29/2026 | Listed for sale | $564,000-0.2%$175/sqft |
Source: Unlock MLS #7977634 Report a problem | ||
| 7/14/2026 | Listing removed | $564,998$175/sqft |
Source: Unlock MLS #3477776 Report a problem | ||
| 6/3/2026 | Listed for sale | $564,998$175/sqft |
Source: Unlock MLS #3477776 Report a problem | ||
| 6/1/2026 | Listing removed | $564,998$175/sqft |
Source: Unlock MLS #7476645 Report a problem | ||
| 5/21/2026 | Price change | $564,998-1.7%$175/sqft |
Source: Unlock MLS #7476645 Report a problem | ||
| 5/15/2026 | Price change | $574,9980%$178/sqft |
Source: Unlock MLS #7476645 Report a problem | ||
| 2/18/2026 | Listed for sale | $574,999-11.4%$178/sqft |
Source: Unlock MLS #7476645 Report a problem | ||
| 11/11/2024 | Listing removed | $2,500$1/sqft |
Source: Unlock MLS #2559009 Report a problem | ||
| 9/23/2024 | Listing removed | $649,000-3.9%$201/sqft |
Source: Unlock MLS #6257718 Report a problem | ||
| 9/22/2024 | Price change | $2,500-9.1%$1/sqft |
Source: Unlock MLS #2559009 Report a problem | ||
| 9/10/2024 | Listed for rent | $2,750$1/sqft |
Source: Unlock MLS #2559009 Report a problem | ||
| 9/6/2024 | Listing removed | $2,750$1/sqft |
Source: Zillow Rentals Report a problem | ||
| 9/3/2024 | Listed for sale | $675,000+125.8%$209/sqft |
Source: Unlock MLS #6257718 Report a problem | ||
| 8/9/2024 | Price change | $2,750-5.2%$1/sqft |
Source: Zillow Rentals Report a problem | ||
| 7/16/2024 | Price change | $2,900-3.3%$1/sqft |
Source: Zillow Rentals Report a problem | ||
| 7/12/2024 | Price change | $3,000-9.1%$1/sqft |
Source: Zillow Rentals Report a problem | ||
| 6/29/2024 | Listed for rent | $3,300$1/sqft |
Source: Zillow Rentals Report a problem | ||
| 2/14/2017 | Sold | -- |
Source: Agent Provided Report a problem | ||
| 11/29/2016 | Price change | $299,000-5.1%$93/sqft |
Source: Keller Williams - Austin SW #2930696 Report a problem | ||
| 11/10/2016 | Price change | $315,000-3.1%$98/sqft |
Source: Keller Williams - Austin SW #2930696 Report a problem | ||
| 10/19/2016 | Listed for sale | $325,000+97%$101/sqft |
Source: Keller Williams Realty #2930696 Report a problem | ||
| 6/28/2011 | Listing removed | $165,000$51/sqft |
Source: KWRI-1, LTD #2278261 Report a problem | ||
| 6/22/2011 | Sold | -- |
Source: Agent Provided Report a problem | ||
Public tax history
| Year | Property taxes | Tax assessment |
|---|---|---|
| 2025 | -- | $461,423 +8% |
| 2024 | $5,144 +16.7% | $427,330 +14.1% |
| 2023 | $4,406 -11.2% | $374,613 +10% |
| 2022 | $4,963 -7% | $340,557 +10% |
| 2021 | $5,339 +2.4% | $309,597 +10% |
| 2020 | $5,215 +67.1% | $281,452 +4.2% |
| 2018 | $3,121 | $270,000 +31.1% |
| 2017 | $3,121 -10% | $205,986 +10% |
| 2016 | $3,469 -7.2% | $187,260 |
| 2015 | $3,737 | $187,260 |
| 2014 | $3,737 | $187,260 +13.5% |
| 2013 | -- | $165,000 +21.5% |
| 2011 | -- | $135,771 +3.3% |
| 2010 | -- | $131,470 +10% |
| 2009 | -- | $119,518 +0.8% |
| 2008 | -- | $118,530 +20% |
| 2007 | -- | $98,775 -4.8% |
| 2006 | -- | $103,701 |
Find assessor info on the county website
Monthly payment
Est. payment
Payment breakdown
Explore the cost of this home by adjusting the details. Changes won't be saved.Climate risks
Neighborhood: 78957
Nearby schools
Schools provided by the listing agent
- Elementary: Smithville
- Middle: Smithville
- High: Smithville
- District: Smithville ISD
Source: Unlock MLS. This data may not be complete. We recommend contacting the local school district to confirm school assignments for this home.
Similar homes
- $475,0004 bd2 ba1.9k sqft2169 Highway 304, Smithville, TX 78957Active
 MLS ID #2622384, Melody Rodela, KW-Austin Portfolio Real Estate. Unlock MLS
 - $635,0003 bd3 ba2.4k sqft267 Corral Rd, Smithville, TX 78957Active
 MLS ID #6254226, Jacki Short, All City Real Estate Ltd. Co. Unlock MLS
 - $575,0004 bd4 ba3k sqft300 Mills St, Smithville, TX 78957Active
 MLS ID #8902786, Carrie Yeager, Engel & Volkers Austin. Unlock MLS
 - $549,9004 bd3 ba2.6k sqft120 Pukoo Dr, Bastrop, TX 78602Active
 MLS ID #6669143, Mary Ann Green, Coldwell Banker, G-M & Assoc.. Unlock MLS
 - $600,0004 bd2 ba2.4k sqft1024 Sand Hills Rd, Red Rock, TX 78662ActiveMLS ID #8992024, LJ John, Hart of Texas. Unlock MLS
- $450,0004 bd3 ba2.7k sqft128 S Kaupo Dr, Bastrop, TX 78602ActiveMLS ID #1238362, Laura Munos, Heart of the Pines Real Estate. Unlock MLS
- $750,0004 bd3 ba2.8k sqft788 Fm 2571, Smithville, TX 78957ActiveMLS ID #4880698, Chance Milam, Ultima Real Estate. Unlock MLS
- $445,0003 bd3 ba2.2k sqft127 Klbj Rd, Smithville, TX 78957ActiveMLS ID #2525054, Anthony Harris, Compass RE Texas, LLC. Unlock MLS
- $495,9004 bd3 ba2.3k sqft265 Keawakapu Dr, Bastrop, TX 78602ActiveMLS ID #6904157, Sheila Rainosek, RE/MAX Bastrop Area. Unlock MLS
- $399,0003 bd3 ba2k sqft203 Pathfinders Way, Smithville, TX 78957ActiveMLS ID #8406342, Jeannie Ralph, All City Real Estate Ltd. Co. Unlock MLS
- $529,9004 bd3 ba2.5k sqft1509 Hill St, Bastrop, TX 78602ActiveMLS ID #4453461, Gail Huebel, eXp Realty, LLC. Unlock MLS
- $548,0004 bd3 ba3.3k sqft907 N State Highway 95, Bastrop, TX 78602ActiveMLS ID #8289333, Blake Kaiser, Kana Real Estate. Unlock MLS
- $599,0003 bd2 ba2.7k sqft179 Rainbow Dr, Bastrop, TX 78602ActiveMLS ID #4223073, Judah Ross, Venture Partners R.E.. Unlock MLS
- $599,0005 bd4 ba2.6k sqft108 Pukoo Dr, Bastrop, TX 78602ActiveMLS ID #5679823, Vernon Reinhardt, Keller Williams Realty. Unlock MLS
- $549,9003 bd2 ba1.8k sqft220 Clydesdale Dr, Dale, TX 78616ActiveMLS ID #9180902, Jackie Bourland, Keller Williams Realty. Unlock MLS
- $379,0004 bd4 ba2.4k sqft138 Forest Ln, Bastrop, TX 78602ActiveMLS ID #4491521, Kreshnik Shehu, All City Real Estate Ltd. Co. Unlock MLS
- $499,9993 bd2 ba1.7k sqft260 Dickerson Ln, Elgin, TX 78621ActiveMLS ID #5434153, Russ Cullum, Serhant Texas, LLC. Unlock MLS
- $599,0004 bd3 ba2.8k sqft140 Winchester Rd, Bastrop, TX 78602ActiveMLS ID #1316872, Mindy Maranto-Wegleitner, Texus Realty. Unlock MLS
- $505,0003 bd3 ba1.9k sqft376 Jones Rd, Cedar Creek, TX 78612ActiveMLS ID #2695234, Annie Bright, Allure Real Estate. Unlock MLS
