Welcome to this beautifully remodeled, spacious property offering the perfect blend of comfort, functionality, and outdoor entertainment. This stunning home has been thoughtfully updated throughout, featuring modern finishes, refreshed interiors, and move-in-ready convenience. Step outside to your private backyard retreat showcasing a sparkling in-ground pool, ideal for relaxing, entertaining, and enjoying warm Texas days. The property also includes a fully equipped 2 bedroom, 1 bathroom guest house, perfect for multi-generational living, rental income potential, or a private space for guests or a home office. Car enthusiasts, travelers, and hobbyists will love the oversized covered carport designed to accommodate RV storage, additional vehicles, boats, or equipment with ease. Situated on a generously sized property, this home offers exceptional versatility and space both inside and out. Whether you’re looking for room to entertain, host family, or store your recreational vehicles, this property delivers rare features and outstanding value. Schedule your private showing today and experience everything this incredible property has to offer.
Active
Price cut: $45K (7/4)
$750,000
788 Fm 2571, Smithville, TX 78957
4beds
2,800sqft
:
Get pre-qualified$5,735/mo
Single Family Residence
Built in 1995
1.2 Acres Lot
$-- Zestimate®
$268/sqft
$-- HOA
What's special
Modern finishesSparkling in-ground poolPrivate backyard retreatOversized covered carportBeautifully remodeledGenerously sized propertyRefreshed interiors
- 174 days |
- 268 |
- 18 |
Zillow last checked:
Listing updated:
Listed by:
Chance Milam (972) 980-9393,
Ultima Real Estate (972) 980-9393
Source: Unlock MLS,MLS#: 4880698
Facts & features
Interior
Bedrooms & bathrooms
- Bedrooms: 4
- Bathrooms: 3
- Full bathrooms: 2
- 1/2 bathrooms: 1
- Main level bedrooms: 4
Heating
- Central
Cooling
- Central Air
Appliances
- Included: Exhaust Fan, Instant Hot Water, Microwave, Refrigerator, Self Cleaning Oven, Tankless Water Heater, Electric Water Heater
Features
- Ceiling Fan(s), Tray Ceiling(s), Granite Counters, Double Vanity, Electric Dryer Hookup, French Doors, In-Law Floorplan, Kitchen Island, Open Floorplan, Pantry, Primary Bedroom on Main, Recessed Lighting, Soaking Tub, Storage, Walk-In Closet(s), Washer Hookup
- Flooring: Concrete, Laminate, Wood
- Windows: Double Pane Windows
- Fireplace features: None
Interior area
- Total interior livable area: 2,800 sqft
Property
Parking
- Total spaces: 2
- Parking features: Carport, Covered, Garage, Garage Faces Side, Reserved, RV Access/Parking, RV Carport
- Garage spaces: 2
Accessibility
- Accessibility features: None
Features
- Levels: One
- Stories: 1
- Patio & porch: Covered, Front Porch, Rear Porch
- Exterior features: Gutters Partial, No Exterior Steps, Private Yard, RV Hookup
- Has private pool: Yes
- Pool features: In Ground
- Spa features: None
- Fencing: Barbed Wire, Fenced, Privacy, Wood
- Has view: Yes
- View description: River, Rural, Trees/Woods
- Has water view: Yes
- Water view: River
- Waterfront features: None
Lot
- Size: 1.2 Acres
- Features: Level, Public Maintained Road, Trees-Large (Over 40 Ft), Many Trees, Trees-Medium (20 Ft - 40 Ft)
Details
- Additional structures: Guest House, Outbuilding, RV/Boat Storage, Second Residence
- Parcel number: R76422
- Special conditions: Standard
Construction
Type & style
- Home type: SingleFamily
- Property subtype: Single Family Residence
Materials
- Foundation: Pillar/Post/Pier, Slab
- Roof: Composition, Metal
Condition
- Updated/Remodeled
- New construction: No
- Year built: 1995
Utilities & green energy
- Sewer: Septic Tank
- Water: Private, Well
- Utilities for property: Electricity Available, Propane
Community & HOA
Community
- Features: None
- Subdivision: Stewart, John C
HOA
- Has HOA: No
Location
- Region: Smithville
Financial & listing details
- Price per square foot: $268/sqft
- Tax assessed value: $346,475
- Annual tax amount: $5,100
- Date on market: 2/9/2026
- Listing terms: Cash,Conventional,FHA
- Electric utility on property: Yes
Estimated market value
Not available
Estimated sales range
Not available
Not available
Price history
| Date | Event | Price |
|---|---|---|
| 7/4/2026 | Price change | $750,000-5.7%$268/sqft |
Source:  Unlock MLS #4880698 Report a problem Unlock MLS #4880698 Report a problem | ||
| 2/9/2026 | Listed for sale | $795,000$284/sqft |
Source: Unlock MLS #4880698 Report a problem | ||
Public tax history
| Year | Property taxes | Tax assessment |
|---|---|---|
| 2025 | $5,097 +9.4% | $346,475 |
| 2024 | $4,661 +227.2% | $346,475 +74.1% |
| 2023 | $1,424 -38% | $198,993 +0.6% |
| 2022 | $2,296 +10.2% | $197,790 +2.9% |
| 2021 | $2,084 -14.8% | $192,168 +29.4% |
| 2020 | $2,446 +182.2% | $148,450 +17.9% |
| 2018 | $867 | $125,958 +104.8% |
| 2017 | $867 -53.6% | $61,500 |
| 2016 | $1,868 +74.3% | $61,500 -74.2% |
| 2015 | $1,072 | $238,809 +2.4% |
| 2014 | $1,072 | $233,248 +1.2% |
| 2013 | -- | $230,381 +7.9% |
| 2011 | -- | $213,515 -3.8% |
| 2010 | -- | $221,857 |
| 2009 | -- | $221,857 +2.6% |
| 2008 | -- | $216,333 -0.8% |
| 2007 | -- | $218,146 -5% |
| 2006 | -- | $229,543 |
Find assessor info on the county website
Monthly payment
Est. payment
Payment breakdown
Explore the cost of this home by adjusting the details. Changes won't be saved.Climate risks
Neighborhood: 78957
Nearby schools
GreatSchools rating
- NABrown Primary SchoolGrades: PK-KDistance: 3.2 mi
- 4/10Smithville Junior High SchoolGrades: 6-8Distance: 3.4 mi
- 5/10Smithville High SchoolGrades: 9-12Distance: 3.3 mi
Schools provided by the listing agent
- Elementary: Brown Primary
- Middle: Smithville
- High: Smithville
- District: Smithville ISD
Source: Unlock MLS. This data may not be complete. We recommend contacting the local school district to confirm school assignments for this home.
- $228,6002 bd-- ba1.2k sqft790 Fm 2571, Smithville, TX 78957Off Market
- $377,9003 bd2 ba1.6k sqft800 Fm 2571, Smithville, TX 78957Off Market
- $390,945-- bd-- ba1.9k sqft770 Fm 2571, Smithville, TX 78957Off Market

- $375,500-- bd-- ba1.6k sqft812 Fm 2571, Smithville, TX 78957Off Market
- $880,400-- bd-- ba450 sqft808 Fm 2571, Smithville, TX 78957Off Market
- $565,800-- bd-- ba800 sqft750 Fm 2571, Smithville, TX 78957Off Market
- $415,3003 bd2 ba1.9k sqft744 Fm 2571, Smithville, TX 78957Off Market
- $146,426-- bd-- ba-- sqft844 Fm 2571, Smithville, TX 78957Off Market
A local agent can set up tours, give advice and negotiate with sellers.
A local lender can help you make sure your offer is ready when you are.
Similar homes
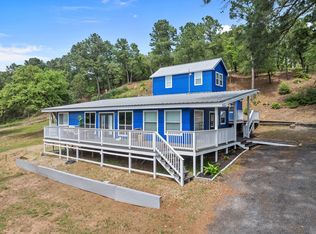
- $564,0004 bd2 ba3.2k sqft180 Ironstone Rd, Smithville, TX 78957Active

 MLS ID #7977634, Emily Ortega, Coldwell Banker Realty. Unlock MLS
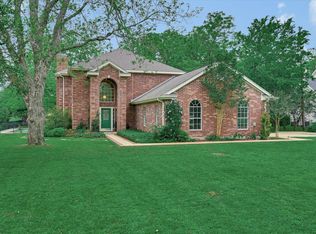
 - $800,0004 bd2 ba3.4k sqft129 Valley Spur, Smithville, TX 78957Active
 MLS ID #6922873, Ann Calvert, JBGoodwin REALTORS WL. Unlock MLS
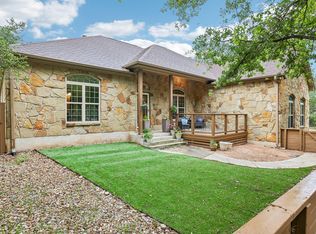
 - $575,0003 bd3 ba2.4k sqft220 Two Mile Ln, Smithville, TX 78957Active
 MLS ID #7633773, Stacy Hippler, All City Real Estate Ltd. Co. Unlock MLS
 - $635,0003 bd3 ba2.4k sqft267 Corral Rd, Smithville, TX 78957Active
 MLS ID #6254226, Jacki Short, All City Real Estate Ltd. Co. Unlock MLS
 - $725,0004 bd4 ba2.6k sqft344 Tahitian Dr, Bastrop, TX 78602ActiveMLS ID #4829176, Emilia Montalvo, Keller Williams Realty. Unlock MLS
- $445,0003 bd3 ba2.2k sqft127 Klbj Rd, Smithville, TX 78957ActiveMLS ID #2525054, Anthony Harris, Compass RE Texas, LLC. Unlock MLS
- $867,0004 bd4 ba3.8k sqft847 Highway 95 S, Smithville, TX 78957ActiveMLS ID #9647401, Roald Gonzalez, TxHome Realty. Unlock MLS
- $569,9004 bd2 ba2k sqft247 Campfire Way, Smithville, TX 78957ActiveMLS ID #3690806, Mary Ellen Franklin, Stanberry REALTORS. Unlock MLS
- $825,0003 bd3 ba2.2k sqft1034 County Road 202, Paige, TX 78659ActiveMLS ID #4907470, Emily Gaeke, Schultz Texas Properties, LLC. Unlock MLS
- $749,0004 bd4 ba3.6k sqft143 W Tanglebriar Ct, Bastrop, TX 78602ActiveMLS ID #4920744, Dawn Smith, Realty Solutions. Unlock MLS
- $799,9996 bd3 ba3.2k sqft504 Perkins St, Bastrop, TX 78602ActiveMLS ID #2504929, Jacki Short, All City Real Estate Ltd. Co. Unlock MLS
- $774,9004 bd4 ba2.4k sqft115 Mesquite Cv, Bastrop, TX 78602ActiveMLS ID #3660774, Frank Rainosek, RE/MAX Bastrop Area. Unlock MLS
- $825,0005 bd3 ba2.7k sqft118 Saddle Ct, Bastrop, TX 78602ActiveMLS ID #6206302, Gwena Parker, Realty of America, LLC. Unlock MLS
- $675,0003 bd2 ba2.6k sqft266 Jeddo Rd, Rosanky, TX 78953For SaleMLS ID #40926288, Brittni Adams, Round Top Real Estate. HAR
- $475,0004 bd2 ba1.9k sqft2169 Highway 304, Smithville, TX 78957ActiveMLS ID #2622384, Melody Rodela, KW-Austin Portfolio Real Estate. Unlock MLS
- $600,0004 bd2 ba2.4k sqft1024 Sand Hills Rd, Red Rock, TX 78662ActiveMLS ID #8992024, LJ John, Hart of Texas. Unlock MLS
- $450,0003 bd3 ba2k sqft203 Pathfinders Way, Smithville, TX 78957ActiveMLS ID #8406342, Jeannie Ralph, All City Real Estate Ltd. Co. Unlock MLS
- $475,0004 bd4 ba3k sqft237 Cardinal Dr, Paige, TX 78659ActiveMLS ID #5969969, Kenny Timerman, All City Real Estate Ltd. Co. Unlock MLS
- $800,0003 bd3 ba2.8k sqft142 Joshua Smith Ln, Bastrop, TX 78602ActiveMLS ID #7613601, David Beere, Texas Premier Realty. Unlock MLS
- $774,9003 bd3 ba2.9k sqft368 Woodlands Dr, Bastrop, TX 78602ActiveMLS ID #9750901, Kenny Timerman, All City Real Estate Ltd. Co. Unlock MLS
