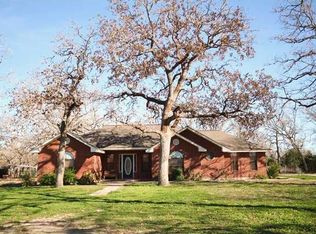
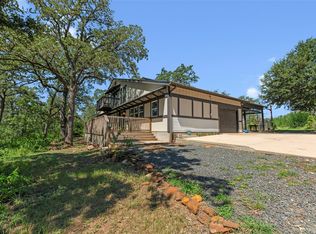
22+/ beautiful and peaceful acres ready to be yours. Enter the Iron gatted entrance and follow the curve driveway to a stately home situated amongst native trees and greenery and walk inside this 3847+/ -sq ft (BCAD)4 bedroom 4 bath home. This home offers lots of room an open floor plan large bedrooms and a huge master suite a bonus game room with a pool table wet bar and much more. The property also provides a pole barn, a large storage building and 2 ponds. Must see property.
Active
Price cut: $1K (7/24)
$867,000
847 Highway 95 S, Smithville, TX 78957
4beds
3,847sqft
Single Family Residence
Built in 1994
22.15 Acres Lot
$833,000 Zestimate®
$225/sqft
$-- HOA
What's special
Open floor planPole barnStately homeLarge bedroomsHuge master suiteNative trees and greeneryWet bar
- 468 days |
- 222 |
- 13 |
Zillow last checked:
Listing updated:
Listed by:
Roald Gonzalez (512) 280-7081,
TxHome Realty (512) 280-7081
Source: Unlock MLS,MLS#: 9647401
Facts & features
Interior
Bedrooms & bathrooms
- Bedrooms: 4
- Bathrooms: 4
- Full bathrooms: 4
- Main level bedrooms: 1
Bedroom
- Features: Ceiling Fan(s), Full Bath, Walk-in Shower
- Level: Second
Bathroom
- Features: Double Vanity
- Level: Second
Bonus room
- Description: Bonus game Room with Wet bar Built in...
- Features: Bar, Ceiling Fan(s), Recessed Lighting, Wet Bar
- Level: Main
Heating
- Central, Electric
Cooling
- Central Air
Appliances
- Included: Dishwasher, Gas Cooktop, Oven, Double Oven, Refrigerator
Features
- Bookcases, Ceiling Fan(s), Beamed Ceilings, High Ceilings, Vaulted Ceiling(s), Wet Bar
- Flooring: Carpet, Vinyl, Wood
- Windows: Skylight(s)
- Number of fireplaces: 1
- Fireplace features: Family Room, Living Room
Interior area
- Total interior livable area: 3,847 sqft
Video & virtual tour
Property
Parking
- Total spaces: 2
- Parking features: Attached, Garage Faces Front
- Attached garage spaces: 2
Accessibility
- Accessibility features: None
Features
- Levels: Two
- Stories: 2
- Patio & porch: Deck
- Exterior features: Exterior Steps
- Pool features: None
- Spa features: None
- Fencing: Barbed Wire, Fenced
- Has view: Yes
- View description: Trees/Woods
- Waterfront features: None
Lot
- Size: 22.15 Acres
- Features: Agricultural, Farm, Trees-Heavy, Trees-Large (Over 40 Ft)
Details
- Additional structures: Storage
- Parcel number: R73529
- Special conditions: Standard
- Horses can be raised: Yes
Construction
Type & style
- Home type: SingleFamily
- Property subtype: Single Family Residence
Materials
- Foundation: Slab
- Roof: Composition
Condition
- Resale
- New construction: No
- Year built: 1994
Utilities & green energy
- Sewer: Septic Tank
- Water: Private
- Utilities for property: Electricity Available
Community & HOA
Community
- Features: Game Room
- Subdivision: Medford, William
HOA
- Has HOA: No
Location
- Region: Smithville
Financial & listing details
- Price per square foot: $225/sqft
- Annual tax amount: $8,218
- Date on market: 5/11/2025
- Listing terms: Cash,Conventional
- Electric utility on property: Yes
Estimated market value
$833,000
$791,000 - $875,000
$3,719/mo
Price history
| Date | Event | Price |
|---|---|---|
| 7/24/2026 | Price change | $867,000-0.1%$225/sqft |
Source:  Unlock MLS #9647401 Report a problem Unlock MLS #9647401 Report a problem | ||
| 5/16/2026 | Price change | $868,000-0.1%$226/sqft |
Source: Unlock MLS #9647401 Report a problem | ||
| 2/4/2026 | Price change | $869,000-2.7%$226/sqft |
Source: Unlock MLS #9647401 Report a problem | ||
| 1/3/2026 | Price change | $893,000-0.1%$232/sqft |
Source: Unlock MLS #7984682 Report a problem | ||
| 9/17/2025 | Price change | $894,000-0.6%$232/sqft |
Source: Unlock MLS #7984682 Report a problem | ||
| 9/2/2025 | Price change | $899,000-5.3%$234/sqft |
Source: Unlock MLS #7984682 Report a problem | ||
| 8/15/2025 | Price change | $949,000-4%$247/sqft |
Source: Unlock MLS #9647401 Report a problem | ||
| 7/14/2025 | Price change | $989,000-1%$257/sqft |
Source: Unlock MLS #9647401 Report a problem | ||
| 6/30/2025 | Price change | $999,000-4.8%$260/sqft |
Source: Unlock MLS #9647401 Report a problem | ||
| 6/3/2025 | Price change | $1,049,000-4.6%$273/sqft |
Source: Unlock MLS #9647401 Report a problem | ||
| 5/11/2025 | Listed for sale | $1,100,000$286/sqft |
Source: Unlock MLS #9647401 Report a problem | ||
Public tax history
Tax history is unavailable.
Monthly payment
Est. payment
Payment breakdown
Explore the cost of this home by adjusting the details. Changes won't be saved.Climate risks
Neighborhood: 78957
Nearby schools
GreatSchools rating
- NABrown Primary SchoolGrades: PK-KDistance: 3.2 mi
- 4/10Smithville Junior High SchoolGrades: 6-8Distance: 2.7 mi
- 5/10Smithville High SchoolGrades: 9-12Distance: 2.8 mi
Schools provided by the listing agent
- Elementary: Smithville
- Middle: Smithville
- High: Smithville
- District: Smithville ISD
Source: Unlock MLS. This data may not be complete. We recommend contacting the local school district to confirm school assignments for this home.
- $1,025,6004 bd4 ba3.8k sqft847 S State Highway 95, Smithville, TX 78957Off Market

- $531,800-- bd-- ba2.1k sqft833 S State Highway 95, Smithville, TX 78957Off Market
- $730,800-- bd-- ba3.3k sqft837 S State Highway 95, Smithville, TX 78957Off Market
- $489,7005 bd2 ba2k sqft833 Highway 95 S, Smithville, TX 78957Off Market
- $248,500-- bd-- ba1.6k sqft873 S State Highway 95, Smithville, TX 78957Off Market
- $241,600-- bd-- ba1.6k sqft873 S State Highway 95, Smithville, TX 78957Off Market
- $388,5003 bd2 ba1.6k sqft111 Justin Davis Ln, Smithville, TX 78957Off Market
- $457,600-- bd-- ba1.1k sqft129 Justin Davis Ln, Smithville, TX 78957Off Market
A local agent can set up tours, give advice and negotiate with sellers.
Similar homes
- $880,9904 bd5 ba4.9k sqft550 League Line Rd, Smithville, TX 78957For Sale
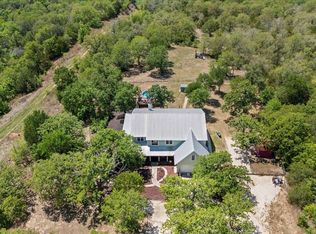 MLS ID #44461903, Karen Derr, Compass RE Texas, LLC - The Heights. HAR
 - $750,0004 bd3 ba2.8k sqft788 Fm 2571, Smithville, TX 78957Active
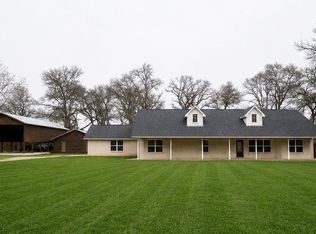
 MLS ID #4880698, Chance Milam, Ultima Real Estate. Unlock MLS
 - $1,249,0005 bd5 ba4.4k sqft418 Vyvjala Rd, Smithville, TX 78957Active
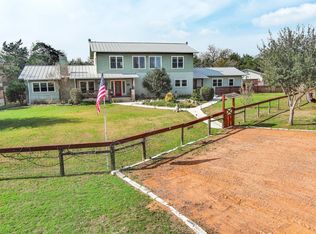 MLS ID #8676510, Dawn Kana, Kana Real Estate. Unlock MLS
 - $549,0004 bd2 ba3.2k sqft180 Ironstone Rd, Smithville, TX 78957Active
 MLS ID #7977634, Emily Ortega, Coldwell Banker Realty. Unlock MLS
 - $975,0002 bd2 ba2k sqft299 Nink Rd #A, Smithville, TX 78957ActiveMLS ID #1169283, Zia Lowe, RE/MAX Bastrop Area. Unlock MLS
- $839,9904 bd4 ba3.3k sqft226 Hydrangea Dr, Smithville, TX 78957New ConstructionMLS ID #45208229, Heather Chavana, Gracepoint Homes. HAR
- $879,0004 bd3 ba3.7k sqft1883 Watterson Rd, Red Rock, TX 78662ActiveMLS ID #5426029, Kevin White, Keller Williams Realty. Unlock MLS
- $875,0004 bd4 ba3.2k sqft603 Watterson Rd Unit B, Bastrop, TX 78602ActiveMLS ID #5601591, Dawn Kana, Kana Real Estate. Unlock MLS
- $575,0004 bd4 ba3k sqft300 Mills St, Smithville, TX 78957ActiveMLS ID #5577670, Carrie Yeager, Engel & Volkers Austin. Unlock MLS
- $835,0005 bd4 ba3.4k sqft316 Tall Forest Dr, Bastrop, TX 78602ActiveMLS ID #9450002, Sheila Rainosek, RE/MAX Bastrop Area. Unlock MLS
- $635,0003 bd3 ba2.4k sqft267 Corral Rd, Smithville, TX 78957ActiveMLS ID #6254226, Jacki Short, All City Real Estate Ltd. Co. Unlock MLS
- $445,0003 bd3 ba2.2k sqft127 Klbj Rd, Smithville, TX 78957ActiveMLS ID #2525054, Anthony Harris, Compass RE Texas, LLC. Unlock MLS
- $825,0003 bd3 ba2.2k sqft1034 County Road 202, Paige, TX 78659ActiveMLS ID #4907470, Emily Gaeke, Schultz Texas Properties, LLC. Unlock MLS
- $785,0006 bd3 ba3.2k sqft504 Perkins St, Bastrop, TX 78602ActiveMLS ID #2504929, Jacki Short, All City Real Estate Ltd. Co. Unlock MLS
- $675,0003 bd2 ba2.6k sqft266 Jeddo Rd, Rosanky, TX 78953For SaleMLS ID #40926288, Brittni Adams, Round Top Real Estate. HAR
- $955,0003 bd2 ba2.1k sqft387 Goertz Dr, Red Rock, TX 78662ActiveMLS ID #6584080, Jacki Short, All City Real Estate Ltd. Co. Unlock MLS
- $799,0003 bd3 ba2.6k sqft281 Earl Callahan Rd, Cedar Creek, TX 78612ActiveMLS ID #5318488, Tiffany Russell, Tiffany Russell Group. Unlock MLS
- $800,0005 bd3 ba2.7k sqft118 Saddle Ct, Bastrop, TX 78602ActiveMLS ID #6206302, Gwena Parker, Realty of America, LLC. Unlock MLS
- $569,9004 bd2 ba2k sqft247 Campfire Way, Smithville, TX 78957ActiveMLS ID #3690806, Mary Ellen Franklin, Stanberry REALTORS. Unlock MLS
- $689,0004 bd3 ba3.2k sqft233 Colovista Pkwy, Bastrop, TX 78602ActiveMLS ID #4512302, Amy McCoy, Lori Haring Realty. Unlock MLS
