Kellar Farms community in Smithville, TX in beautiful Bastrop County, this stunning farmhouse style home designed and finished for effortless living. 3,380 square feet of thoughtfully finished living space with the perfect balance of comfort, functionality, and country charm. Enjoy peaceful acreage living while remaining conveniently located near Bastrop, Austin, Round Top, and surrounding Central Texas destinations. Inside, spacious rooms and an open-concept layout create an inviting atmosphere ideal for both everyday living and entertaining. The home features generously sized secondary bedrooms, expansive living and dining areas, a dedicated study, and a flex room. The gourmet kitchen is designed to be the heart of the home with designer finishes, abundant workspace, and seamless flow into the main living areas. A private primary suite offers a relaxing retreat, while covered outdoor living spaces provide the perfect place to enjoy the peaceful surroundings and Texas sunsets.
New construction
Price cut: $35K (6/24)
$839,990
226 Hydrangea Dr, Smithville, TX 78957
4beds
3,380sqft
:
Get pre-qualified$6,557/mo
Single Family Residence
Built in 2025
0.6 Acres Lot
$825,600 Zestimate®
$249/sqft
$196/mo HOA
What's special
Designer finishesCovered outdoor living spacesDedicated studyAbundant workspaceFlex roomSpacious roomsGourmet kitchen
- 80 days |
- 84 |
- 3 |
Zillow last checked:
Listing updated:
Listed by:
Heather Chavana 281-681-0400,
Gracepoint Homes
Source: HAR,MLS#: 45208229
Facts & features
Interior
Bedrooms & bathrooms
- Bedrooms: 4
- Bathrooms: 4
- Full bathrooms: 3
- 1/2 bathrooms: 1
Rooms
- Room types: Family Room, Game Room, Utility Room
Primary bathroom
- Features: Half Bath, Primary Bath: Separate Shower, Primary Bath: Soaking Tub, Secondary Bath(s): Shower Only, Secondary Bath(s): Tub/Shower Combo
Kitchen
- Features: Kitchen Island, Kitchen open to Family Room, Pantry, Under Cabinet Lighting, Walk-in Pantry
Heating
- Natural Gas
Cooling
- Ceiling Fan(s), Electric
Appliances
- Included: Water Heater, Disposal, Refrigerator, Double Oven, Gas Oven, Microwave, Gas Range, Dishwasher
- Laundry: Electric Dryer Hookup, Gas Dryer Hookup, Washer Hookup
Features
- High Ceilings, Prewired for Alarm System, Wired for Sound, All Bedrooms Down, En-Suite Bath, Primary Bed - 1st Floor, Walk-In Closet(s)
- Flooring: Carpet, Tile, Wood
- Windows: Insulated/Low-E windows
- Number of fireplaces: 1
- Fireplace features: Gas Log
Interior area
- Total structure area: 3,380
- Total interior livable area: 3,380 sqft
Property
Parking
- Total spaces: 3
- Parking features: Electric Gate, Attached, Garage Door Opener
- Attached garage spaces: 3
Features
- Stories: 1
- Patio & porch: Covered
- Exterior features: Sprinkler System
Lot
- Size: 0.6 Acres
- Features: Subdivided, 1/2 Up to 1 Acre
Details
- Parcel number: 8732892
Construction
Type & style
- Home type: SingleFamily
- Property subtype: Single Family Residence
Materials
- Batts Insulation, Blown-In Insulation, Brick, Cement Siding
- Foundation: Slab
- Roof: Composition
Condition
- New construction: Yes
- Year built: 2025
Details
- Builder name: Gracepoint Homes
Utilities & green energy
- Sewer: Septic Tank
- Water: Public
Green energy
- Energy efficient items: Attic Vents, Thermostat, HVAC>15 SEER, Insulation, Other Energy Features
Community & HOA
Community
- Security: Prewired for Alarm System
- Subdivision: Kellar Farms
HOA
- Has HOA: Yes
- Amenities included: Picnic Area, Trail(s)
- HOA fee: $2,350 annually
Location
- Region: Smithville
Financial & listing details
- Price per square foot: $249/sqft
- Annual tax amount: $9,535
- Date on market: 5/11/2026
- Listing terms: Cash,Conventional,VA Loan
- Road surface type: Concrete
Estimated market value
$825,600
$784,000 - $867,000
$3,945/mo
Price history
| Date | Event | Price |
|---|---|---|
| 6/24/2026 | Price change | $839,990-4%$249/sqft |
Source:  HAR #45208229 Report a problem HAR #45208229 Report a problem | ||
| 4/4/2026 | Price change | $875,000-7.9%$259/sqft |
Source: HAR #55276222 Report a problem | ||
| 11/11/2025 | Price change | $949,990-2.1%$281/sqft |
Source:  Unlock MLS #9398949 Report a problem Unlock MLS #9398949 Report a problem | ||
| 7/23/2025 | Listed for sale | $969,990$287/sqft |
Source: Unlock MLS #9398949 Report a problem | ||
| 7/1/2025 | Pending sale | $969,990$287/sqft |
Source: HAR #81171664 Report a problem | ||
| 5/21/2025 | Price change | $969,990-1%$287/sqft |
Source: HAR #81171664 Report a problem | ||
| 4/30/2025 | Price change | $980,000-0.9%$290/sqft |
Source: Unlock MLS #9398949 Report a problem | ||
| 3/14/2025 | Listed for sale | $989,000$293/sqft |
Source: Unlock MLS #9398949 Report a problem | ||
Public tax history
Tax history is unavailable.
Monthly payment
Est. payment
Payment breakdown
Explore the cost of this home by adjusting the details. Changes won't be saved.Climate risks
Neighborhood: 78957
Nearby schools
GreatSchools rating
- NABrown Primary SchoolGrades: PK-KDistance: 2.8 mi
- 4/10Smithville Junior High SchoolGrades: 6-8Distance: 3.3 mi
- 5/10Smithville High SchoolGrades: 9-12Distance: 3.2 mi
Schools provided by the listing agent
- Elementary: Smithville Elementary School
- Middle: Smithville Junior High School
- High: Smithville High School
Source: HAR. This data may not be complete. We recommend contacting the local school district to confirm school assignments for this home.
- $765,000-- bd-- ba3.6k sqft111 Watter Vessel Ct, Smithville, TX 78957Off Market
- $664,900-- bd-- ba2.6k sqft207 Norma Jean Blvd, Smithville, TX 78957Off Market
- $920,4006 bd7 ba6.3k sqft211 Norma Jean Blvd, Smithville, TX 78957Off Market
- $502,8004 bd3 ba2.2k sqft193 Norma Jean Blvd, Smithville, TX 78957Off Market
- $595,100-- bd-- ba2.1k sqft221 Norma Jean Blvd, Smithville, TX 78957Off Market
- $480,5003 bd2 ba1.9k sqft101 Mitchell St, Smithville, TX 78957Off Market
- $445,800-- bd-- ba1.8k sqft119 Mitchell St, Smithville, TX 78957Off Market
- $389,200-- bd-- ba1.6k sqft111 Mitchell St, Smithville, TX 78957Off Market
A local agent can set up tours, give advice and negotiate with sellers.
Similar homes
- $847,0004 bd4 ba3.5k sqft111 Tall Forest Dr, Bastrop, TX 78602Active
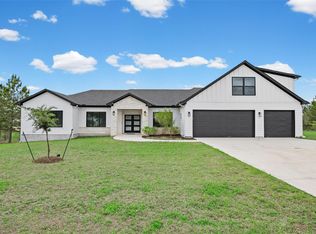
 MLS ID #8226582, Carson Morgan, New Hope Realty Group. Unlock MLS
 - $880,9904 bd5 ba4.9k sqft550 League Line Rd, Smithville, TX 78957For Sale
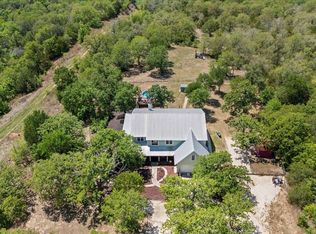 MLS ID #44461903, Karen Derr, Compass RE Texas, LLC - The Heights. HAR
 - $787,5004 bd3 ba2.5k sqft154 Shoreline Dr, Bastrop, TX 78602Active
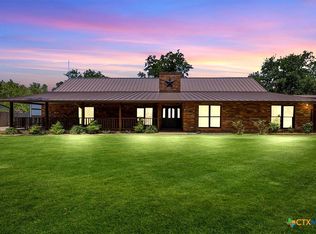
 MLS ID #620725, Bre Meador, All City Real Estate. Central Texas MLS
 - $800,0004 bd2 ba3.4k sqft129 Valley Spur, Smithville, TX 78957Active
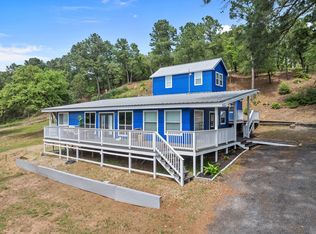 MLS ID #6922873, Ann Calvert, JBGoodwin REALTORS WL. Unlock MLS
 - $825,0004 bd4 ba3.6k sqft427 State Highway 304, Bastrop, TX 78602ActiveMLS ID #5230843, Janis Penick, Kuper Sotheby's Int'l Realty. Unlock MLS
- $450,0003 bd3 ba2k sqft203 Pathfinders Way, Smithville, TX 78957ActiveMLS ID #8406342, Jeannie Ralph, All City Real Estate Ltd. Co. Unlock MLS
- $749,0004 bd4 ba3.6k sqft143 W Tanglebriar Ct, Bastrop, TX 78602ActiveMLS ID #4920744, Dawn Smith, Realty Solutions. Unlock MLS
- $997,0004 bd5 ba3.5k sqft110 Pine Ct, Bastrop, TX 78602ActiveMLS ID #4096141, Becky Minardi, All City Real Estate Ltd. Co. Unlock MLS
- $775,0004 bd4 ba2.6k sqft1434 Antioch Rd, Paige, TX 78659ActiveMLS ID #6621007, Randy McDonald, Stanberry REALTORS. Unlock MLS
- $689,9005 bd4 ba3.3k sqft108 Koolua Dr, Bastrop, TX 78602ActiveMLS ID #6474421, Kenny Timerman, All City Real Estate Ltd. Co. Unlock MLS
- $799,0004 bd3 ba3.7k sqft1170 Watterson Rd, Red Rock, TX 78662ActiveMLS ID #9902735, Ann Watters, eXp Realty, LLC. Unlock MLS
- $879,0004 bd3 ba3.7k sqft1883 Watterson Rd, Red Rock, TX 78662ActiveMLS ID #5426029, Kevin White, Keller Williams Realty. Unlock MLS
- $899,0004 bd4 ba3.5k sqft125 Carriage Ct, Bastrop, TX 78602ActiveMLS ID #3740357, Kreshnik Shehu, All City Real Estate Ltd. Co. Unlock MLS
- $1,000,0003 bd2 ba2.7k sqft2247 Old Highway 20, McDade, TX 78650ActiveMLS ID #9648409, Blanca Garza, Team Price Real Estate. Unlock MLS
- $689,0003 bd3 ba2k sqft180 River Forest Dr, Bastrop, TX 78602ActiveMLS ID #8477171, Kristen Williams, Keller Williams Realty. Unlock MLS
- $559,0004 bd3 ba2.6k sqft120 Pukoo Dr, Bastrop, TX 78602ActiveMLS ID #6289773, David Edgerton, All City Real Estate Ltd. Co. Unlock MLS
- $900,0004 bd3 ba2.7k sqft142 Anderson Ln, Red Rock, TX 78662ActiveMLS ID #2227345, Mathew Aguilar, Spyglass Realty. Unlock MLS
- $659,0005 bd4 ba3.3k sqft102 McCoy Cir, Bastrop, TX 78602ActiveMLS ID #7945416, Jamie Ehresman, All City Real Estate Ltd. Co. Unlock MLS
- $425,0005 bd3 ba2.6k sqft109 Egret Dr, Bastrop, TX 78602ActiveMLS ID #6430113, Alex Korn, Compass RE Texas, LLC. Unlock MLS
- $549,5004 bd3 ba1.8k sqft175 Bobs Trl, Bastrop, TX 78602ActiveMLS ID #7942475, Catherine Blackwell, Platinum Realty-Austin. Unlock MLS
