Sitting on just over 14 acres of beautiful land, this spacious 4-bedroom, 2.5-bath home offers the perfect blend of comfort, functionality, and privacy. Thoughtfully designed for both everyday living and entertaining, the home features generous living spaces filled with natural light and quality finishes throughout. The main living areas flow effortlessly, complemented by a butler’s pantry that provides additional storage and prep space, ideal for hosting gatherings or keeping an organized kitchen. A dedicated mud room adds practical storage and everyday convenience, keeping life tidy and efficient. The primary suite serves as a relaxing retreat with a private bath, while three additional bedrooms offer flexibility for family, guests, or home office needs. A bonus room over the garage provides even more versatile space — perfect for a media room, playroom, home gym, or guest area. Step outside to the covered back porch, where a cozy fireplace creates the perfect setting for year-round outdoor living, entertaining, or simply enjoying the peaceful surroundings. The expansive acreage includes a scenic pond, adding to the property’s charm and offering a tranquil spot to relax, fish, or enjoy nature. With wide-open views, privacy, and endless possibilities for recreation, gardening, animals, or future expansion, this exceptional property delivers the freedom of country living while remaining conveniently located near modern amenities. A rare opportunity to own space, comfort, and lifestyle all in one place.
Active
$899,999
142 Anderson Ln, Red Rock, TX 78662
4beds
2,775sqft
Farm
Built in 2023
14.1 Acres Lot
$880,400 Zestimate®
$324/sqft
$-- HOA
What's special
Quality finishes throughoutExpansive acreageWide-open viewsCovered back porch
- 263 days
- 291
- 38
Zillow last checked:
Listing updated:
Listed by:
Mathew Aguilar (512) 718-4304,
Spyglass Realty (512) 759-0889,
Tyler Davis (737) 302-5295,
Spyglass Realty
Source: Unlock MLS,MLS#: 2227345
Facts & features
Interior
Bedrooms & bathrooms
- Bedrooms: 4
- Bathrooms: 3
- Full bathrooms: 2
- 1/2 bathrooms: 1
- Main level bedrooms: 4
Heating
- Central
Cooling
- Central Air
Appliances
- Included: Dishwasher, Gas Cooktop, Microwave, Oven, RNGHD, Refrigerator, Water Softener Owned
Features
- Ceiling Fan(s), Beamed Ceilings, Quartz Counters, Double Vanity, Electric Dryer Hookup, Entrance Foyer, Kitchen Island, Multiple Living Areas, Pantry, Primary Bedroom on Main, Recessed Lighting, Walk-In Closet(s), Washer Hookup
- Flooring: Carpet, Tile
- Windows: ENERGY STAR Qualified Windows
- Number of fireplaces: 2
- Fireplace features: Living Room, Outside
Interior area
- Total interior livable area: 2,775 sqft
Property
Parking
- Total spaces: 2
- Parking features: Additional Parking, Attached, Garage, Garage Faces Side, Gated
- Attached garage spaces: 2
Accessibility
- Accessibility features: None
Features
- Levels: One and One Half
- Stories: 1
- Patio & porch: Covered, Front Porch, Patio, Rear Porch
- Exterior features: Gutters Full
- Pool features: None
- Fencing: Barbed Wire, Fenced, Full
- Has view: Yes
- View description: Rural, Trees/Woods
- Waterfront features: Pond
Lot
- Size: 14.1 Acres
- Features: Front Yard, Level, Private, Trees-Heavy
Details
- Additional structures: None
- Parcel number: 8725575
- Special conditions: Standard
Construction
Type & style
- Home type: SingleFamily
- Property subtype: Farm
Materials
- Foundation: Slab
- Roof: Shingle
Condition
- Resale
- New construction: No
- Year built: 2023
Utilities & green energy
- Sewer: Aerobic Septic
- Water: Well
- Utilities for property: See Remarks, Electricity Connected, Propane, Sewer Connected, Water Connected
Community & HOA
Community
- Features: None
- Subdivision: A347
HOA
- Has HOA: No
Location
- Region: Red Rock
Financial & listing details
- Price per square foot: $324/sqft
- Date on market: 1/24/2026
- Listing terms: Cash,Conventional
- Electric utility on property: Yes
- Road surface type: Gravel
Estimated market value
$880,400
$836,000 - $924,000
$3,216/mo
Price history
| Date | Event | Price |
|---|---|---|
| 10/11/2026 | Price change | $899,9990%$324/sqft |
Source:  Unlock MLS #2227345 Report a problem Unlock MLS #2227345 Report a problem | ||
| 7/9/2026 | Price change | $900,000-5.3%$324/sqft |
Source: Unlock MLS #2227345 Report a problem | ||
| 5/31/2026 | Price change | $950,000-2.6%$342/sqft |
Source: Unlock MLS #7663569 Report a problem | ||
| 4/5/2026 | Price change | $975,000-2.5%$351/sqft |
Source: Unlock MLS #7663569 Report a problem | ||
| 3/24/2026 | Listed for sale | $999,999$360/sqft |
Source: Unlock MLS #7663569 Report a problem | ||
| 3/18/2026 | Contingent | $999,999$360/sqft |
Source: Unlock MLS #7663569 Report a problem | ||
| 2/16/2026 | Price change | $999,999-16.7%$360/sqft |
Source: Unlock MLS #7663569 Report a problem | ||
| 1/17/2026 | Listed for sale | $1,200,000$432/sqft |
Source: Unlock MLS #7663569 Report a problem | ||
Public tax history
Tax history is unavailable.
Monthly payment
Est. payment
Payment breakdown
Explore the cost of this home by adjusting the details. Changes won't be saved.Climate risks
Neighborhood: 78662
Nearby schools
Schools provided by the listing agent
- Elementary: Red Rock
- Middle: Cedar Creek
- High: Cedar Creek
- District: Bastrop ISD
Source: Unlock MLS. This data may not be complete. We recommend contacting the local school district to confirm school assignments for this home.

Similar homes
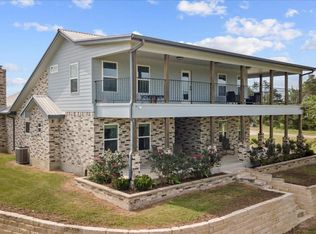
- $849,0004 bd3 ba3.7k sqft1883 Watterson Rd, Red Rock, TX 78662Active
 MLS ID #5426029, Kevin White, Keller Williams Realty. Unlock MLS
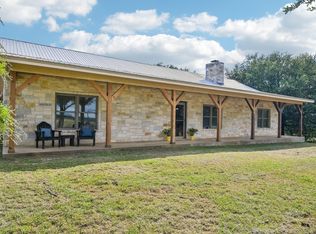
 - $955,0003 bd2 ba2.1k sqft387 Goertz Dr, Red Rock, TX 78662Active
 MLS ID #6584080, Jacki Short, All City Real Estate Ltd. Co. Unlock MLS
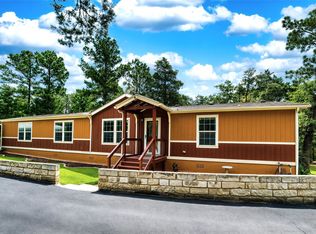
 - $575,0004 bd2 ba2.4k sqft1024 Sand Hills Rd, Red Rock, TX 78662Active
 MLS ID #8992024, LJ John, Hart of Texas. Unlock MLS
 - $749,9004 bd3 ba2.9k sqft138 Wood Hollow Ct, Bastrop, TX 78602Active
 MLS ID #3693354, Zia Lowe, RE/MAX Bastrop Area. Unlock MLS
 - $499,9004 bd4 ba2.6k sqft111 Starlight Path, Red Rock, TX 78662ActiveMLS ID #9698595, Matthew Layman, Douglas Elliman Real Estate. Unlock MLS
- $695,0005 bd4 ba2.7k sqft8400 Taylorsville Rd, Dale, TX 78616ActiveMLS ID #7417832, Dyanna Wilson, Berkshire Hathaway TX Realty. Unlock MLS
- $825,0003 bd3 ba3.5k sqft245 Chisholm Trl, Bastrop, TX 78602For Sale
 MLS ID #2021756, Teresa Johnson TREC #697336, Epique Realty LLC. LERA MLS
 - $949,0004 bd3 ba3.9k sqft4530 Fm 86, Luling, TX 78648ActiveMLS ID #5580318, Matthew Ingles, Keller Williams Realty. Unlock MLS
- $825,0004 bd4 ba3.5k sqft125 Carriage Ct, Bastrop, TX 78602ActiveMLS ID #3740357, Kreshnik Shehu, All City Real Estate Ltd. Co. Unlock MLS
- $800,0003 bd3 ba2.8k sqft142 JOSHUA SMITH LN, Bastrop, TX 78602For SaleMLS ID #2013296, David Beere TREC #613871, Texas Premier Realty. LERA MLS
- $850,0004 bd2 ba2.4k sqft13111 Elm Grove Rd, Buda, TX 78610ActiveMLS ID #8031055, Christina Mugno, Spyglass Realty. Unlock MLS
- $699,9004 bd4 ba3.1k sqft103 Mills Xing, Bastrop, TX 78602ActiveMLS ID #6331655, Nicole Huisman, eXp Realty, LLC. Unlock MLS
- $950,0003 bd2 ba2k sqft402 Smith Rd, Bastrop, TX 78602ActiveMLS ID #1247478, David Fisher, Redfin Corporation. Unlock MLS
- $850,0003 bd2 ba1.7k sqft935 Highway 21 E, Bastrop, TX 78602ActiveMLS ID #1326538, Taylor Homuth, Spyglass Realty. Unlock MLS
- $999,9004 bd3 ba3.2k sqft142 Llano Ct, Cedar Creek, TX 78612ActiveMLS ID #4485205, Clay Byrne, Keller Williams Realty. Unlock MLS
- $748,9904 bd5 ba3.1k sqft158 Double Eagle Ranch Dr, Cedar Creek, TX 78612ActiveMLS ID #2952320, Jayendra Patel, Walzel Properties - Corporate Office. Unlock MLS
- $820,0004 bd4 ba3.5k sqft111 Tall Forest Dr, Bastrop, TX 78602ActiveMLS ID #8226582, Carson Morgan, New Hope Realty Group. Unlock MLS
- $749,0004 bd4 ba3.5k sqft143 W Tanglebriar Ct, Bastrop, TX 78602ActiveMLS ID #4920744, Dawn Smith, Realty Solutions. Unlock MLS
- $699,0004 bd2 ba2.4k sqft337 Smitty Ln, Lockhart, TX 78644ActiveMLS ID #9442439, Melissa Guth, Coldwell Banker Realty. Unlock MLS
- $945,0004 bd5 ba3.5k sqft110 Pine Ct, Bastrop, TX 78602ActiveMLS ID #4096141, Becky Minardi, All City Real Estate Ltd. Co. Unlock MLS
