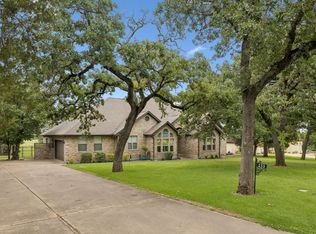
Experience the perfect blend of country living and modern convenience(generator installed) in this stunning 3,600-square-foot home located in a desirable subdivision just minutes from town. Situated on a spacious lot that allows you to have your horses as well as a huge back yard giving you a blank canvas for your entertaining ideas! No need to sacrifice proximity to shopping, dining, schools, and everyday amenities. Inside, you'll find generous living spaces designed for both comfort and entertaining, featuring large bedrooms, an open-concept layout, abundant natural light, and high-quality finishes throughout. The expansive kitchen flows seamlessly into the main living areas, creating the perfect gathering place for family and friends. Step outside to enjoy peaceful country views, wide-open spaces, and the unique opportunity to keep and enjoy horses in a neighborhood setting. Whether you're relaxing on the patio, taking advantage of the nearby town amenities, this exceptional property offers the best of both worlds.
Active
$749,000
143 W Tanglebriar Ct, Bastrop, TX 78602
4beds
3,574sqft
Single Family Residence
Built in 2023
3.1 Acres Lot
$-- Zestimate®
$210/sqft
$10/mo HOA
What's special
High-quality finishes throughoutPeaceful country viewsSpacious lotAbundant natural lightGenerous living spacesLarge bedroomsRelaxing on the patio
- 134 days
- 565
- 75
Zillow last checked:
Listing updated:
Listed by:
Dawn Smith 5129146615,
Realty Solutions (512) 868-7631,
Natasha Roberts (512) 575-0112,
Realty Solutions
Source: Unlock MLS,MLS#: 4920744
Facts & features
Interior
Bedrooms & bathrooms
- Bedrooms: 4
- Bathrooms: 4
- Full bathrooms: 3
- 1/2 bathrooms: 1
- Main level bedrooms: 3
Primary bedroom
- Features: CATHC, Ceiling Fan(s), Recessed Lighting, Two Primary Closets, Walk-In Closet(s)
- Level: Main
Primary bathroom
- Features: Double Vanity, Separate Shower, Soaking Tub, Two Primary Closets, Walk-In Closet(s), Walk-in Shower
- Level: Main
Kitchen
- Features: Breakfast Bar, Kitchen Island, Dining Area, Open to Family Room, Pantry
- Level: Main
Heating
- Central, Wood Stove
Cooling
- Ceiling Fan(s), Central Air
Appliances
- Included: Dishwasher, Free-Standing Gas Range, Vented Exhaust Fan, Gas Water Heater, Tankless Water Heater, Wine Refrigerator
Features
- Breakfast Bar, Ceiling Fan(s), High Ceilings, Double Vanity, Electric Dryer Hookup, Eat-in Kitchen, Interior Steps, Kitchen Island, Open Floorplan, Primary Bedroom on Main, Study/Home Office, Walk-In Closet(s), Washer Hookup
- Flooring: Tile, Wood
- Windows: Aluminum Frames, Double Pane Windows, Screens, Window Coverings
- Number of fireplaces: 1
- Fireplace features: EPA Certified Wood Stove, Living Room, Wood Burning
Interior area
- Total interior livable area: 3,574 sqft
Video & virtual tour
Property
Parking
- Total spaces: 2
- Parking features: Additional Parking, Attached Carport, Circular Driveway, Concrete, Door-Single, Garage Door Opener, Garage Faces Front, Gravel, Open
- Attached garage spaces: 2
Accessibility
- Accessibility features: Standby Generator
Features
- Levels: Two
- Stories: 2
- Patio & porch: Covered, Deck, Front Porch, Porch, Rear Porch
- Exterior features: Exterior Steps, Gutters Partial, Kennel
- Pool features: None
- Fencing: Partial, Pipe, Wire
- Has view: Yes
- View description: Neighborhood, Trees/Woods
- Waterfront features: None
Lot
- Size: 3.1 Acres
- Features: Back Yard, Cul-De-Sac, Front Yard, Sloped Down, Trees-Large (Over 40 Ft)
Details
- Additional structures: Barn(s), Kennel/Dog Run
- Parcel number: 38594
- Special conditions: Standard
- Horses can be raised: Yes
Construction
Type & style
- Home type: SingleFamily
- Property subtype: Single Family Residence
Materials
- Foundation: Slab
- Roof: Metal
Condition
- Resale
- New construction: No
- Year built: 2023
Utilities & green energy
- Sewer: Septic Tank
- Water: Public
- Utilities for property: Electricity Connected, Internet-Fiber, Propane, Sewer Connected, Water Connected
Community & HOA
Community
- Features: None
- Subdivision: Pine Forest
HOA
- Has HOA: Yes
- Services included: See Remarks
- HOA fee: $120 annually
- HOA name: Pine Forest POA
Location
- Region: Bastrop
Financial & listing details
- Price per square foot: $210/sqft
- Tax assessed value: $54,734
- Annual tax amount: $787
- Date on market: 6/5/2026
- Listing terms: Cash,Conventional,FHA,USDA Loan,VA Loan
- Electric utility on property: Yes
Estimated market value
Not available
Estimated sales range
Not available
Not available
Price history
| Date | Event | Price |
|---|---|---|
| 6/18/2026 | Price change | $749,000-6.3%$210/sqft |
Source:  Unlock MLS #4920744 Report a problem Unlock MLS #4920744 Report a problem | ||
| 6/5/2026 | Listed for sale | $799,000+539.7%$224/sqft |
Source: Unlock MLS #4920744 Report a problem | ||
| 8/21/2020 | Sold | -- |
Source: Agent Provided Report a problem | ||
| 7/25/2020 | Pending sale | $124,900$35/sqft |
Source: Kana Real Estate, LLC #6251253 Report a problem | ||
| 10/1/2019 | Listed for sale | $124,900$35/sqft |
Source: Kana Real Estate, LLC #6251253 Report a problem | ||
Public tax history
| Year | Property taxes | Tax assessment |
|---|---|---|
| 2020 | $787 -0.1% | $54,734 -1.7% |
| 2018 | $788 | $55,694 |
| 2017 | $788 -5.6% | $55,694 +21.2% |
| 2016 | $835 +57.6% | $45,946 +10% |
| 2015 | $530 | $41,769 |
| 2014 | $530 | $41,769 +67.1% |
| 2013 | -- | $25,000 -88.7% |
| 2011 | -- | $221,518 -3.3% |
| 2010 | -- | $229,047 +0.8% |
| 2009 | -- | $227,176 |
| 2008 | -- | $227,176 -0.8% |
| 2007 | -- | $229,082 +15.2% |
| 2006 | -- | $198,829 |
Find assessor info on the county website
Monthly payment
Est. payment
Payment breakdown
Explore the cost of this home by adjusting the details. Changes won't be saved.Climate risks
Neighborhood: 78602
Nearby schools
Schools provided by the listing agent
- Elementary: Emile
- Middle: Bastrop
- High: Bastrop
- District: Bastrop ISD
Source: Unlock MLS. This data may not be complete. We recommend contacting the local school district to confirm school assignments for this home.
Similar homes
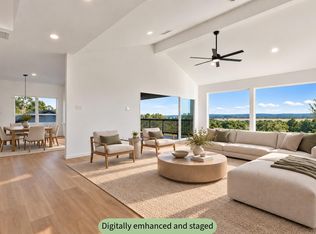
- $749,9004 bd3 ba2.9k sqft138 Wood Hollow Ct, Bastrop, TX 78602Active

 MLS ID #3693354, Zia Lowe, RE/MAX Bastrop Area. Unlock MLS
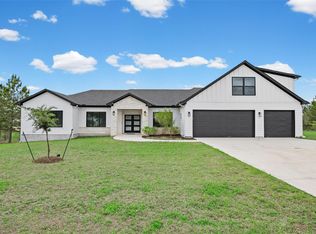
 - $689,0004 bd3 ba3.2k sqft233 Colovista Pkwy, Bastrop, TX 78602Active
 MLS ID #4512302, Amy McCoy, Lori Haring Realty. Unlock MLS
 - $724,9005 bd4 ba3.3k sqft106 Koolua Dr, Bastrop, TX 78602Active
 MLS ID #5409386, Kenny Timerman, All City Real Estate Ltd. Co. Unlock MLS
 - $820,0004 bd4 ba3.5k sqft111 Tall Forest Dr, Bastrop, TX 78602Active
 MLS ID #8226582, Carson Morgan, New Hope Realty Group. Unlock MLS
 - $835,0005 bd4 ba3.4k sqft316 Tall Forest Dr, Bastrop, TX 78602ActiveMLS ID #9450002, Sheila Rainosek, RE/MAX Bastrop Area. Unlock MLS
- $825,0003 bd3 ba3.5k sqft245 Chisholm Trl, Bastrop, TX 78602For Sale
 MLS ID #2021756, Teresa Johnson TREC #697336, Epique Realty LLC. LERA MLS
 - $945,0004 bd5 ba3.5k sqft110 Pine Ct, Bastrop, TX 78602ActiveMLS ID #4096141, Becky Minardi, All City Real Estate Ltd. Co. Unlock MLS
- $549,9004 bd3 ba2.6k sqft120 Pukoo Dr, Bastrop, TX 78602ActiveMLS ID #6669143, Mary Ann Green, Coldwell Banker, G-M & Assoc.. Unlock MLS
- $825,0004 bd4 ba3.5k sqft125 Carriage Ct, Bastrop, TX 78602ActiveMLS ID #3740357, Kreshnik Shehu, All City Real Estate Ltd. Co. Unlock MLS
- $599,9005 bd4 ba3.3k sqft108 Koolua Dr, Bastrop, TX 78602ActiveMLS ID #6474421, Kenny Timerman, All City Real Estate Ltd. Co. Unlock MLS
- $740,0004 bd4 ba3.2k sqft168 Gaston Dr, Bastrop, TX 78602ActiveMLS ID #3129893, Sarah Jaehne, Epique Realty LLC. Unlock MLS
- $599,0005 bd4 ba2.6k sqft108 Pukoo Dr, Bastrop, TX 78602ActiveMLS ID #5679823, Vernon Reinhardt, Keller Williams Realty. Unlock MLS
- $535,0004 bd3 ba2.4k sqft106 Eland Ave, Bastrop, TX 78602ActiveMLS ID #6996587, Jacki Short, All City Real Estate Ltd. Co. Unlock MLS
- $800,0003 bd3 ba2.8k sqft142 JOSHUA SMITH LN, Bastrop, TX 78602For SaleMLS ID #2013296, David Beere TREC #613871, Texas Premier Realty. LERA MLS
- $725,0004 bd2 ba2k sqft372 Hidden Oaks Dr, Elgin, TX 78621ActiveMLS ID #9090928, LJ John, Hart of Texas. Unlock MLS
- $584,0005 bd3 ba1.9k sqft114 Upola Ct, Bastrop, TX 78602ActiveMLS ID #1479922, Susana Reyna, T J Lewis Real Estate. Unlock MLS
- $750,0004 bd3 ba2.8k sqft788 Fm 2571, Smithville, TX 78957ActiveMLS ID #4880698, Chance Milam, Ultima Real Estate. Unlock MLS
- $615,0004 bd2 ba2.3k sqft142 Carriage Ct, Bastrop, TX 78602Active
 MLS ID #610989, Kristi Dunlap Smith, Fathom Realty, LLC. Central Texas MLS
 - $570,0004 bd4 ba2.3k sqft116 Brahman Ct, Bastrop, TX 78602ActiveMLS ID #3544629, Adela Hernandez, All City Real Estate Ltd. Co. Unlock MLS
- $575,0005 bd3 ba2.6k sqft258 County Rd, Liberty Hill, TX 78602ActiveMLS ID #3460145, Jay Reynolds, Zilker Properties of Austin. Unlock MLS
