Tucked away on 6 beautifully treed acres just outside of Smithville, this charming country retreat offers the perfect blend of privacy, space, and convenience. With a little over 2,000 square feet of living space, this 3-bedroom, 2.5-bath home is thoughtfully designed with a mother-in-law style floor plan—ideal for multi-generational living, guests, or simply creating your own private retreat within the home. Surrounded by nature and completely fenced, the property feels like living in the middle of your own private park. Mature trees, open clearings, and wide Texas skies create a peaceful setting where you can truly unwind. Neighbors are nearby—but not too close—offering the perfect balance of community and seclusion. Inside, you’ll find spacious living areas, abundant storage throughout, and a 2-car attached garage. Whether you’re looking for a full-time residence or a second country hideaway, this home offers flexibility and comfort. There’s plenty of room to bring your horses, chickens, or start the garden you’ve always dreamed of. The acreage provides endless opportunities for outdoor living, recreation, or simply enjoying the quiet rhythm of country life. Enjoy the small-town charm of Smithville just 20 minutes away, and head a little further to Bastrop for convenient big-box shopping, dining, and entertainment. With major employers like SpaceX nearby, you’ll appreciate the easy access while still coming home to your own peaceful retreat. If you’ve been dreaming of wide-open spaces, fresh air, and a place that feels like an everyday getaway—this is it. Buyer may choose any lender for financing this home. However, to qualify for seller's $8k offered incentives (including seller paid closing cost credits or promotional interest rates), buyer must obtain loan approval and close with Corbin Matise of The Matise Mortgage Team.
Active
$450,000
203 Pathfinders Way, Smithville, TX 78957
3beds
2,030sqft
:
Get pre-qualified$3,440/mo
Single Family Residence
Built in 2015
6.07 Acres Lot
$-- Zestimate®
$222/sqft
$-- HOA
What's special
Beautifully treed acresMother-in-law style floor planMature treesAbundant storage throughout
- 9 days |
- 401 |
- 27 |
Zillow last checked:
Listing updated:
Listed by:
Jeannie Ralph (512) 848-5639,
All City Real Estate Ltd. Co (866) 277-6005
Source: Unlock MLS,MLS#: 8406342
Facts & features
Interior
Bedrooms & bathrooms
- Bedrooms: 3
- Bathrooms: 3
- Full bathrooms: 2
- 1/2 bathrooms: 1
- Main level bedrooms: 3
Heating
- Central
Cooling
- Ceiling Fan(s), Central Air
Appliances
- Included: Built-In Electric Oven, Free-Standing Refrigerator, Electric Water Heater
Features
- 2 Primary Baths, Breakfast Bar, Ceiling Fan(s), In-Law Floorplan, Pantry, Primary Bedroom on Main
- Flooring: Tile, Wood
- Windows: None
Interior area
- Total interior livable area: 2,030 sqft
Property
Parking
- Total spaces: 2
- Parking features: Attached, Attached Carport, Driveway, Garage
- Attached garage spaces: 2
Accessibility
- Accessibility features: None
Features
- Levels: One
- Stories: 1
- Patio & porch: Front Porch, Patio
- Exterior features: No Exterior Steps, Private Entrance, Private Yard
- Pool features: None
- Fencing: Barbed Wire, Full
- Has view: Yes
- View description: Panoramic, Trees/Woods
- Waterfront features: None
Lot
- Size: 6.07 Acres
- Features: Level, Private, Trees-Heavy, Trees-Large (Over 40 Ft)
Details
- Additional structures: None
- Parcel number: 20988
- Special conditions: Standard
Construction
Type & style
- Home type: SingleFamily
- Property subtype: Single Family Residence
Materials
- Foundation: Slab
- Roof: Composition
Condition
- Resale
- New construction: No
- Year built: 2015
Utilities & green energy
- Sewer: Septic Tank
- Water: Public
- Utilities for property: Electricity Connected, Internet-Cable, Sewer Connected, Water Connected
Community & HOA
Community
- Features: None
- Subdivision: Wilburn, Matilda
HOA
- Has HOA: No
Location
- Region: Smithville
Financial & listing details
- Price per square foot: $222/sqft
- Tax assessed value: $368,463
- Annual tax amount: $3,499
- Date on market: 7/25/2026
- Listing terms: Cash,Conventional,FHA,USDA Loan,VA Loan
- Electric utility on property: Yes
Estimated market value
Not available
Estimated sales range
Not available
Not available
Price history
| Date | Event | Price |
|---|---|---|
| 7/25/2026 | Listed for sale | $450,000$222/sqft |
Source:  Unlock MLS #8406342 Report a problem Unlock MLS #8406342 Report a problem | ||
| 6/23/2026 | Listing removed | $450,000$222/sqft |
Source: Unlock MLS #8406342 Report a problem | ||
| 6/1/2026 | Price change | $450,000-5.3%$222/sqft |
Source: Unlock MLS #8406342 Report a problem | ||
| 4/9/2026 | Price change | $475,000-5%$234/sqft |
Source: Unlock MLS #8406342 Report a problem | ||
| 2/27/2026 | Listed for sale | $500,000$246/sqft |
Source: Unlock MLS #8406342 Report a problem | ||
| 4/1/2011 | Sold | -- |
Source: Public Record Report a problem | ||
Public tax history
| Year | Property taxes | Tax assessment |
|---|---|---|
| 2025 | $3,827 +483% | $368,463 +134.5% |
| 2024 | $656 -3.9% | $157,148 -14.8% |
| 2023 | $683 -0.5% | $184,463 +2.6% |
| 2022 | $686 +14% | $179,789 +127.7% |
| 2021 | $602 -50.1% | $78,953 +22.4% |
| 2020 | $1,206 +18.9% | $64,488 +39.3% |
| 2018 | $1,014 | $46,287 -9.6% |
| 2017 | $1,014 +16.3% | $51,227 +11% |
| 2016 | $872 +8.6% | $46,145 -24% |
| 2015 | $802 | $60,717 +52.8% |
| 2014 | $802 | $39,743 +230.8% |
| 2007 | -- | $12,015 +53.8% |
| 2006 | -- | $7,813 |
Find assessor info on the county website
Monthly payment
Est. payment
Payment breakdown
Explore the cost of this home by adjusting the details. Changes won't be saved.Climate risks
Neighborhood: 78957
Nearby schools
GreatSchools rating
- 4/10Smithville Elementary SchoolGrades: 1-5Distance: 7.9 mi
- 4/10Smithville Junior High SchoolGrades: 6-8Distance: 9.2 mi
- 5/10Smithville High SchoolGrades: 9-12Distance: 9 mi
Schools provided by the listing agent
- Elementary: Brown Primary
- Middle: Smithville
- High: Smithville
- District: Smithville ISD
Source: Unlock MLS. This data may not be complete. We recommend contacting the local school district to confirm school assignments for this home.
- $108,967-- bd-- ba2.1k sqft209 Pathfinders Way UNIT A, Smithville, TX 78957Off Market
- $637,500-- bd-- ba1.5k sqft190 Pathfinders Way, Smithville, TX 78957Off Market
- $600,900-- bd-- ba2.6k sqft201 Pathfinders Way, Smithville, TX 78957Off Market
- $450,800-- bd-- ba1.5k sqft217 Pathfinders Way, Smithville, TX 78957Off Market
- $548,000-- bd-- ba2.7k sqft210 Pathfinders Way, Smithville, TX 78957Off Market
- $515,300-- bd-- ba1.6k sqft185 Pathfinders Way, Smithville, TX 78957Off Market
- $258,100-- bd-- ba1k sqft227 Pathfinders Way, Smithville, TX 78957Off Market
- $306,300-- bd-- ba1.6k sqft235 Pathfinders Way, Smithville, TX 78957Off Market
A local agent can set up tours, give advice and negotiate with sellers.
Similar homes
- $450,0003 bd2 ba1.2k sqft564 Highway 71 W, Smithville, TX 78957For Sale
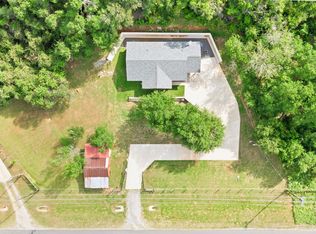 MLS ID #37340565, Jill Taylor, Dalton Wade Inc. HAR
 - $445,0003 bd3 ba2.2k sqft127 Klbj Rd, Smithville, TX 78957Active
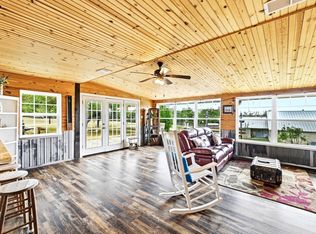
 MLS ID #2525054, Anthony Harris, Compass RE Texas, LLC. Unlock MLS
 - $420,0003 bd3 ba1.7k sqft1689 Fm 2104, Paige, TX 78659Active
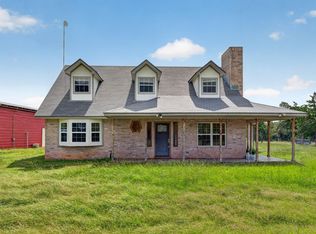 MLS ID #4492743, Sean Fuentes, eXp Realty, LLC. Unlock MLS
 - $545,0003 bd3 ba2.4k sqft220 Two Mile Ln, Smithville, TX 78957Active
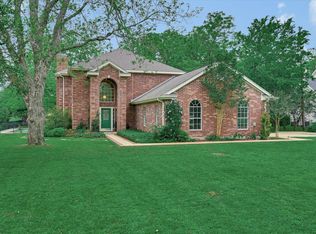 MLS ID #7633773, Stacy Hippler, All City Real Estate Ltd. Co. Unlock MLS
 - $439,0002 bd2 ba1.7k sqft171 Split Rail Ln, Smithville, TX 78957ActiveMLS ID #8355330, Kaili Cox, All City Real Estate Ltd. Co. Unlock MLS
- $400,0003 bd2 ba1.3k sqft326 Zapalac Rd, Smithville, TX 78957ActiveMLS ID #8372029, Gregg Klar, Keller Williams - Lake Travis. Unlock MLS
- $479,0004 bd3 ba1.8k sqft1354 Old Pin Oak Rd, Paige, TX 78659ActiveMLS ID #9551060, Adela Hernandez, All City Real Estate Ltd. Co. Unlock MLS
- $425,0003 bd2 ba2k sqft107 Valley View Dr, Bastrop, TX 78602ActiveMLS ID #1407730, Janis Penick, Kuper Sotheby's Int'l Realty. Unlock MLS
- $475,0003 bd2 ba2.1k sqft341 Brown Rd, Mc Dade, TX 78650ActiveMLS ID #7911858, De Lacey Martin, Blue Door Real Estate Group. Unlock MLS
- $449,0003 bd2 ba1.8k sqft141 Upola Ct, Bastrop, TX 78602ActiveMLS ID #5464060, Lauren Szekelyhidi, Orchard Brokerage. Unlock MLS
- $429,9003 bd2 ba1.5k sqft204 Matthew Cv, Bastrop, TX 78602For SaleMLS ID #61713017, Ruby McCullough, McKenzie Banks Real Estate, LLC. HAR
- $449,9994 bd3 ba2.3k sqft131 Molokini Dr, Bastrop, TX 78602ActiveMLS ID #5657246, Ashley White, Compass RE Texas, LLC. Unlock MLS
- $374,9993 bd3 ba1.8k sqft220 Tahitian Dr, Bastrop, TX 78602ActiveMLS ID #6014665, Mindy Davis, 4D Realty, PLLC. Unlock MLS
- $390,0003 bd2 ba1.8k sqft107 Nanakuli Dr, Bastrop, TX 78602ActiveMLS ID #2970506, Lorna Dibkey, Texas One Star Realty. Unlock MLS
- $419,0003 bd2 ba1.7k sqft120 Waianae Ct, Elgin, TX 78602ActiveMLS ID #5911478, Gayla Goertz, Compass RE Texas, LLC. Unlock MLS
- $635,0003 bd3 ba2.4k sqft267 Corral Rd, Smithville, TX 78957ActiveMLS ID #6254226, Jacki Short, All City Real Estate Ltd. Co. Unlock MLS
- $499,9993 bd2 ba1.7k sqft260 Dickerson Ln, Elgin, TX 78621ActiveMLS ID #5434153, Russ Cullum, Serhant Texas, LLC. Unlock MLS
- $469,5003 bd2 ba2.1k sqft104 Spring Br, Bastrop, TX 78602ActiveMLS ID #6431303, Kevin White, Keller Williams Realty. Unlock MLS
- $500,0003 bd3 ba1.6k sqft1471 County Road A, Lexington, TX 78947ActiveMLS ID #1264645, Anthony Harris, Compass RE Texas, LLC. Unlock MLS
- $465,0003 bd3 ba2.7k sqft138 Papawai Dr, Bastrop, TX 78602ActiveMLS ID #9695899, Tyler Zimmerman, Compass RE Texas, LLC. Unlock MLS
