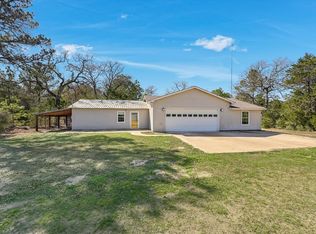
Welcome to the ultimate sustainable Texas homestead on 7.29 acres, where modern energy independence meets wide-open country freedom! Perfectly positioned with minimal traffic just minutes from Paige, Smithville, Bastrop, this fully fenced & cross-fenced estate offers an elite turnkey framework for horses, livestock, or a self-sustaining lifestyle. The ranchette features an intentional balance between a durable brick-&-hardiplank residence, secure animal infrastructure, & massive outbuildings. The 3-bedroom, 2.5-bath home features a main-level open floor plan with a brick wood-burning fireplace, a farmhouse kitchen anchored by concrete countertops tile backsplash, center island, & stainless-steel appliances. Upstairs, wide hallways connect spacious bedrooms with classic dormer alcoves & full bathrooms upgraded with striking deep-green accents. Double French doors open to expansive covered rear patio with a built-in brick pit, while the home's mechanics include massive 44-panel solar system, energy-efficient spray-foam insulation, new roof, & whole-house water filtration system. For the craftsman or hobbyist, detached 32 × 28 metal workshop on heavy-duty concrete slab offers high ceilings, lights, fans, & secure roll-up doors. Additional storage includes vault-door wooden dry storage building & secure steel shipping container. The production-ready outdoor layout boasts a massive chicken yard with multi-run coop facility, fenced vegetable garden with an established beehive apiary large natural spring-fed pond, & an orchard with producing fruit varieties Accessed through sturdy metal ranch gate, the private acreage includes shaded trails carving through the woods, thick perimeter tree lines for absolute privacy, box blind for wildlife viewing, & wide-open buffers perfect for long-range target work/training. Turnkey homesteads with this caliber of heavy infrastructure & solar capability are exceptionally rare, bring your livestock, your projects, & your offers!
Active
Price cut: $10K (10/7)
$385,000
1689 Fm 2104, Paige, TX 78659
3beds
1,782sqft
Single Family Residence
Built in 1990
7.29 Acres Lot
$381,200 Zestimate®
$216/sqft
$-- HOA
What's special
Brick wood-burning fireplaceSturdy metal ranch gateClassic dormer alcovesStainless-steel appliancesMain-level open floor planWide hallwaysSpacious bedrooms
- 97 days
- 1,234
- 162
Zillow last checked:
Listing updated:
Listed by:
Sean Fuentes (512) 568-9868,
eXp Realty, LLC (888) 519-7431
Source: Unlock MLS,MLS#: 4492743
Facts & features
Interior
Bedrooms & bathrooms
- Bedrooms: 3
- Bathrooms: 3
- Full bathrooms: 2
- 1/2 bathrooms: 1
- Main level bedrooms: 1
Primary bedroom
- Features: Full Bath
- Level: Main
Bedroom
- Features: Half Bath
- Level: Main
Bedroom
- Level: Second
Bedroom
- Level: Second
Heating
- Central, Electric, Solar
Cooling
- Central Air, Electric
Appliances
- Included: Electric Cooktop, Disposal, Dishwasher, Electric Oven, Microwave
Features
- Breakfast Bar, Ceiling Fan(s), Primary Bedroom on Main
- Flooring: Carpet, Tile
- Windows: See Remarks
- Number of fireplaces: 1
- Fireplace features: Wood Burning
Interior area
- Total interior livable area: 1,782 sqft
Property
Parking
- Total spaces: 1
- Parking features: Detached, Detached Carport, Garage, Workshop in Garage
- Garage spaces: 1
Accessibility
- Accessibility features: None
Features
- Levels: Two
- Stories: 2
- Patio & porch: Porch, Wrap Around
- Exterior features: See Remarks, No Exterior Steps
- Pool features: None
- Fencing: Cross Fenced
- Has view: Yes
- View description: See Remarks, Pond
- Has water view: Yes
- Water view: Pond
- Waterfront features: Pond
Lot
- Size: 7.29 Acres
- Features: Cleared, Many Trees
Details
- Additional structures: Barn(s)
- Parcel number: 66631
- Special conditions: Standard
- Horses can be raised: Yes
Construction
Type & style
- Home type: SingleFamily
- Property subtype: Single Family Residence
Materials
- Foundation: Slab
- Roof: Asphalt
Condition
- Resale
- New construction: No
- Year built: 1990
Utilities & green energy
- Sewer: Septic Tank
- Water: See Remarks
- Utilities for property: Electricity Connected, Other, Solar, Water Connected
Community & HOA
Community
- Features: None
- Subdivision: Paige Acres
HOA
- Has HOA: No
Location
- Region: Paige
Financial & listing details
- Price per square foot: $216/sqft
- Tax assessed value: $418,417
- Annual tax amount: $6,342
- Date on market: 7/8/2026
- Listing terms: Cash,Conventional,FHA,USDA Loan,VA Loan
- Electric utility on property: Yes
Estimated market value
$381,200
$362,000 - $400,000
$2,334/mo
Price history
| Date | Event | Price |
|---|---|---|
| 10/7/2026 | Price change | $385,000-2.5%$216/sqft |
Source:  Unlock MLS #4492743 Report a problem Unlock MLS #4492743 Report a problem | ||
| 9/29/2026 | Price change | $395,000-1%$222/sqft |
Source: Unlock MLS #4492743 Report a problem | ||
| 9/17/2026 | Listed for sale | $399,000$224/sqft |
Source: Unlock MLS #4492743 Report a problem | ||
| 8/28/2026 | Pending sale | $399,000$224/sqft |
Source: eXp Realty #ACT4492743 Report a problem | ||
| 8/24/2026 | Price change | $399,000-1.5%$224/sqft |
Source: eXp Realty #ACT4492743 Report a problem | ||
| 8/4/2026 | Price change | $405,000-3.6%$227/sqft |
Source: eXp Realty #ACT4492743 Report a problem | ||
| 7/21/2026 | Price change | $420,000-3.4%$236/sqft |
Source: eXp Realty #ACT4492743 Report a problem | ||
| 7/15/2026 | Price change | $435,000-3.3%$244/sqft |
Source: Unlock MLS #4492743 Report a problem | ||
| 7/8/2026 | Listed for sale | $450,000-9.1%$253/sqft |
Source: Unlock MLS #4492743 Report a problem | ||
| 6/26/2026 | Listing removed | $495,000$278/sqft |
Source: Unlock MLS #7950094 Report a problem | ||
| 6/22/2026 | Price change | $495,000-12.4%$278/sqft |
Source: Unlock MLS #7950094 Report a problem | ||
| 6/2/2026 | Price change | $565,000-1.7%$317/sqft |
Source:  HAR #67264686 Report a problem HAR #67264686 Report a problem | ||
| 5/19/2026 | Listed for sale | $575,000+86.1%$323/sqft |
Source: HAR #67264686 Report a problem | ||
| 9/15/2018 | Sold | -- |
Source: Agent Provided Report a problem | ||
| 9/3/2018 | Pending sale | $309,000$173/sqft |
Source: All City Real Estate #9447736 Report a problem | ||
| 7/11/2018 | Listed for sale | $309,000$173/sqft |
Source: All City Real Estate #9447736 Report a problem | ||
| 7/7/2018 | Pending sale | $309,000$173/sqft |
Source: All City Real Estate #9447736 Report a problem | ||
| 5/16/2018 | Listed for sale | $309,000$173/sqft |
Source: All City Real Estate #9447736 Report a problem | ||
Public tax history
| Year | Property taxes | Tax assessment |
|---|---|---|
| 2025 | -- | $403,614 +10% |
| 2024 | -- | $366,922 +10% |
| 2023 | -- | $333,565 +10% |
| 2022 | -- | $303,241 +10% |
| 2021 | -- | $275,674 +10% |
| 2020 | -- | $250,613 -7.5% |
| 2018 | $5,004 | $270,805 +5.1% |
| 2017 | $5,004 +53.3% | $257,650 +42.6% |
| 2016 | $3,265 +2% | $180,642 +10% |
| 2015 | $3,201 | $164,220 +2% |
| 2014 | $3,201 | $161,078 +22.6% |
| 2013 | -- | $131,401 |
| 2011 | -- | $131,401 -1.9% |
| 2010 | -- | $133,946 +0.9% |
| 2009 | -- | $132,721 |
| 2008 | -- | $132,721 +0.8% |
| 2007 | -- | $131,648 +12.2% |
| 2006 | -- | $117,311 |
Find assessor info on the county website
Monthly payment
Est. payment
Payment breakdown
Explore the cost of this home by adjusting the details. Changes won't be saved.Climate risks
Neighborhood: 78659
Nearby schools
Schools provided by the listing agent
- Elementary: Smithville
- Middle: Smithville
- High: Smithville
- District: Smithville ISD
Source: Unlock MLS. This data may not be complete. We recommend contacting the local school district to confirm school assignments for this home.

Similar homes
- $399,9993 bd2 ba1.6k sqft1686 Fm 2104, Paige, TX 78659Active

 MLS ID #9623858, Chris Watters, Watters International Realty. Unlock MLS
 - $399,0003 bd3 ba2k sqft203 Pathfinders Way, Smithville, TX 78957Active
 MLS ID #8406342, Jeannie Ralph, All City Real Estate Ltd. Co. Unlock MLS
 - $375,0003 bd2 ba1.4k sqft117 N Main St, Paige, TX 78659Active

 MLS ID #616687, Derek P. Eisenberg, Continental Real Estate Group. Central Texas MLS
 - $390,0004 bd2 ba1.8k sqft145 Cardinal Loop, Paige, TX 78659Active
 MLS ID #3983833, Jason Sperry, RE/MAX Bastrop Area. Unlock MLS
 - $399,9003 bd3 ba2k sqft364 Woodland Ave, Giddings, TX 78942ActiveMLS ID #5275368, Jenny Ashley, Leeco Realty Group, LLC. Unlock MLS
- $330,0003 bd2 ba1.9k sqft135 Huskey Trl, Paige, TX 78659ActiveMLS ID #1758053, Stacy Belmontes, Real Broker, LLC. Unlock MLS
- $434,9003 bd2 ba1.9k sqft831 Whispering Oaks Dr, Giddings, TX 78942ActiveMLS ID #1120110, Dana Lehmann, Dana Lehmann Properties LLC. Unlock MLS
- $455,0003 bd2 ba2.1k sqft341 Brown Rd, Mc Dade, TX 78650ActiveMLS ID #7911858, De Lacey Martin, Blue Door Real Estate Group. Unlock MLS
- $375,0003 bd3 ba2.6k sqft358 Easley Rd, Smithville, TX 78957ActiveMLS ID #4310259, LJ John, Hart of Texas. Unlock MLS
- $384,9993 bd3 ba1.9k sqft412 Oak St, Bastrop, TX 78602ActiveMLS ID #9245529, Kelly Jeschke, Stanberry REALTORS. Unlock MLS
- $349,9003 bd2 ba1.6k sqft411 Oak St, Bastrop, TX 78602ActiveMLS ID #4858001, Kreshnik Shehu, All City Real Estate Ltd. Co. Unlock MLS
- $389,0003 bd2 ba1.6k sqft805 Haysel St, Bastrop, TX 78602ActiveMLS ID #7145658, Annmarie Cano, Compass RE Texas, LLC. Unlock MLS
- $475,0003 bd3 ba1.6k sqft1471 County Road A, Lexington, TX 78947ActiveMLS ID #1264645, Anthony Harris, Compass RE Texas, LLC. Unlock MLS
- $400,0003 bd2 ba1.8k sqft801 Moccasin Trl, La Grange, TX 78945ActiveMLS ID #621286, Kacie Brown, Land Unlimited. Central Texas MLS
- $449,0003 bd2 ba1.6k sqft1196 Sherrill Ln, Lexington, TX 78947ActiveMLS ID #5531431, MADI Bexley, Bexley Land & Cattle. Unlock MLS
- $399,0004 bd2 ba1.9k sqft125 Fairway Ct, Bastrop, TX 78602ActiveMLS ID #9568155, Angie Unger, Sky Realty. Unlock MLS
- $379,9003 bd3 ba1.9k sqft133 Koele Ct, Bastrop, TX 78602ActiveMLS ID #9837031, Alyse Black, Heart Of Austin Homes. Unlock MLS
