Historic Texas Country Cottage. This beautifully preserved early 1930's home sits on nearly half an acre in the heart of Paige. Updated in 2026 with a brand-new kitchen and bathroom. The home strikes that rare balance between modern comfort and historic soul. Compound includes a Carport, Storage Shed, Utility Office and Barn. 45 minutes east of Austin.
Active
Price cut: $20K (8/31)
$375,000
117 N Main St, Paige, TX 78659
3beds
1,440sqft
Single Family Residence
Built in 1932
0.43 Acres Lot
$360,200 Zestimate®
$260/sqft
$-- HOA
What's special
Storage shedBrand-new kitchenCompound includes a carportUtility office
- 124 days
- 101
- 13
Zillow last checked:
Listing updated:
Listed by:
Derek P. Eisenberg 877-996-5728,
Continental Real Estate Group
Source: Central Texas MLS,MLS#: 616687 Originating MLS: Williamson County Association of REALTORS
Originating MLS: Williamson County Association of REALTORSFacts & features
Interior
Bedrooms & bathrooms
- Bedrooms: 3
- Bathrooms: 2
- Full bathrooms: 2
Heating
- Electric
Cooling
- Central Air
Appliances
- Included: Refrigerator
- Laundry: Main Level
Features
- Ceiling Fan(s), Window Treatments, Granite Counters, Pantry, Walk-In Pantry
- Flooring: Wood
- Windows: Window Treatments
- Attic: None
- Number of fireplaces: 1
- Fireplace features: Gas Log
Interior area
- Total interior livable area: 1,440 sqft
Video & virtual tour
Property
Parking
- Total spaces: 2
- Parking features: Detached Carport
- Carport spaces: 2
Features
- Levels: One
- Stories: 1
- Exterior features: Outdoor Grill, Storage
- Pool features: None
- Fencing: Privacy,Wood
- View description: None
- Body of water: None
Lot
- Size: 0.43 Acres
Details
- Additional structures: Storage
- Parcel number: 37281
Construction
Type & style
- Home type: SingleFamily
- Architectural style: Ranch
- Property subtype: Single Family Residence
Materials
- Frame
- Foundation: Pillar/Post/Pier
- Roof: Metal
Condition
- Resale
- Year built: 1932
Utilities & green energy
- Sewer: Septic Tank
- Utilities for property: Natural Gas Available
Community & HOA
Community
- Features: None
- Security: Smoke Detector(s)
- Subdivision: Paige
HOA
- Has HOA: No
Location
- Region: Paige
Financial & listing details
- Price per square foot: $260/sqft
- Tax assessed value: $250,558
- Annual tax amount: $2,669
- Date on market: 6/12/2026
- Cumulative days on market: 124 days
- Listing agreement: Exclusive Right To Sell
- Listing terms: Cash,Conventional,FHA,VA Loan
- Road surface type: Other, See Remarks
Estimated market value
$360,200
$342,000 - $378,000
$1,887/mo
Price history
| Date | Event | Price |
|---|---|---|
| 8/31/2026 | Price change | $375,000-5.1%$260/sqft |
Source:  Central Texas MLS #616687 Report a problem Central Texas MLS #616687 Report a problem | ||
| 7/9/2026 | Price change | $395,000-4.8%$274/sqft |
Source: Central Texas MLS #616687 Report a problem | ||
| 6/12/2026 | Listed for sale | $415,000+16.2%$288/sqft |
Source: Central Texas MLS #616687 Report a problem | ||
| 8/7/2025 | Listing removed | $357,000$248/sqft |
Source:  Unlock MLS #1306767 Report a problem Unlock MLS #1306767 Report a problem | ||
| 7/19/2025 | Pending sale | $357,000$248/sqft |
Source: Unlock MLS #1306767 Report a problem | ||
| 7/11/2025 | Contingent | $357,000$248/sqft |
Source: Unlock MLS #1306767 Report a problem | ||
| 5/11/2025 | Listed for sale | $357,000-10.1%$248/sqft |
Source: Unlock MLS #1306767 Report a problem | ||
| 9/29/2022 | Sold | -- |
Source: Agent Provided Report a problem | ||
| 9/7/2022 | Pending sale | $397,000$276/sqft |
Source: Unlock MLS #6071821 Report a problem | ||
| 9/1/2022 | Contingent | $397,000$276/sqft |
Source: Unlock MLS #6071821 Report a problem | ||
| 8/9/2022 | Price change | $397,000-5.5%$276/sqft |
Source: Unlock MLS #6071821 Report a problem | ||
| 7/7/2022 | Listed for sale | $420,000$292/sqft |
Source: Unlock MLS #6071821 Report a problem | ||
| 1/29/2007 | Sold | -- |
Source: Public Record Report a problem | ||
Public tax history
| Year | Property taxes | Tax assessment |
|---|---|---|
| 2025 | $2,669 -17.2% | $250,558 -9.9% |
| 2024 | $3,221 +1.3% | $278,238 -0.3% |
| 2023 | $3,180 +50.6% | $279,027 +86.2% |
| 2022 | $2,111 -6.3% | $149,867 +10% |
| 2021 | $2,254 +4.2% | $136,243 +8.1% |
| 2020 | $2,162 +28.6% | $126,076 +19.3% |
| 2018 | $1,682 | $105,656 +10% |
| 2017 | $1,682 +11.8% | $96,051 +10% |
| 2016 | $1,504 -5% | $87,319 |
| 2015 | $1,583 | $87,319 +5.1% |
| 2014 | $1,583 | $83,078 -4.3% |
| 2013 | -- | $86,821 |
| 2011 | -- | $86,821 -2.7% |
| 2010 | -- | $89,232 |
| 2009 | -- | $89,232 +0.4% |
| 2008 | -- | $88,840 +189.3% |
| 2007 | -- | $30,706 -18.7% |
| 2006 | -- | $37,751 |
Find assessor info on the county website
Monthly payment
Est. payment
Payment breakdown
Explore the cost of this home by adjusting the details. Changes won't be saved.Climate risks
Neighborhood: 78659
Nearby schools
Schools provided by the listing agent
- District: Bastrop ISD
Source: Central Texas MLS. This data may not be complete. We recommend contacting the local school district to confirm school assignments for this home.
Similar homes
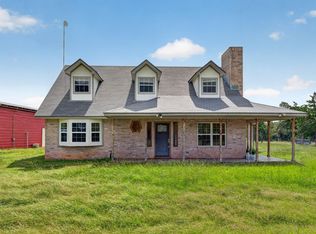
- $385,0003 bd3 ba1.7k sqft1689 Fm 2104, Paige, TX 78659Active
 MLS ID #4492743, Sean Fuentes, eXp Realty, LLC. Unlock MLS
 - $368,9002 bd2 ba1.4k sqft364 Ponderosa Loop, Paige, TX 78659Active
 MLS ID #2041586, Vanessa Nunez, Iron Creek Realty. Unlock MLS
 - $390,0004 bd2 ba1.8k sqft145 Cardinal Loop, Paige, TX 78659Active
 MLS ID #3983833, Jason Sperry, RE/MAX Bastrop Area. Unlock MLS
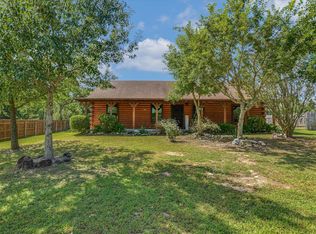
 - $324,9993 bd2 ba1.6k sqft218 Cardinal Loop, Paige, TX 78659Active
 MLS ID #3634520, Stacy Hippler, All City Real Estate Ltd. Co. Unlock MLS
 - $330,0003 bd2 ba1.9k sqft135 Huskey Trl, Paige, TX 78659ActiveMLS ID #1758053, Stacy Belmontes, Real Broker, LLC. Unlock MLS
- $399,9993 bd2 ba1.6k sqft1686 Fm 2104, Paige, TX 78659ActiveMLS ID #9623858, Chris Watters, Watters International Realty. Unlock MLS
- $399,0003 bd3 ba2k sqft203 Pathfinders Way, Smithville, TX 78957ActiveMLS ID #8406342, Jeannie Ralph, All City Real Estate Ltd. Co. Unlock MLS
- $399,9003 bd3 ba2k sqft364 Woodland Ave, Giddings, TX 78942ActiveMLS ID #5275368, Jenny Ashley, Leeco Realty Group, LLC. Unlock MLS
- $399,0003 bd2 ba1.6k sqft133 Lake Point Way, Bastrop, TX 78602ActiveMLS ID #5842729, Roxanne Hayes, Kuper Sotheby's Int'l Realty. Unlock MLS
- $374,9004 bd2 ba1.5k sqft112 Twin Lakes Ln, Bastrop, TX 78602ActiveMLS ID #9829883, Danielle Fountain, The One Realty. Unlock MLS
- $389,0003 bd2 ba1.6k sqft805 Haysel St, Bastrop, TX 78602ActiveMLS ID #7145658, Annmarie Cano, Compass RE Texas, LLC. Unlock MLS
- $364,9003 bd2 ba1.6k sqft504 Gresham St, Smithville, TX 78957ActiveMLS ID #9932240, Jay Stoneburner, Stoneburner & Associates. Unlock MLS
- $400,0003 bd2 ba1.8k sqft801 Moccasin Trl, La Grange, TX 78945Active
 MLS ID #621286, Kacie Brown, Land Unlimited. Central Texas MLS
 - $425,0003 bd2 ba1.2k sqft1401 Hill St, Bastrop, TX 78602ActiveMLS ID #6003397, Dawn Kana, Kana Real Estate. Unlock MLS
- $434,9003 bd2 ba1.9k sqft831 Whispering Oaks Dr, Giddings, TX 78942ActiveMLS ID #1120110, Dana Lehmann, Dana Lehmann Properties LLC. Unlock MLS
- $398,5003 bd2 ba1.7k sqft120 Waianae Ct, Elgin, TX 78602ActiveMLS ID #5911478, Gayla Goertz, Compass RE Texas, LLC. Unlock MLS
- $385,0003 bd2 ba1.8k sqft106 Kaapahu Dr, Bastrop, TX 78602ActiveMLS ID #8923421, Laura Munos, Heart of the Pines Real Estate. Unlock MLS
- $349,9003 bd2 ba1.6k sqft411 Oak St, Bastrop, TX 78602ActiveMLS ID #4858001, Kreshnik Shehu, All City Real Estate Ltd. Co. Unlock MLS
