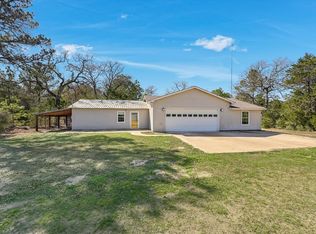
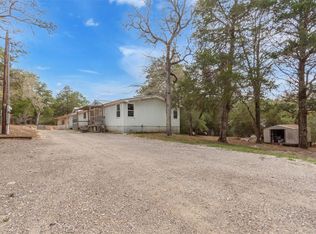
Welcome to this beautifully maintained 2022-built double-wide offering 1,680 square feet of comfortable living on 2.5 peaceful, tree-lined acres. With no deed restrictions and no HOA, this property gives you the freedom to truly make it your own. This 3-bedroom (3rd bedroom not shown in photos), 2-bath home also features a versatile bonus room perfect for a game room, home office, or flex space to suit your lifestyle. The primary suite is a true retreat, boasting a huge walk-in shower, double vanity, and a spacious walk-in closet. The kitchen is designed for both function and gathering, featuring a large island, generous pantry, electric stove and oven, and abundant storage throughout. The open layout flows naturally and makes everyday living a pleasure. The property is fully fenced and offers exceptional self-sufficiency with a 500-foot water well and a 3,000-gallon rainwater collection tank. A septic system is in place, and an outdoor shed provides additional storage for tools, equipment, or hobby space. Enjoy the quiet and serenity this unique property offers, surrounded by mature trees and wide-open space. Whether you are looking for privacy, room to roam, or a peaceful place to put down roots, this property checks every box.
Active
$399,999
1686 Fm 2104, Paige, TX 78659
3beds
1,680sqft
Manufactured Home
Built in 2022
2.57 Acres Lot
$-- Zestimate®
$238/sqft
$-- HOA
What's special
Property is fully fencedElectric stove and ovenSpacious walk-in closetSurrounded by mature treesWide-open spaceAbundant storage throughoutLarge island
- 127 days
- 71
- 5
Zillow last checked:
Listing updated:
Listed by:
Chris Watters (512) 646-0038,
Watters International Realty (512) 646-0038,
Cory Cain (512) 745-3277,
Watters International Realty
Source: Unlock MLS,MLS#: 9623858
Facts & features
Interior
Bedrooms & bathrooms
- Bedrooms: 3
- Bathrooms: 2
- Full bathrooms: 2
- Main level bedrooms: 3
Heating
- Central, Electric, Fireplace(s)
Cooling
- Ceiling Fan(s), Central Air, Electric
Appliances
- Included: Dishwasher, Microwave, Free-Standing Electric Range, Electric Water Heater
Features
- Breakfast Bar, Ceiling Fan(s), Beamed Ceilings, Laminate Counters, Double Vanity, Electric Dryer Hookup, Eat-in Kitchen, Kitchen Island, No Interior Steps, Open Floorplan, Study/Home Office, Walk-In Closet(s), Washer Hookup
- Flooring: Carpet, Vinyl
- Windows: Blinds, Vinyl Windows
- Number of fireplaces: 1
- Fireplace features: Electric, Free Standing
Interior area
- Total interior livable area: 1,680 sqft
Video & virtual tour
Property
Parking
- Parking features: Open, Outside
Accessibility
- Accessibility features: None
Features
- Levels: One
- Stories: 1
- Patio & porch: None
- Exterior features: Exterior Steps
- Pool features: None
- Fencing: None
- Has view: Yes
- View description: Pasture, Trees/Woods
- Waterfront features: None
Lot
- Size: 2.57 Acres
- Features: Agricultural, Back Yard, Front Yard, Level, Private, Trees-Medium (20 Ft - 40 Ft)
Details
- Additional structures: Shed(s), Storage
- Parcel number: 66628
- Special conditions: See Remarks
Construction
Type & style
- Home type: MobileManufactured
- Property subtype: Manufactured Home
Materials
- Foundation: Pillar/Post/Pier
- Roof: Composition, Shingle
Condition
- Resale
- New construction: No
- Year built: 2022
Utilities & green energy
- Sewer: Septic Needed
- Water: Well
- Utilities for property: Electricity Connected, Phone Available
Community & HOA
Community
- Features: None
- Subdivision: McCollum, Elias
HOA
- Has HOA: No
Location
- Region: Paige
Financial & listing details
- Price per square foot: $238/sqft
- Tax assessed value: $206,497
- Annual tax amount: $2,912
- Date on market: 6/15/2026
- Listing terms: Cash,Conventional
- Electric utility on property: Yes
Estimated market value
Not available
Estimated sales range
Not available
Not available
Price history
| Date | Event | Price |
|---|---|---|
| 6/15/2026 | Listed for sale | $399,999+166.7%$238/sqft |
Source:  Unlock MLS #9623858 Report a problem Unlock MLS #9623858 Report a problem | ||
| 1/1/2026 | Listing removed | $150,000$89/sqft |
Source:  Central Texas MLS #575391 Report a problem Central Texas MLS #575391 Report a problem | ||
| 4/3/2025 | Listed for sale | $150,000$89/sqft |
Source: Unlock MLS #5916962 Report a problem | ||
| 2/21/2025 | Sold | -- |
Source: Agent Provided Report a problem | ||
| 2/3/2025 | Listed for sale | $150,000$89/sqft |
Source: Unlock MLS #7905581 Report a problem | ||
Public tax history
| Year | Property taxes | Tax assessment |
|---|---|---|
| 2025 | $3,244 +17.4% | $206,497 +8% |
| 2024 | $2,763 -10.1% | $191,145 -9.8% |
| 2023 | $3,072 +0.9% | $211,970 +10.9% |
| 2022 | $3,044 +90% | $191,145 +116.8% |
| 2021 | $1,602 +50.6% | $88,147 +63.2% |
| 2020 | $1,063 +40.6% | $54,006 |
| 2018 | $756 | $54,006 +48.4% |
| 2017 | $756 +15% | $36,389 +10% |
| 2016 | $658 -11.1% | $33,081 -5.3% |
| 2015 | $740 | $34,916 |
| 2014 | $740 | $34,916 |
| 2013 | -- | $34,916 |
| 2011 | -- | $34,916 |
| 2010 | -- | $34,916 +2.2% |
| 2009 | -- | $34,178 |
| 2008 | -- | $34,178 +60.4% |
| 2007 | -- | $21,308 +41.5% |
| 2006 | -- | $15,063 |
Find assessor info on the county website
Monthly payment
Climate risks
Neighborhood: 78659
Nearby schools
Schools provided by the listing agent
- Elementary: Smithville
- Middle: Smithville
- High: Smithville
- District: Smithville ISD
Source: Unlock MLS. This data may not be complete. We recommend contacting the local school district to confirm school assignments for this home.

Similar homes
- $399,0003 bd3 ba2k sqft203 Pathfinders Way, Smithville, TX 78957Active
 MLS ID #8406342, Jeannie Ralph, All City Real Estate Ltd. Co. Unlock MLS
 - $330,0003 bd2 ba1.9k sqft135 Huskey Trl, Paige, TX 78659Active
 MLS ID #1758053, Stacy Belmontes, Real Broker, LLC. Unlock MLS
 - $390,0004 bd2 ba1.8k sqft145 Cardinal Loop, Paige, TX 78659Active
 MLS ID #3983833, Jason Sperry, RE/MAX Bastrop Area. Unlock MLS
 - $368,9002 bd2 ba1.4k sqft364 Ponderosa Loop, Paige, TX 78659Active
 MLS ID #2041586, Vanessa Nunez, Iron Creek Realty. Unlock MLS
 - $374,9004 bd2 ba1.5k sqft112 Twin Lakes Ln, Bastrop, TX 78602ActiveMLS ID #2903488, Danielle Fountain, The One Realty. Unlock MLS
- $399,9003 bd3 ba2k sqft364 Woodland Ave, Giddings, TX 78942ActiveMLS ID #5275368, Jenny Ashley, Leeco Realty Group, LLC. Unlock MLS
- $324,9993 bd2 ba1.6k sqft218 Cardinal Loop, Paige, TX 78659ActiveMLS ID #3634520, Stacy Hippler, All City Real Estate Ltd. Co. Unlock MLS
- $579,0003 bd2 ba1.5k sqft1759 Gotier Trace Rd, Paige, TX 78659ActiveMLS ID #4844057, Rudy Reyes, All City Real Estate Ltd. Co. Unlock MLS
- $269,9993 bd2 ba1.2k sqft215 Sayers Rd, Bastrop, TX 78602ActiveMLS ID #1525175, Jessica Cuevas, All City Real Estate Ltd. Co. Unlock MLS
- $398,5003 bd2 ba1.7k sqft120 Waianae Ct, Elgin, TX 78602ActiveMLS ID #5911478, Gayla Goertz, Compass RE Texas, LLC. Unlock MLS
- $434,9003 bd2 ba1.9k sqft831 Whispering Oaks Dr, Giddings, TX 78942ActiveMLS ID #1120110, Dana Lehmann, Dana Lehmann Properties LLC. Unlock MLS
- $315,0003 bd2 ba1.4k sqft145 Alyssa Loop, Bastrop, TX 78602ActiveMLS ID #1014055, Jovanny Garcia, eXp Realty, LLC. Unlock MLS
- $349,5003 bd3 ba1.6k sqft354 Lamaloa Ln, Bastrop, TX 78602ActiveMLS ID #1649786, Stephen Bednarski, Berkshire Hathaway TX Realty. Unlock MLS
- $379,9003 bd3 ba1.9k sqft133 Koele Ct, Bastrop, TX 78602ActiveMLS ID #9837031, Alyse Black, Heart Of Austin Homes. Unlock MLS
- $375,0004 bd2 ba1.8k sqft137 N Pohakea Dr, Bastrop, TX 78602ActiveMLS ID #5928600, Ana Bueno, Real Broker, LLC. Unlock MLS
- $399,0004 bd2 ba1.9k sqft125 Fairway Ct, Bastrop, TX 78602ActiveMLS ID #9568155, Angie Unger, Sky Realty. Unlock MLS
- $289,8223 bd2 ba1.4k sqft300 Flaming Oak Dr, Bastrop, TX 78602ActiveMLS ID #7903689, Carilu Castelan, CARILU TEXAS REALTY LLC. Unlock MLS
- $280,0003 bd2 ba1.6k sqft251 Smith Rd, Bastrop, TX 78602ActiveMLS ID #7195794, Michelle Adams, AIR Property Group. Unlock MLS
