Live about 10 minutes on foot from Main Street — with a bonus room that has its own front door. This updated 1940s cottage in the heart of Bastrop pairs historic character with a genuinely modern interior, and a flex space most homes at this price simply don't have. The oversized bonus room is heated and cooled by its own mini split and opens to the side yard through a private exterior door — a natural home office, studio, gym, or guest lounge with real separation from the main house. The laundry zone with utility sink lives here too, keeping the main living areas clean and quiet. The kitchen is the heart of the home: white shaker cabinets, quartz counters, subway tile, under-cabinet lighting, and a large two-tone island with comfortable seating for four under glass pendants. New Samsung gas range, microwave, and dishwasher. The deep sink sits under a window facing mature trees — the view you'll actually want to wash dishes for. The primary suite opens directly to a fully renovated bath with a double vanity, marble-look quartz, and a tiled shower with handheld sprayer and frosted privacy window. The second bath is updated with champagne-bronze fixtures. Wood-look flooring, recessed lighting, and ceiling fans throughout; both secondary bedrooms are bright with tree views. Outside, a large oval concrete patio — no boring square here — is a blank canvas awaiting your furniture, fire pit, or string lights, shaded by mature trees. A storage shed and the big, open backyard round it out: room for a garden, play space, or your own fence. Standing-seam metal roof, tankless water heater, double-pane windows, three off-street parking spaces, and no HOA. Stroll to historic downtown Bastrop's shops and restaurants, the Colorado River, and the new Sendero development with Chuy's and Texas Roadhouse. 1940s charm, thoughtfully updated for today — in the location everyone asks for.
Active
$389,000
805 Haysel St, Bastrop, TX 78602
3beds
1,624sqft
Single Family Residence
Built in 1940
8,015 Square Feet Lot
$378,200 Zestimate®
$240/sqft
$-- HOA
What's special
Storage shedRecessed lightingWood-look flooringBig open backyardOversized bonus roomQuartz countersDouble-pane windows
- 10 days
- 213
- 11
Likely to sell faster than
Zillow last checked:
Listing updated:
Listed by:
Annmarie Cano (512) 784-4918,
Compass RE Texas, LLC (512) 575-3644
Source: Unlock MLS,MLS#: 7145658
Facts & features
Interior
Bedrooms & bathrooms
- Bedrooms: 3
- Bathrooms: 2
- Full bathrooms: 2
- Main level bedrooms: 3
Heating
- See Remarks, Central, Ductless, Natural Gas
Cooling
- Other, Ceiling Fan(s), Central Air, Ductless
Appliances
- Included: Dishwasher, Disposal, Microwave, Free-Standing Gas Range, Stainless Steel Appliance(s), Tankless Water Heater
Features
- Breakfast Bar, Ceiling Fan(s), Stone Counters, Crown Molding, Double Vanity, Electric Dryer Hookup, Kitchen Island, Open Floorplan, Primary Bedroom on Main, Recessed Lighting, Washer Hookup
- Flooring: Laminate, Tile
- Windows: Double Pane Windows, Screens
Interior area
- Total interior livable area: 1,624 sqft
Video & virtual tour
Property
Parking
- Parking features: See Remarks, Off Street
Accessibility
- Accessibility features: None
Features
- Levels: One
- Stories: 1
- Patio & porch: Front Porch, Patio
- Exterior features: See Remarks
- Pool features: None
- Fencing: See Remarks
- Has view: Yes
- View description: Neighborhood
- Waterfront features: None
Lot
- Size: 8,015 Square Feet
- Features: Trees-Medium (20 Ft - 40 Ft)
Details
- Additional structures: See Remarks
- Parcel number: 35409
- Special conditions: Standard
Construction
Type & style
- Home type: SingleFamily
- Property subtype: Single Family Residence
Materials
- Foundation: Pillar/Post/Pier
- Roof: Metal
Condition
- Updated/Remodeled
- New construction: No
- Year built: 1940
Utilities & green energy
- Sewer: Public Sewer
- Water: Public
- Utilities for property: Electricity Connected, Natural Gas Connected, Sewer Connected, Underground Utilities, Water Connected
Community & HOA
Community
- Features: See Remarks
- Subdivision: Building Blk
HOA
- Has HOA: No
Location
- Region: Bastrop
Financial & listing details
- Price per square foot: $240/sqft
- Tax assessed value: $356,992
- Annual tax amount: $7,714
- Date on market: 10/6/2026
- Listing terms: Cash,Conventional,FHA,USDA Loan,VA Loan
- Electric utility on property: Yes
Estimated market value
$378,200
$359,000 - $397,000
$2,014/mo
Price history
| Date | Event | Price |
|---|---|---|
| 10/6/2026 | Listed for sale | $389,000+14.7%$240/sqft |
Source:  Unlock MLS #7145658 Report a problem Unlock MLS #7145658 Report a problem | ||
| 1/5/2022 | Listing removed | -- |
Source: Unlock MLS #5777244 Report a problem | ||
| 11/22/2021 | Contingent | $339,000$209/sqft |
Source: Unlock MLS #5777244 Report a problem | ||
| 11/19/2021 | Listed for sale | $339,000+88.3%$209/sqft |
Source: Unlock MLS #5777244 Report a problem | ||
| 11/19/2020 | Sold | -- |
Source: Agent Provided Report a problem | ||
| 10/12/2020 | Pending sale | $180,000$111/sqft |
Source: Keller Williams Realty #8874731 Report a problem | ||
| 9/17/2020 | Price change | $180,000-2.7%$111/sqft |
Source: Keller Williams Realty #8874731 Report a problem | ||
| 9/11/2020 | Listed for sale | $185,000+1.1%$114/sqft |
Source: Keller Williams Realty #8874731 Report a problem | ||
| 7/1/2020 | Listing removed | $182,999$113/sqft |
Source: Stanberry REALTORS #6836797 Report a problem | ||
| 5/30/2020 | Price change | $182,999-8.5%$113/sqft |
Source: Stanberry REALTORS #6836797 Report a problem | ||
| 1/30/2020 | Listed for sale | $199,900$123/sqft |
Source: Stanberry REALTORS #6836797 Report a problem | ||
Public tax history
| Year | Property taxes | Tax assessment |
|---|---|---|
| 2025 | $7,499 -9.7% | $356,992 -15.3% |
| 2024 | $8,306 -1% | $421,614 -1.3% |
| 2023 | $8,387 -9.1% | $427,202 +0.6% |
| 2022 | $9,224 +189.3% | $424,475 +216.1% |
| 2021 | $3,188 +5.6% | $134,273 +9.4% |
| 2020 | $3,019 +440.2% | $122,718 +13.4% |
| 2018 | $559 | $108,257 +26.9% |
| 2017 | $559 | $85,335 +10% |
| 2016 | $559 -0.2% | $77,577 |
| 2015 | $560 | $77,577 +9.8% |
| 2014 | $560 | $70,627 |
| 2013 | -- | $70,627 |
| 2011 | -- | $70,627 |
| 2010 | -- | $70,627 +6.6% |
| 2009 | -- | $66,267 +0.8% |
| 2008 | -- | $65,719 +20% |
| 2007 | -- | $54,766 -13.4% |
| 2006 | -- | $63,227 |
Find assessor info on the county website
Monthly payment
Est. payment
Payment breakdown
Explore the cost of this home by adjusting the details. Changes won't be saved.Climate risks
Neighborhood: 78602
Nearby schools
Schools provided by the listing agent
- Elementary: Mina
- Middle: Riverside
- High: Bastrop
- District: Bastrop ISD
Source: Unlock MLS. This data may not be complete. We recommend contacting the local school district to confirm school assignments for this home.

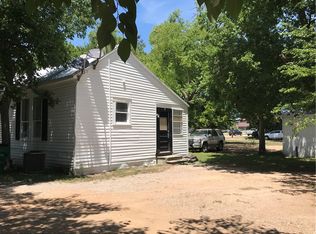
Similar homes
- $332,5004 bd2 ba1.6k sqft258 Pine View Loop, Bastrop, TX 78602Active
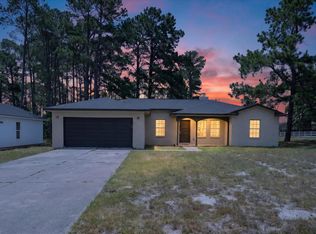
 MLS ID #9178179, Pablo Nieto, Realty of America, LLC. Unlock MLS
 - $379,9003 bd3 ba1.9k sqft133 Koele Ct, Bastrop, TX 78602Active
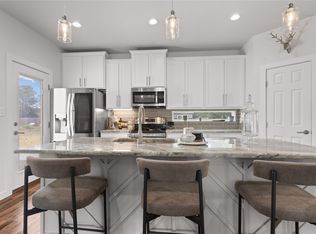 MLS ID #9837031, Alyse Black, Heart Of Austin Homes. Unlock MLS
 - $384,9993 bd3 ba1.9k sqft412 Oak St, Bastrop, TX 78602Active
 MLS ID #9245529, Kelly Jeschke, Stanberry REALTORS. Unlock MLS
 - $374,9004 bd2 ba1.5k sqft112 Twin Lakes Ln, Bastrop, TX 78602Active
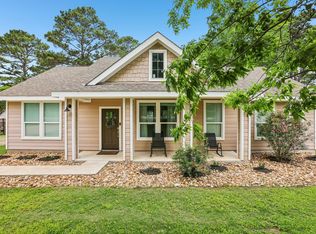 MLS ID #2903488, Danielle Fountain, The One Realty. Unlock MLS
 - $385,0003 bd2 ba1.8k sqft106 Kaapahu Dr, Bastrop, TX 78602ActiveMLS ID #8923421, Laura Munos, Heart of the Pines Real Estate. Unlock MLS
- $349,9993 bd3 ba2.2k sqft280 Rimrock Ct, Bastrop, TX 78602ActiveMLS ID #5942980, Jacki Short, All City Real Estate Ltd. Co. Unlock MLS
- $429,9004 bd3 ba1.8k sqft103 Waianae Ct, Bastrop, TX 78602ActiveMLS ID #9631932, Leo Duarte, Teifke Real Estate. Unlock MLS
- $255,0003 bd2 ba1.2k sqft407 Magnolia St, Bastrop, TX 78602ActiveMLS ID #1431935, Lee Bullock, Compass RE Texas, LLC. Unlock MLS
- $389,9004 bd2 ba1.8k sqft137 E Pauwela Ln, Bastrop, TX 78602ActiveMLS ID #3134890, Jovanny Garcia, eXp Realty, LLC. Unlock MLS
- $325,0003 bd2 ba1.6k sqft113 Lei Ct, Bastrop, TX 78602ActiveMLS ID #9021029, Liana Walker, Epique Realty LLC. Unlock MLS
- $339,0003 bd2 ba1.6k sqft116 Joseph Hawkins Ln, Bastrop, TX 78602ActiveMLS ID #3434953, Jacki Short, All City Real Estate Ltd. Co. Unlock MLS
- $395,9994 bd3 ba2k sqft112 Chinaberry Bnd, Bastrop, TX 78602ActiveMLS ID #1902398, Jacki Short, All City Real Estate Ltd. Co. Unlock MLS
- $377,0004 bd2 ba2k sqft113 Mokulua Ln, Bastrop, TX 78602ActiveMLS ID #5006457, Amanda Ponce, Keller Williams Realty. Unlock MLS
- $290,0003 bd2 ba1.4k sqft214 Jennifer Ln, Bastrop, TX 78602ActiveMLS ID #3277130, Ashley Garcia, LPT Realty LLC - Ascend Group. Unlock MLS
- $338,0004 bd3 ba2.3k sqft228 Baron Creek Trl, Bastrop, TX 78602ActiveMLS ID #8867312, Jason Bray, Central Metro Realty. Unlock MLS
- $409,0003 bd3 ba2.2k sqft191 Heleakala Dr, Bastrop, TX 78602ActiveMLS ID #2441275, Maria Casillas, Realty Exchange. Unlock MLS
- $295,0003 bd2 ba1.5k sqft106 Harper Dr, Bastrop, TX 78602ActiveMLS ID #8866532, Kreshnik Shehu, All City Real Estate Ltd. Co. Unlock MLS
- $407,0004 bd2 ba2k sqft131 Ironbark Bnd, Bastrop, TX 78602ActiveMLS ID #6275783, Jacki Short, All City Real Estate Ltd. Co. Unlock MLS
- $455,0003 bd2 ba2k sqft118 Puu Waa Waa Ln, Bastrop, TX 78602ActiveMLS ID #3301798, Laura Munos, Heart of the Pines Real Estate. Unlock MLS
- $455,0003 bd2 ba1.9k sqft120 Puu Waa Waa Ln, Bastrop, TX 78602ActiveMLS ID #9374177, Laura Munos, Heart of the Pines Real Estate. Unlock MLS
