Step inside this newly constructed home built by West Creek Homes. This home offers an expansive open floor plan filled with natural light, soaring ceilings, and luxury vinyl plank flooring. The spacious living room is anchored by a sleek electric fireplace flanked by custom built-in shelving, creating the perfect focal point for relaxing or entertaining. The chef-inspired kitchen is a showstopper, featuring crisp white cabinetry, quartz countertops, a large center island with seating, Kitchen-Aid stainless steel appliances, a built-in oven and microwave, modern vent hood, subway tile backsplash and a generous walk-in pantry. The private primary suite offers a peaceful retreat with a spa-inspired bathroom complete with dual venalities, a luxurious soaking tub, oversized walk-in shower with designer tile and elegant black fixtures that add a sophisticated touch. Enjoy nature while sitting on the covered back porch overlooking the peaceful surroundings that make Tahitian Village so desirable. Nestled in the heart of Tahitian Village, you'll enjoy the beauty of the Lost Pines while being just minutes from downtown Bastrop, shopping, dining, parks and the Colorado River. This exceptional new construction offers the perfect blend of moder comfort and peaceful surroundings. Tahitian Village POA does not have association dues.
Active
$455,000
120 Puu Waa Waa Ln, Bastrop, TX 78602
3beds
1,932sqft
Single Family Residence
Built in 2026
0.33 Acres Lot
$447,100 Zestimate®
$236/sqft
$-- HOA
What's special
Sleek electric fireplaceFilled with natural lightCustom built-in shelvingLuxury vinyl plank flooringExpansive open floor planQuartz countertopsSubway tile backsplash
- 74 days
- 50
- 5
Zillow last checked:
Listing updated:
Listed by:
Laura Munos (512) 303-5709,
Heart of the Pines Real Estate (512) 303-5709
Source: Unlock MLS,MLS#: 9374177
Facts & features
Interior
Bedrooms & bathrooms
- Bedrooms: 3
- Bathrooms: 2
- Full bathrooms: 2
- Main level bedrooms: 3
Heating
- Central
Cooling
- Ceiling Fan(s), Central Air
Appliances
- Included: Built-In Electric Oven, Cooktop, Dishwasher, Disposal, Microwave, RNGHD, Stainless Steel Appliance(s)
Features
- Bookcases, Ceiling Fan(s), Quartz Counters, Double Vanity, Electric Dryer Hookup, Kitchen Island, Pantry, Primary Bedroom on Main, Recessed Lighting
- Flooring: Tile, Vinyl
- Windows: Double Pane Windows
- Number of fireplaces: 1
- Fireplace features: Electric
Interior area
- Total interior livable area: 1,932 sqft
Property
Parking
- Total spaces: 2
- Parking features: Driveway, Garage, Garage Faces Front
- Garage spaces: 2
Accessibility
- Accessibility features: None
Features
- Levels: One
- Stories: 1
- Patio & porch: Deck, Front Porch
- Exterior features: None
- Pool features: None
- Fencing: None
- Has view: Yes
- View description: Neighborhood
- Waterfront features: None
Lot
- Size: 0.33 Acres
- Features: Level
Details
- Additional structures: None
- Parcel number: 24347
- Special conditions: Standard
Construction
Type & style
- Home type: SingleFamily
- Property subtype: Single Family Residence
Materials
- Foundation: Slab
- Roof: Shingle
Condition
- New Construction
- New construction: Yes
- Year built: 2026
Details
- Builder name: West Creek Homes LLC
Utilities & green energy
- Sewer: Aerobic Septic
- Water: Private
- Utilities for property: Electricity Connected, Internet-Cable, Water Connected
Community & HOA
Community
- Subdivision: Tahitian Village,
HOA
- Has HOA: Yes
- Services included: See Remarks
- HOA name: Tahitian Village POA
Location
- Region: Bastrop
Financial & listing details
- Price per square foot: $236/sqft
- Tax assessed value: $108,892
- Annual tax amount: $1,824
- Date on market: 6/27/2026
- Listing terms: Cash,Conventional,FHA,USDA Loan,VA Loan
- Electric utility on property: Yes
Estimated market value
$447,100
$425,000 - $469,000
$2,268/mo
Price history
| Date | Event | Price |
|---|---|---|
| 6/27/2026 | Listed for sale | $455,000$236/sqft |
Source:  Unlock MLS #9374177 Report a problem Unlock MLS #9374177 Report a problem | ||
Public tax history
| Year | Property taxes | Tax assessment |
|---|---|---|
| 2025 | $1,824 +135% | $107,524 +117.5% |
| 2024 | $776 -9.9% | $49,427 -11% |
| 2023 | $862 +10.8% | $55,552 +24.6% |
| 2022 | $778 | $44,584 +120.4% |
| 2021 | -- | $20,227 +150% |
| 2020 | $160 +82.3% | $8,091 +115.8% |
| 2018 | $88 | $3,750 -9.1% |
| 2017 | $88 +9.5% | $4,125 +10% |
| 2016 | $80 -1.4% | $3,750 |
| 2015 | $81 | $3,750 |
| 2014 | $81 | $3,750 |
| 2013 | -- | $3,750 -50% |
| 2011 | -- | $7,500 |
| 2010 | -- | $7,500 |
| 2009 | -- | $7,500 |
| 2008 | -- | $7,500 +50% |
| 2007 | -- | $5,000 |
| 2006 | -- | $5,000 |
Find assessor info on the county website
Monthly payment
Est. payment
Payment breakdown
Explore the cost of this home by adjusting the details. Changes won't be saved.Climate risks
Neighborhood: 78602
Nearby schools
Schools provided by the listing agent
- Elementary: Emile
- Middle: Riverside
- High: Bastrop
- District: Bastrop ISD
Source: Unlock MLS. This data may not be complete. We recommend contacting the local school district to confirm school assignments for this home.
Similar homes
- $455,0003 bd2 ba2k sqft118 Puu Waa Waa Ln, Bastrop, TX 78602Active

 MLS ID #3301798, Laura Munos, Heart of the Pines Real Estate. Unlock MLS
 - $439,9004 bd3 ba1.8k sqft103 Waianae Ct, Bastrop, TX 78602Active
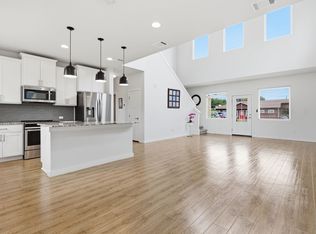 MLS ID #9631932, Leo Duarte, Teifke Real Estate. Unlock MLS
 - $440,0003 bd2 ba2k sqft334 Nene Ln, Bastrop, TX 78602Active
 MLS ID #2847484, Adiletha Vallejo, All City Real Estate Ltd. Co. Unlock MLS
 - $409,9003 bd2 ba1.8k sqft125 Naalehu Ct, Bastrop, TX 78602Active
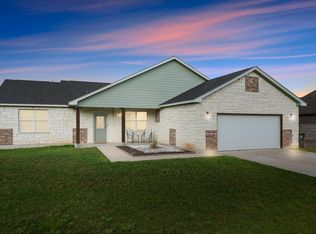 MLS ID #6344707, Liz Hart, Networth Realty of Austin. Unlock MLS
 - $410,0003 bd2 ba1.8k sqft145 Kawainui Ln, Bastrop, TX 78602ActiveMLS ID #4369974, Carlos Tamez, TDRealty. Unlock MLS
- $409,0003 bd3 ba2k sqft139 Waikakaaua Dr, Bastrop, TX 78602ActiveMLS ID #4157010, Samaira Gilani, Redfin Corporation. Unlock MLS
- $410,0004 bd3 ba1.9k sqft103 Waikakaaua Dr, Bastrop, TX 78602ActiveMLS ID #7593134, Daniela Lopez, Realty of America, LLC. Unlock MLS
- $349,5003 bd3 ba1.6k sqft354 Lamaloa Ln, Bastrop, TX 78602ActiveMLS ID #1033760, Stephen Bednarski, Berkshire Hathaway TX Realty. Unlock MLS
- $389,9004 bd2 ba1.8k sqft108 Keahi Ct, Bastrop, TX 78602Active
 MLS ID #622519, Lalo Herrera, Keller Williams Realty - SW. Central Texas MLS
 - $370,0004 bd2 ba2k sqft177 Mokulua Ln, Bastrop, TX 78602ActiveMLS ID #7632808, Karly Chance, Compass RE Texas, LLC. Unlock MLS
- $422,0003 bd3 ba2.2k sqft191 Heleakala Dr, Bastrop, TX 78602ActiveMLS ID #2441275, Maria Casillas, Realty Exchange. Unlock MLS
- $407,0003 bd3 ba2k sqft337 Nene Ln, Bastrop, TX 78602ActiveMLS ID #2427117, Debra Wolverton, RE/MAX Bastrop Area. Unlock MLS
- $369,0003 bd2 ba1.7k sqft149 Waimanalo Ln, Bastrop, TX 78602ActiveMLS ID #3749394, Farin Farzaneh, Farin Realty. Unlock MLS
- $369,9904 bd2 ba1.8k sqft107 Keahi Ct, Bastrop, TX 78602ActiveMLS ID #618668, Lalo Herrera, Keller Williams Realty - SW. Central Texas MLS
- $389,9004 bd2 ba1.8k sqft137 E Pauwela Ln, Bastrop, TX 78602ActiveMLS ID #3134890, Jovanny Garcia, eXp Realty, LLC. Unlock MLS
- $377,0004 bd2 ba2k sqft113 Mokulua Ln, Bastrop, TX 78602ActiveMLS ID #5006457, Alondra Acosta, Keller Williams Realty. Unlock MLS
- $468,0004 bd3 ba2.2k sqft127 Kukui Ct, Bastrop, TX 78602ActiveMLS ID #9848072, Kreshnik Shehu, All City Real Estate Ltd. Co. Unlock MLS
- $365,0004 bd2 ba2k sqft104 Kipapa Ct, Bastrop, TX 78602ActiveMLS ID #3238811, Amanda Ruiz, Dreamway Realty. Unlock MLS
- $400,0003 bd2 ba1.9k sqft112 N Pohakea Dr, Bastrop, TX 78602ActiveMLS ID #4771582, Kevin White, Keller Williams Realty. Unlock MLS
- $420,0004 bd3 ba2k sqft116 N Pohakea Dr, Bastrop, TX 78602ActiveMLS ID #7834222, Kevin White, Keller Williams Realty. Unlock MLS
