Modern design, wooded surroundings, and the Bastrop lifestyle right outside your door. Welcome to this stunning new construction home in Tahitian Village, offering 4 bedrooms, 3 full bathrooms, approximately 2,000 sq ft, and a .34+/- acre lot; just 5 miles from Downtown Bastrop and 1.5 miles from Colorado River Refuge trails and boat access. Designed to feel anything but builder-basic, this home pairs a bright, open layout with warm, elevated finishes. Large windows bring in abundant natural light and views of the surrounding trees, while the open living area is anchored by a sleek statement fireplace and custom detailing. The kitchen was made for gathering, with an oversized island, abundant cabinetry, stainless steel appliances, beautiful countertops and backsplash, gold-toned fixtures and hardware, statement lighting, and a large walk-in pantry with extensive built-in shelving. The open layout keeps the kitchen connected to the living and dining spaces, creating an easy flow whether you're entertaining friends or enjoying a quiet night at home. The primary suite offers its own retreat with a tray ceiling, custom accent wall, and peaceful wooded views. The spa-inspired ensuite features a freestanding soaking tub, oversized walk-in shower with rainfall showerhead, dual vanity, illuminated mirrors, floor-to-ceiling marble-look tile, gold-toned fixtures, and a spacious walk-in closet with built-in storage. Step outside to the covered back patio and enjoy the natural beauty that makes Bastrop so special. Spend your mornings walking nearby trails, launch the boat or kayak for an afternoon on the Colorado River, then head into Downtown Bastrop just 5 miles away for dinner, drinks, shopping, or community events before coming home to your quiet retreat among the trees. Come home to modern comfort, room to breathe, and adventure just down the road.
Active
$420,000
116 N Pohakea Dr, Bastrop, TX 78602
4beds
2,000sqft
:
Get pre-qualified$3,212/mo
Single Family Residence
Built in 2026
0.34 Acres Lot
$-- Zestimate®
$210/sqft
$-- HOA
What's special
Wooded surroundingsStatement lightingStainless steel appliancesSpa-inspired ensuiteCovered back patioIlluminated mirrorsFreestanding soaking tub
- 18 hours |
- 103 |
- 2 |
Zillow last checked:
Listing updated:
Listed by:
Kevin White (512) 563-1167,
Keller Williams Realty (512) 678-1100
Source: Unlock MLS,MLS#: 7834222
Facts & features
Interior
Bedrooms & bathrooms
- Bedrooms: 4
- Bathrooms: 3
- Full bathrooms: 3
- Main level bedrooms: 4
Heating
- Central
Cooling
- Central Air, Electric
Appliances
- Included: Dishwasher, Free-Standing Electric Oven, Vented Exhaust Fan
Features
- Breakfast Bar, Ceiling Fan(s), Quartz Counters, Double Vanity, Electric Dryer Hookup, Eat-in Kitchen, Kitchen Island, No Interior Steps, Pantry, Primary Bedroom on Main, Recessed Lighting, Walk-In Closet(s), Washer Hookup
- Flooring: Vinyl
- Windows: None
- Number of fireplaces: 1
- Fireplace features: Electric, Family Room, Insert
Interior area
- Total interior livable area: 2,000 sqft
Property
Parking
- Total spaces: 2
- Parking features: Driveway, Garage, Garage Door Opener, Garage Faces Front
- Garage spaces: 2
Accessibility
- Accessibility features: None
Features
- Levels: One
- Stories: 1
- Patio & porch: Covered, Rear Porch
- Exterior features: None
- Pool features: None
- Fencing: None
- Has view: Yes
- View description: Neighborhood, Trees/Woods
- Waterfront features: None
Lot
- Size: 0.34 Acres
- Features: Front Yard, Gentle Sloping, Trees-Sparse
Details
- Additional structures: None
- Parcel number: 23962
- Special conditions: Standard
Construction
Type & style
- Home type: SingleFamily
- Property subtype: Single Family Residence
Materials
- Foundation: Slab
- Roof: Composition
Condition
- New Construction
- New construction: Yes
- Year built: 2026
Details
- Builder name: Workant.Biz
Utilities & green energy
- Sewer: Public Sewer
- Water: Public
- Utilities for property: Electricity Connected, Sewer Connected, Water Connected
Community & HOA
Community
- Subdivision: Tahitian Village,
HOA
- Has HOA: Yes
- Services included: See Remarks
- HOA name: TVPOA
Location
- Region: Bastrop
Financial & listing details
- Price per square foot: $210/sqft
- Annual tax amount: $647
- Date on market: 8/10/2026
- Listing terms: Cash,Conventional,FHA,USDA Loan,VA Loan
- Electric utility on property: Yes
Estimated market value
Not available
Estimated sales range
Not available
Not available
Price history
| Date | Event | Price |
|---|---|---|
| 8/10/2026 | Listed for sale | $420,000$210/sqft |
Source:  Unlock MLS #7834222 Report a problem Unlock MLS #7834222 Report a problem | ||
Public tax history
Tax history is unavailable.
Monthly payment
Est. payment
Payment breakdown
Explore the cost of this home by adjusting the details. Changes won't be saved.Climate risks
Neighborhood: 78602
Nearby schools
GreatSchools rating
- 4/10Emile Elementary SchoolGrades: PK-5Distance: 2.3 mi
- 4/10Bastrop Middle SchoolGrades: 7-8Distance: 3.9 mi
- 5/10Bastrop High SchoolGrades: 9-12Distance: 3.1 mi
Schools provided by the listing agent
- Elementary: Emile
- Middle: Riverside
- High: Bastrop
- District: Bastrop ISD
Source: Unlock MLS. This data may not be complete. We recommend contacting the local school district to confirm school assignments for this home.
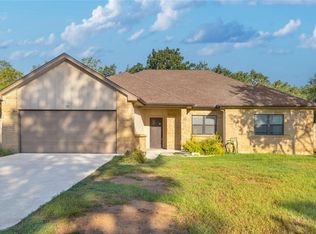
- $399,0004 bd2 ba2k sqft122 N Pohakea Dr, Bastrop, TX 78602For Sale
- $38,7690.34 acres118 N Pohakea Dr, Bastrop, TX 78602Off Market
- $346,900-- bd-- ba2k sqft128 N Pohakea Dr, Bastrop, TX 78602Off Market
- $360,8003 bd2 ba1.6k sqft125 N Pohakea Dr, Bastrop, TX 78602Off Market

- $354,900-- bd-- ba1.8k sqft279 Akaloa Dr, Bastrop, TX 78602Off Market
- $409,3004 bd3 ba2k sqft134 N Pohakea Dr, Bastrop, TX 78602Off Market
- $400,0003 bd2 ba1.9k sqft112 N Pohakea Dr, Bastrop, TX 78602New Construction
- $370,600-- bd-- ba2k sqft131 N Pohakea Dr, Bastrop, TX 78602Off Market
A local agent can set up tours, give advice and negotiate with sellers.
Similar homes
- $400,0003 bd2 ba1.9k sqft112 N Pohakea Dr, Bastrop, TX 78602Active

 MLS ID #4771582, Kevin White, Keller Williams Realty. Unlock MLS
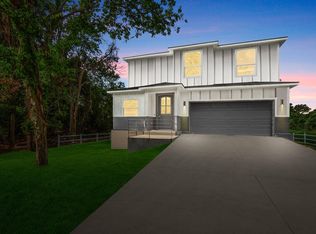
 - $395,0004 bd3 ba2.4k sqft147 Kahana Ln, Bastrop, TX 78602Active
 MLS ID #7058062, Alejandro Pedemonte, Team Price Real Estate. Unlock MLS
 - $410,0004 bd3 ba1.9k sqft103 Waikakaaua Dr, Bastrop, TX 78602Active
 MLS ID #7593134, Daniela Lopez, Keller Williams Realty. Unlock MLS
 - $398,0004 bd4 ba2.3k sqft248 Kaukonahua Ln, Bastrop, TX 78602Active
 MLS ID #8210240, Alejandro Pedemonte, Team Price Real Estate. Unlock MLS
 - $379,0003 bd2 ba1.9k sqft210 TAHITIAN DR, Bastrop, TX 78602For Sale
 MLS ID #2007050, Nathan Young TREC #699396, Devora Realty. LERA MLS
 - $399,0004 bd2 ba2k sqft122 N Pohakea Dr, Bastrop, TX 78602ActiveMLS ID #7916609, Kim Luttrull, Heart Realty. Unlock MLS
- $385,0003 bd3 ba2.1k sqft159 Molokini Dr, Bastrop, TX 78602ActiveMLS ID #9263764, Rachellys Labrada, JBGoodwin REALTORS WC. Unlock MLS
- $399,0004 bd3 ba2.1k sqft117 Keaau Ct, Bastrop, TX 78602ActiveMLS ID #3160432, Jeannie Ralph, All City Real Estate Ltd. Co. Unlock MLS
- $419,0003 bd2 ba1.7k sqft460 Tahitian Dr, Bastrop, TX 78602ActiveMLS ID #8572427, Dawn Kana, Kana Real Estate. Unlock MLS
- $390,0003 bd2 ba1.8k sqft107 Nanakuli Dr, Bastrop, TX 78602ActiveMLS ID #2970506, Lorna Dibkey, Texas One Star Realty. Unlock MLS
- $439,9004 bd3 ba1.8k sqft103 Waianae Ct, Bastrop, TX 78602ActiveMLS ID #9631932, Leo Duarte, Teifke Real Estate. Unlock MLS
- $419,0003 bd2 ba1.7k sqft120 Waianae Ct, Elgin, TX 78602ActiveMLS ID #5911478, Gayla Goertz, Compass RE Texas, LLC. Unlock MLS
- $449,9994 bd3 ba2.3k sqft131 Molokini Dr, Bastrop, TX 78602ActiveMLS ID #5657246, Ashley White, Compass RE Texas, LLC. Unlock MLS
- $425,0004 bd3 ba1.8k sqft182 Waipahoehoe Dr, Bastrop, TX 78602Active
 MLS ID #614585, Tanya Kerr, KWLS - T. Kerr Property Group. Central Texas MLS
 - $410,0004 bd3 ba2.1k sqft110 Mamalu, Bastrop, TX 78602ActiveMLS ID #4694549, Kevin White, Keller Williams Realty. Unlock MLS
- $440,0003 bd2 ba2k sqft334 Nene Ln, Bastrop, TX 78602ActiveMLS ID #2847484, Adiletha Vallejo, All City Real Estate Ltd. Co. Unlock MLS
- $409,9005 bd2 ba1.7k sqft137 Lakeside Dr, Bastrop, TX 78602ActiveMLS ID #6934991, Andy Patlan, Citywide Realty - Team Elite Group. Unlock MLS
- $499,0004 bd3 ba2.7k sqft128 S Kaupo Dr, Bastrop, TX 78602ActiveMLS ID #1238362, Laura Munos, Heart of the Pines Real Estate. Unlock MLS
- $374,9993 bd3 ba1.8k sqft220 Tahitian Dr, Bastrop, TX 78602ActiveMLS ID #6014665, Mindy Davis, 4D Realty, PLLC. Unlock MLS
- $385,0004 bd2 ba1.8k sqft137 N Pohakea Dr, Bastrop, TX 78602ActiveMLS ID #5823545, Ana Bueno, Real Broker, LLC. Unlock MLS
