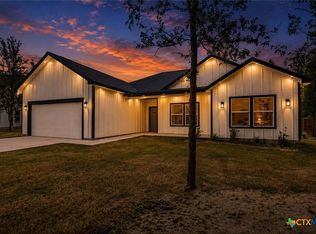
Discover a rare opportunity to own a thoughtfully designed custom home backing directly to the Bastrop River Club Golf Course in the heart of Tahitian Village. Situated on a spacious 0.27-acre homesite, this brand-new single-story residence offers 2,366 square feet of luxurious living with 4 bedrooms, 3 full bathrooms, and a powder bath. Designed for today's lifestyle, this unique floor plan features two private primary suites, making it ideal for multigenerational living, extended guests, or a private home office setup. The heart of the home is an expansive open-concept living area where soaring ceilings, abundant natural light, and a beautiful wood-burning fireplace create an inviting space for everyday living and effortless entertaining. The gourmet kitchen flows seamlessly into the dining and living areas while overlooking peaceful golf course views. Built with comfort and efficiency in mind, every interior wall is fully insulated to enhance energy performance and minimize sound transmission throughout the home. The fully insulated air-conditioned two-car garage provides exceptional flexibility for a home gym, workshop, hobby space, or climate-controlled storage and comes pre-wired for electric vehicle charging. Step outside to enjoy tranquil golf course views with no immediate rear neighbors. The Bastrop River Club Golf Course is currently undergoing renovations, offering exciting long-term value potential for surrounding properties.
Pending
$398,000
248 Kaukonahua Ln, Bastrop, TX 78602
4beds
2,366sqft
Single Family Residence
Built in 2025
0.27 Acres Lot
$-- Zestimate®
$168/sqft
$-- HOA
What's special
Beautiful wood-burning fireplaceAbundant natural lightTwo private primary suitesSoaring ceilingsGourmet kitchen
- 15 days |
- 414 |
- 43 |
Likely to sell faster than
Zillow last checked:
Listing updated:
Listed by:
Alejandro Pedemonte (512) 573-7605,
Team Price Real Estate (512) 213-0213,
Luis Reichel (512) 765-1224,
Team Price Real Estate
Source: Unlock MLS,MLS#: 8210240
Facts & features
Interior
Bedrooms & bathrooms
- Bedrooms: 4
- Bathrooms: 4
- Full bathrooms: 3
- 1/2 bathrooms: 1
- Main level bedrooms: 4
Heating
- Central, Electric
Cooling
- Ceiling Fan(s), Central Air, Electric
Appliances
- Included: Cooktop, Dishwasher, Electric Oven
Features
- Breakfast Bar, High Ceilings, Quartz Counters, Double Vanity, Electric Dryer Hookup, Entrance Foyer, In-Law Floorplan, Kitchen Island, No Interior Steps, Open Floorplan, Pantry, Primary Bedroom on Main, Recessed Lighting, Walk-In Closet(s), Washer Hookup
- Flooring: Laminate
- Windows: Double Pane Windows
- Number of fireplaces: 1
- Fireplace features: Living Room, Wood Burning
Interior area
- Total interior livable area: 2,366 sqft
Property
Parking
- Total spaces: 2
- Parking features: Garage, Garage Door Opener, Garage Faces Front
- Garage spaces: 2
Accessibility
- Accessibility features: None
Features
- Levels: One
- Stories: 1
- Patio & porch: Covered, Rear Porch
- Exterior features: See Remarks
- Pool features: None
- Fencing: None
- Has view: Yes
- View description: See Remarks, Golf Course, Park/Greenbelt, Trees/Woods
- Waterfront features: None
Lot
- Size: 0.27 Acres
- Features: Gentle Sloping, Near Golf Course, Public Maintained Road, Trees-Large (Over 40 Ft)
Details
- Additional structures: None
- Parcel number: 30284
- Special conditions: Standard
Construction
Type & style
- Home type: SingleFamily
- Property subtype: Single Family Residence
Materials
- Foundation: Slab
- Roof: Shingle
Condition
- New Construction
- New construction: Yes
- Year built: 2025
Details
- Builder name: FGC7 LLC
Utilities & green energy
- Sewer: Septic Tank
- Water: Public
- Utilities for property: Electricity Connected, Water Connected
Community & HOA
Community
- Features: See Remarks
- Subdivision: Tahitian Village,
HOA
- Has HOA: Yes
- Services included: Common Area Maintenance
- HOA name: TVPOA
Location
- Region: Bastrop
Financial & listing details
- Price per square foot: $168/sqft
- Annual tax amount: $575
- Date on market: 8/9/2026
- Listing terms: Cash,Conventional,FHA,VA Loan
- Electric utility on property: Yes
Estimated market value
Not available
Estimated sales range
Not available
Not available
Price history
| Date | Event | Price |
|---|---|---|
| 8/13/2026 | Pending sale | $398,000$168/sqft |
Source:  Unlock MLS #8210240 Report a problem Unlock MLS #8210240 Report a problem | ||
| 8/9/2026 | Listed for sale | $398,000-4.8%$168/sqft |
Source: Unlock MLS #8210240 Report a problem | ||
| 8/3/2026 | Listing removed | $418,000$177/sqft |
Source: Unlock MLS #8812256 Report a problem | ||
| 7/23/2026 | Price change | $418,000-12%$177/sqft |
Source: Unlock MLS #8812256 Report a problem | ||
| 4/10/2026 | Listed for sale | $475,000$201/sqft |
Source: Unlock MLS #8812256 Report a problem | ||
Public tax history
Tax history is unavailable.
Monthly payment
Est. payment
Payment breakdown
Explore the cost of this home by adjusting the details. Changes won't be saved.Climate risks
Neighborhood: 78602
Getting around
0 / 100
Car-DependentNearby schools
GreatSchools rating
- 4/10Emile Elementary SchoolGrades: PK-5Distance: 2.1 mi
- 4/10Bastrop Middle SchoolGrades: 7-8Distance: 3.3 mi
- 5/10Bastrop High SchoolGrades: 9-12Distance: 2.9 mi
Schools provided by the listing agent
- Elementary: Emile
- Middle: Bastrop
- High: Bastrop
- District: Bastrop ISD
Source: Unlock MLS. This data may not be complete. We recommend contacting the local school district to confirm school assignments for this home.
- $59,9950.26 acres768 Kaukonahua Ln, Bastrop, TX 78602Lot/Land

- $369,100-- bd-- ba1.7k sqft254 Kaukonahua Ln, Bastrop, TX 78602Off Market
- $31,6250.36 acres139 Waikiki Dr, Bastrop, TX 78602Off Market
- $29,4680.28 acres254 Kaukonahua Ln, Bastrop, TX 78602Off Market
- $29,2720.34 acres135 Waikiki Dr, Bastrop, TX 78602Off Market
- $27,7910.32 acres133 Waikiki Dr, Bastrop, TX 78602Off Market
- $42,3170.38 acres147 Waikiki Dr, Bastrop, TX 78602Off Market
- $28,4010.33 acres131 Waikiki Dr, Bastrop, TX 78602Off Market
A local agent can set up tours, give advice and negotiate with sellers.
Similar homes
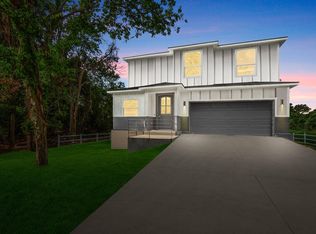
- $389,9004 bd2 ba1.8k sqft108 Keahi Ct, Bastrop, TX 78602Active
 MLS ID #622519, Lalo Herrera, Keller Williams Realty - SW. Central Texas MLS
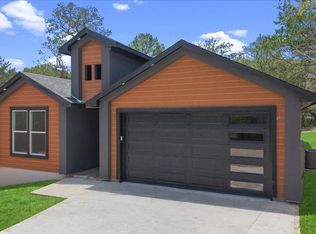
 - $395,0004 bd3 ba2.4k sqft147 Kahana Ln, Bastrop, TX 78602Active
 MLS ID #7058062, Alejandro Pedemonte, Team Price Real Estate. Unlock MLS
 - $420,0004 bd3 ba2k sqft116 N Pohakea Dr, Bastrop, TX 78602Active
 MLS ID #7834222, Kevin White, Keller Williams Realty. Unlock MLS
 - $410,0004 bd3 ba1.9k sqft103 Waikakaaua Dr, Bastrop, TX 78602Active
 MLS ID #7593134, Daniela Lopez, Keller Williams Realty. Unlock MLS
 - $407,0003 bd3 ba2k sqft337 Nene Ln, Bastrop, TX 78602ActiveMLS ID #2427117, Debra Wolverton, RE/MAX Bastrop Area. Unlock MLS
- $400,0003 bd2 ba1.9k sqft112 N Pohakea Dr, Bastrop, TX 78602ActiveMLS ID #4771582, Kevin White, Keller Williams Realty. Unlock MLS
- $399,0004 bd3 ba2.1k sqft117 Keaau Ct, Bastrop, TX 78602ActiveMLS ID #3160432, Jeannie Ralph, All City Real Estate Ltd. Co. Unlock MLS
- $389,9004 bd2 ba1.8k sqft137 E Pauwela Ln, Bastrop, TX 78602ActiveMLS ID #3134890, Jovanny Garcia, eXp Realty, LLC. Unlock MLS
- $439,9004 bd3 ba1.8k sqft103 Waianae Ct, Bastrop, TX 78602ActiveMLS ID #9631932, Leo Duarte, Teifke Real Estate. Unlock MLS
- $385,0003 bd3 ba2.1k sqft159 Molokini Dr, Bastrop, TX 78602ActiveMLS ID #9263764, Rachellys Labrada, JBGoodwin REALTORS WC. Unlock MLS
- $422,0003 bd3 ba2.2k sqft191 Heleakala Dr, Bastrop, TX 78602ActiveMLS ID #2441275, Maria Casillas, Realty Exchange. Unlock MLS
- $440,0003 bd2 ba2k sqft334 Nene Ln, Bastrop, TX 78602ActiveMLS ID #2847484, Adiletha Vallejo, All City Real Estate Ltd. Co. Unlock MLS
- $468,0004 bd3 ba2.2k sqft127 Kukui Ct, Bastrop, TX 78602ActiveMLS ID #9848072, Kreshnik Shehu, All City Real Estate Ltd. Co. Unlock MLS
- $61,1160.3 acres336 Nene Ln, Bastrop, TX 78602Off Market
- $369,9904 bd2 ba1.8k sqft107 Keahi Ct, Bastrop, TX 78602ActiveMLS ID #618668, Lalo Herrera, Keller Williams Realty - SW. Central Texas MLS
- $410,0003 bd2 ba1.8k sqft145 Kawainui Ln, Bastrop, TX 78602ActiveMLS ID #4369974, Carlos Tamez, TDRealty. Unlock MLS
- $409,9004 bd2 ba1.7k sqft137 Lakeside Dr, Bastrop, TX 78602ActiveMLS ID #6934991, Andy Patlan, Citywide Realty - Team Elite Group. Unlock MLS
- $389,0003 bd3 ba1.9k sqft106 Halawa Ct, Bastrop, TX 78602ActiveMLS ID #5373651, Dustin Tucker, ByOwner.com. Unlock MLS
- $365,0004 bd2 ba2k sqft346 Nene Ln, Bastrop, TX 78602ActiveMLS ID #6685309, Amanda Ruiz, Dreamway Realty. Unlock MLS
- $385,0003 bd2 ba1.8k sqft106 Kaapahu Dr, Bastrop, TX 78602ActiveMLS ID #8923421, Laura Munos, Heart of the Pines Real Estate. Unlock MLS
