Timeless character meets modern comfort in the heart of Historic Smithville. Situated on a beautifully landscaped 0.39-acre corner lot, this meticulously restored 4-bedroom, 3.5-bath home offers over 3,000 square feet of thoughtfully designed living space, complete with a sparkling pool, detached casita, covered patio, and multiple outbuildings that provide exceptional flexibility for entertaining, guests, hobbies, or a home office. Inside, you'll be captivated by 12-foot ceilings, beautifully refinished original hardwood floors, elegant crown molding, classic wall paneling, and spacious formal living and dining rooms that showcase the home's timeless craftsmanship. The updated kitchen opens seamlessly to a warm and inviting family room with striking beamed ceilings, creating the perfect gathering space for everyday living. Designed with flexibility in mind, the home features two primary suites and a secondary kitchen, making it ideal for multi-generational living, extended guests, or added privacy. Upstairs, you'll find two spacious bedrooms and a full bath, including one bedroom with a hidden bonus room tucked behind the closet—a charming surprise that adds even more character. Step outside to your own private backyard retreat featuring a sparkling pool, mature landscaping, and plenty of room to relax or entertain. The detached casita is perfect as a guest house, home office, art studio, or fitness space. An additional outbuilding is already plumbed for a future bathroom, while a separate storage shed and fully fenced parking area with both street and alley access add everyday convenience. Major improvements—including new windows, a new roof, updated HVAC systems, a new water heater, and numerous additional updates—provide peace of mind while preserving the home's historic charm. (Complete list of improvements available upon request.)
Active
$575,000
300 Mills St, Smithville, TX 78957
4beds
3,052sqft
Single Family Residence
Built in 1905
0.39 Acres Lot
$-- Zestimate®
$188/sqft
$-- HOA
What's special
Sparkling poolSeparate storage shedStriking beamed ceilingsTwo primary suitesCovered patioSecondary kitchenClassic wall paneling
- 7 days
- 177
- 4
Zillow last checked:
Listing updated:
Listed by:
Carrie Yeager (646) 522-4901,
Engel & Volkers Austin (512) 328-3939
Source: Unlock MLS,MLS#: 8902786
Facts & features
Interior
Bedrooms & bathrooms
- Bedrooms: 4
- Bathrooms: 4
- Full bathrooms: 3
- 1/2 bathrooms: 1
- Main level bedrooms: 2
Heating
- Central, Electric
Cooling
- Central Air, Electric
Appliances
- Included: Cooktop, Dishwasher, Disposal, Dryer, Microwave, Oven, Washer
Features
- See Remarks, 2 Primary Suites, Ceiling Fan(s), Beamed Ceilings, High Ceilings, Crown Molding, French Doors, Interior Steps, Multiple Living Areas, Natural Woodwork, Primary Bedroom on Main
- Flooring: Carpet, Tile, Wood
- Windows: Double Pane Windows
Interior area
- Total interior livable area: 3,052 sqft
Property
Parking
- Parking features: Alley Access, Detached Carport
Accessibility
- Accessibility features: None
Features
- Levels: Two
- Stories: 2
- Patio & porch: Arbor, Front Porch, Patio
- Exterior features: Private Yard
- Has private pool: Yes
- Pool features: In Ground
- Fencing: Back Yard, Wood, Wrought Iron
- Has view: Yes
- View description: Neighborhood
- Waterfront features: None
Lot
- Size: 0.39 Acres
- Features: Back Yard, Corner Lot, Sprinkler - In-ground
Details
- Additional structures: See Remarks, Pool House, Shed(s)
- Parcel number: 15805
- Special conditions: Standard
Construction
Type & style
- Home type: SingleFamily
- Property subtype: Single Family Residence
Materials
- Foundation: Pillar/Post/Pier
- Roof: Shingle
Condition
- Resale
- New construction: No
- Year built: 1905
Utilities & green energy
- Sewer: Public Sewer
- Water: Public
- Utilities for property: Electricity Connected, Sewer Connected, Water Connected
Community & HOA
Community
- Features: None
- Subdivision: Burleson
HOA
- Has HOA: No
Location
- Region: Smithville
Financial & listing details
- Price per square foot: $188/sqft
- Tax assessed value: $535,097
- Annual tax amount: $11,291
- Date on market: 9/1/2026
- Listing terms: Cash,Conventional,FHA
- Electric utility on property: Yes
Estimated market value
Not available
Estimated sales range
Not available
Not available
Price history
| Date | Event | Price |
|---|---|---|
| 9/1/2026 | Listed for sale | $575,000$188/sqft |
Source:  Unlock MLS #8902786 Report a problem Unlock MLS #8902786 Report a problem | ||
| 9/1/2026 | Listing removed | $575,000$188/sqft |
Source:  Engel & Volkers #5577670 Report a problem Engel & Volkers #5577670 Report a problem | ||
| 4/23/2026 | Listed for sale | $575,000+16.2%$188/sqft |
Source: Unlock MLS #5577670 Report a problem | ||
| 8/29/2024 | Listing removed | -- |
Source: Unlock MLS #9530400 Report a problem | ||
| 8/1/2024 | Listing removed | -- |
Source:  Central Texas MLS #542986 Report a problem Central Texas MLS #542986 Report a problem | ||
| 7/11/2024 | Listed for rent | $3,200$1/sqft |
Source: Unlock MLS #9530400 Report a problem | ||
| 5/1/2024 | Price change | $495,000-9.8%$162/sqft |
Source: Unlock MLS #9262166 Report a problem | ||
| 3/14/2024 | Price change | $549,000-6.2%$180/sqft |
Source: Unlock MLS #9262166 Report a problem | ||
| 11/3/2023 | Listed for sale | $585,000+30%$192/sqft |
Source: Unlock MLS #9262166 Report a problem | ||
| 11/3/2021 | Sold | -- |
Source: Realty Austin solds #1779581_78957 Report a problem | ||
| 10/18/2021 | Contingent | $450,000$147/sqft |
Source: Unlock MLS #1779581 Report a problem | ||
| 8/24/2021 | Pending sale | $450,000$147/sqft |
Source:  Realty Austin #1779581 Report a problem Realty Austin #1779581 Report a problem | ||
| 8/19/2021 | Listed for sale | $450,000+73.1%$147/sqft |
Source: Unlock MLS #1779581 Report a problem | ||
| 11/23/2015 | Sold | -- |
Source: Public Record Report a problem | ||
| 9/2/2015 | Pending sale | $260,000$85/sqft |
Source: Culhane Premier Properties #2477163 Report a problem | ||
| 7/20/2015 | Price change | $260,000-5.5%$85/sqft |
Source: Culhane Premier Properties #2477163 Report a problem | ||
| 7/2/2015 | Price change | $275,000-6.8%$90/sqft |
Source: Culhane Premier Properties #2477163 Report a problem | ||
| 6/12/2015 | Listed for sale | $295,000-1.7%$97/sqft |
Source: Culhane Premier Properties #2477163 Report a problem | ||
| 5/11/2015 | Listing removed | $299,999$98/sqft |
Source: Keller Williams - Austin SW #6639208 Report a problem | ||
| 3/7/2015 | Price change | $299,999-4.8%$98/sqft |
Source: Keller Williams Realty International #6639208 Report a problem | ||
| 10/24/2014 | Price change | $315,000-3.1%$103/sqft |
Source: Keller Williams Realty International #6639208 Report a problem | ||
| 9/27/2014 | Listed for sale | $325,000$106/sqft |
Source: Keller Williams #6639208 Report a problem | ||
Public tax history
| Year | Property taxes | Tax assessment |
|---|---|---|
| 2025 | $9,970 -9% | $535,097 -13% |
| 2024 | $10,953 +12.8% | $615,141 +10% |
| 2023 | $9,712 | $559,219 -5.1% |
| 2022 | -- | $589,242 +67.4% |
| 2021 | $7,692 +3.8% | $352,000 +10% |
| 2020 | $7,411 +7.2% | $320,000 +4.2% |
| 2018 | $6,911 | $307,090 +6.5% |
| 2017 | $6,911 +4.1% | $288,314 +1.6% |
| 2016 | $6,642 +12.8% | $283,814 +8.8% |
| 2015 | $5,890 | $260,923 +1.2% |
| 2014 | $5,890 | $257,870 +7.7% |
| 2013 | -- | $239,429 +10% |
| 2011 | -- | $217,663 +2.8% |
| 2010 | -- | $211,813 +9.2% |
| 2009 | -- | $194,008 +2.6% |
| 2008 | -- | $189,037 -2.3% |
| 2007 | -- | $193,504 +10.1% |
| 2006 | -- | $175,783 |
Find assessor info on the county website
Monthly payment
Est. payment
Payment breakdown
Explore the cost of this home by adjusting the details. Changes won't be saved.Climate risks
Neighborhood: 78957
Nearby schools
Schools provided by the listing agent
- Elementary: Smithville
- Middle: Smithville
- High: Smithville
- District: Smithville ISD
Source: Unlock MLS. This data may not be complete. We recommend contacting the local school district to confirm school assignments for this home.
Similar homes
- $424,9993 bd3 ba2.2k sqft601 Garwood St, Smithville, TX 78957Active
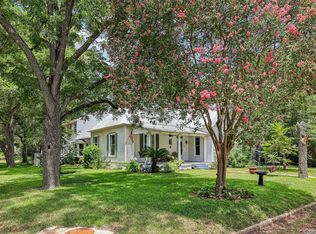
 MLS ID #4550776, Jacki Short, All City Real Estate Ltd. Co. Unlock MLS
 - $549,0004 bd2 ba3.2k sqft180 Ironstone Rd, Smithville, TX 78957Active
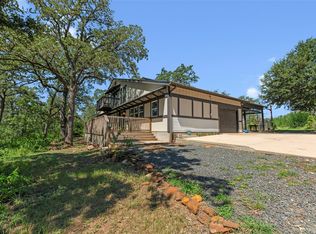 MLS ID #7977634, Emily Ortega, Coldwell Banker Realty. Unlock MLS
 - $300,0003 bd3 ba2.1k sqft503 Short St, Smithville, TX 78957Active
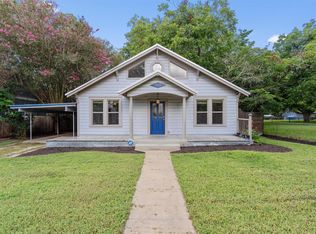 MLS ID #7688314, Shane Scheffler, Berkshire Hathaway TX Realty. Unlock MLS
 - $445,0003 bd3 ba2.2k sqft127 Klbj Rd, Smithville, TX 78957Active
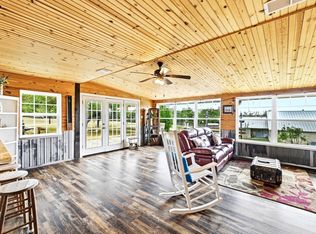 MLS ID #2525054, Anthony Harris, Compass RE Texas, LLC. Unlock MLS
 - $585,0004 bd4 ba2.3k sqft116 Brahman Ct, Bastrop, TX 78602ActiveMLS ID #3544629, Adela Hernandez, All City Real Estate Ltd. Co. Unlock MLS
- $372,0003 bd2 ba1.6k sqft504 Gresham St, Smithville, TX 78957ActiveMLS ID #9932240, Jay Stoneburner, Stoneburner & Associates. Unlock MLS
- $475,0004 bd4 ba3k sqft237 Cardinal Dr, Paige, TX 78659ActiveMLS ID #5967423, Kenny Timerman, All City Real Estate Ltd. Co. Unlock MLS
- $334,9003 bd3 ba1.7k sqft710 Gresham St, Smithville, TX 78957ActiveMLS ID #8863109, Gina Hightower, Mike Hightower Realty. Unlock MLS
- $390,0003 bd3 ba2.6k sqft358 Easley Rd, Smithville, TX 78957ActiveMLS ID #3562247, LJ John, Hart of Texas. Unlock MLS
- $549,9004 bd3 ba2.6k sqft120 Pukoo Dr, Bastrop, TX 78602ActiveMLS ID #6669143, Mary Ann Green, Coldwell Banker, G-M & Assoc.. Unlock MLS
- $350,0003 bd3 ba1.7k sqft107 Wilkes St, Smithville, TX 78957ActiveMLS ID #6869682, Rose Land, All City Real Estate Ltd. Co. Unlock MLS
- $335,0005 bd3 ba1.7k sqft112 Gazley St, Smithville, TX 78957ActiveMLS ID #6192615, Lalo Herrera, Keller Williams Realty. Unlock MLS
- $289,9003 bd3 ba2.2k sqft112 Callie St, Smithville, TX 78957ActiveMLS ID #3244387, Angel Chancellor, MCLANE REALTY, LLC. Unlock MLS
- $600,0004 bd2 ba2.4k sqft1024 Sand Hills Rd, Red Rock, TX 78662ActiveMLS ID #8992024, LJ John, Hart of Texas. Unlock MLS
- $575,0005 bd3 ba2.6k sqft258 County Rd, Liberty Hill, TX 78602ActiveMLS ID #3460145, Jay Reynolds, Zilker Properties of Austin. Unlock MLS
- $399,0003 bd3 ba2k sqft203 Pathfinders Way, Smithville, TX 78957ActiveMLS ID #8406342, Jeannie Ralph, All City Real Estate Ltd. Co. Unlock MLS
- $599,0003 bd2 ba2.7k sqft179 Rainbow Dr, Bastrop, TX 78602ActiveMLS ID #4223073, Judah Ross, Venture Partners R.E.. Unlock MLS
- $689,0004 bd3 ba3.2k sqft233 Colovista Pkwy, Bastrop, TX 78602ActiveMLS ID #4512302, Amy McCoy, Lori Haring Realty. Unlock MLS
- $525,0004 bd2 ba1.5k sqft201 Winfield Thicket Rd, Bastrop, TX 78602ActiveMLS ID #6438485, Clark Gray, Mercer Street Group, LLC. Unlock MLS
