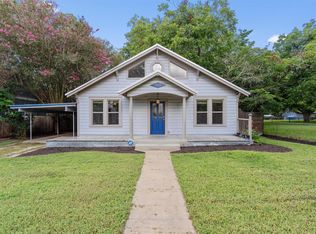
Welcome to one of Smithville's most charming homes, where timeless character meets modern comfort. Located just minutes from historic downtown, this beautifully updated property offers the perfect blend of classic appeal and everyday functionality. Inside, you'll find spacious living areas filled with natural light, an updated kitchen designed for gathering, and original details that give the home warmth and personality. Large bedrooms, abundant storage, and thoughtful updates make this home move-in ready while preserving its unique character. Outside, the mature trees and generous corner lot create a peaceful setting with plenty of room to relax, entertain, garden, or simply enjoy the slower pace of small-town living. Whether you're sipping coffee on the porch or hosting friends in the backyard, this property feels like home from the moment you arrive. Smithville is known for its vibrant downtown, local shops, restaurants, community events, and easy access to Bastrop, Austin, and surrounding areas. Whether you're looking for your first home, a weekend retreat, or a place to enjoy small-town Texas living, 601 Garwood offers an opportunity that's hard to find. Don't miss your chance to own a piece of Smithville charm with the comfort and convenience today's buyers are looking for.
Active
$449,999
601 Garwood St, Smithville, TX 78957
3beds
2,201sqft
Single Family Residence
Built in 1921
9,365 Square Feet Lot
$-- Zestimate®
$204/sqft
$-- HOA
What's special
Large bedroomsGenerous corner lotAbundant storageMature treesPeaceful settingThoughtful updates
- 25 days |
- 727 |
- 53 |
Likely to sell faster than
Zillow last checked:
Listing updated:
Listed by:
Jacki Short (979) 702-2229,
All City Real Estate Ltd. Co (866) 277-6005,
Kreshnik Shehu (512) 412-2331,
All City Real Estate Ltd. Co
Source: Unlock MLS,MLS#: 4550776
Facts & features
Interior
Bedrooms & bathrooms
- Bedrooms: 3
- Bathrooms: 3
- Full bathrooms: 2
- 1/2 bathrooms: 1
- Main level bedrooms: 2
Heating
- Central, Fireplace(s)
Cooling
- Ceiling Fan(s), Central Air
Appliances
- Included: Dishwasher, Gas Range, Refrigerator
Features
- Ceiling Fan(s), High Ceilings, Chandelier, Granite Counters, Entrance Foyer, Natural Woodwork, Open Floorplan, Pantry, Recessed Lighting, Storage
- Flooring: Wood
- Windows: Bay Window(s), Window Treatments
- Number of fireplaces: 1
- Fireplace features: Wood Burning
Interior area
- Total interior livable area: 2,201 sqft
Video & virtual tour
Property
Parking
- Total spaces: 2
- Parking features: Alley Access, Attached, Driveway, Garage, Garage Door Opener, Garage Faces Rear, Paved
- Attached garage spaces: 2
Accessibility
- Accessibility features: None
Features
- Levels: One
- Stories: 1
- Patio & porch: Covered, Front Porch
- Exterior features: Gutters Full, Private Yard
- Pool features: None
- Fencing: Partial
- Has view: Yes
- View description: Neighborhood
- Waterfront features: None
Lot
- Size: 9,365 Square Feet
- Features: Landscaped, Level, Trees-Large (Over 40 Ft)
Details
- Additional structures: Storage
- Parcel number: 22077
- Special conditions: Standard
Construction
Type & style
- Home type: SingleFamily
- Property subtype: Single Family Residence
Materials
- Foundation: Pillar/Post/Pier
- Roof: Metal
Condition
- Resale
- New construction: No
- Year built: 1921
Utilities & green energy
- Sewer: Public Sewer
- Water: Public
- Utilities for property: Electricity Connected, Natural Gas Connected, Sewer Connected, Water Connected
Community & HOA
Community
- Features: Airport/Runway, Dog Park, Fishing, Fitness Center, Recycling Area/Center
- Subdivision: Burleson
HOA
- Has HOA: No
Location
- Region: Smithville
Financial & listing details
- Price per square foot: $204/sqft
- Tax assessed value: $288,864
- Annual tax amount: $6,168
- Date on market: 7/30/2026
- Listing terms: Cash,Conventional,FHA,VA Loan
- Electric utility on property: Yes
Estimated market value
Not available
Estimated sales range
Not available
Not available
Price history
| Date | Event | Price |
|---|---|---|
| 7/30/2026 | Listed for sale | $449,999+275%$204/sqft |
Source:  Unlock MLS #4550776 Report a problem Unlock MLS #4550776 Report a problem | ||
| 8/24/2012 | Sold | -- |
Source: Public Record Report a problem | ||
| 8/18/2012 | Pending sale | $120,000$55/sqft |
Source: Mike Hightower Realty Report a problem | ||
| 7/20/2012 | Price change | $120,000-6.6%$55/sqft |
Source: Mike Hightower Realty Report a problem | ||
| 4/25/2012 | Listed for sale | $128,500$58/sqft |
Source: Mike Hightower Realty Report a problem | ||
Public tax history
| Year | Property taxes | Tax assessment |
|---|---|---|
| 2025 | $4,039 -20.1% | $288,864 -10.6% |
| 2024 | $5,056 -5.8% | $323,263 -2.6% |
| 2023 | $5,370 -6.8% | $331,892 +10% |
| 2022 | $5,761 -2.8% | $301,720 +10% |
| 2021 | $5,927 -0.2% | $274,291 +5.8% |
| 2020 | $5,939 +118.3% | $259,154 +93.2% |
| 2018 | $2,721 | $134,159 +10% |
| 2017 | $2,721 +13.6% | $121,963 +10% |
| 2016 | $2,396 -1.2% | $110,875 +1.4% |
| 2015 | $2,425 | $109,393 +6.7% |
| 2014 | $2,425 | $102,487 -2.4% |
| 2013 | -- | $104,975 |
| 2011 | -- | $104,975 -1.2% |
| 2010 | -- | $106,220 |
| 2009 | -- | $106,220 |
| 2008 | -- | $106,220 +15.4% |
| 2007 | -- | $92,080 +10% |
| 2006 | -- | $83,709 |
Find assessor info on the county website
Monthly payment
Est. payment
Payment breakdown
Explore the cost of this home by adjusting the details. Changes won't be saved.Climate risks
Neighborhood: 78957
Nearby schools
GreatSchools rating
- 4/10Smithville Elementary SchoolGrades: 1-5Distance: 0.2 mi
- 4/10Smithville Junior High SchoolGrades: 6-8Distance: 1.2 mi
- 5/10Smithville High SchoolGrades: 9-12Distance: 1.1 mi
Schools provided by the listing agent
- Elementary: Brown Primary
- Middle: Smithville
- High: Smithville
- District: Smithville ISD
Source: Unlock MLS. This data may not be complete. We recommend contacting the local school district to confirm school assignments for this home.
- $312,2002 bd2 ba1.4k sqft603 Garwood St, Smithville, TX 78957Off Market

- $--2 bd1 ba-- sqft703 SE 6th St #B, Smithville, TX 78957Off Market

- $--2 bd1 ba-- sqft703 SE 6th St #A, Smithville, TX 78957Off Market

- $391,600-- bd-- ba1.9k sqft605 Garwood St, Smithville, TX 78957Off Market
- $254,000-- bd-- ba1k sqft600 Mills St, Smithville, TX 78957Off Market
- $527,9004 bd2 ba2.4k sqft507 Garwood St, Smithville, TX 78957Off Market
- $304,900-- bd-- ba1.4k sqft600 Garwood St, Smithville, TX 78957Off Market
- $330,0002 bd2 ba1.7k sqft506 Mills St, Smithville, TX 78957Off Market
A local agent can set up tours, give advice and negotiate with sellers.
A local lender can help you make sure your offer is ready when you are.
Similar homes
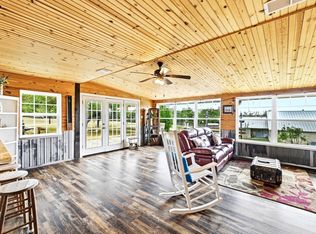
- $330,0003 bd3 ba2.1k sqft503 Short St, Smithville, TX 78957Active
 MLS ID #7688314, Shane Scheffler, Berkshire Hathaway TX Realty. Unlock MLS
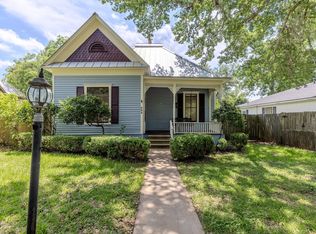
 - $445,0003 bd3 ba2.2k sqft127 Klbj Rd, Smithville, TX 78957Active
 MLS ID #2525054, Anthony Harris, Compass RE Texas, LLC. Unlock MLS
 - $335,0003 bd3 ba1.7k sqft602 Mills St, Smithville, TX 78957Active
 MLS ID #3540588, Dawn Kana, Kana Real Estate. Unlock MLS
 - $372,0003 bd2 ba1.6k sqft504 Gresham St, Smithville, TX 78957Active
 MLS ID #9932240, Jay Stoneburner, Stoneburner & Associates. Unlock MLS
 - $449,9902 bd3 ba1.8k sqft836 Cottle Town Rd, Smithville, TX 78957ActiveMLS ID #7122322, Leanna Borsellino, Haven Homes. Unlock MLS
- $334,9003 bd3 ba1.7k sqft710 Gresham St, Smithville, TX 78957ActiveMLS ID #8863109, Gina Hightower, Mike Hightower Realty. Unlock MLS
- $575,0004 bd4 ba3k sqft300 Mills St, Smithville, TX 78957ActiveMLS ID #5577670, Carrie Yeager, Engel & Volkers Austin. Unlock MLS
- $250,0004 bd3 ba1.9k sqft709 NE Tiger Ln, Smithville, TX 78957ActiveMLS ID #8296470, Kreshnik Shehu, All City Real Estate Ltd. Co. Unlock MLS
- $425,0003 bd3 ba2k sqft203 Pathfinders Way, Smithville, TX 78957ActiveMLS ID #8406342, Jeannie Ralph, All City Real Estate Ltd. Co. Unlock MLS
- $400,0003 bd2 ba1.3k sqft326 Zapalac Rd, Smithville, TX 78957ActiveMLS ID #8372029, Gregg Klar, Keller Williams - Lake Travis. Unlock MLS
- $245,0004 bd1 ba2.8k sqft701 NE 1st St, Smithville, TX 78957ActiveMLS ID #6080891, Monica Poss, Allure Real Estate. Unlock MLS
- $264,9002 bd2 ba1.2k sqft207 Hudgins St, Smithville, TX 78957ActiveMLS ID #7002733, Gina Hightower, Mike Hightower Realty. Unlock MLS
- $319,9004 bd2 ba1.7k sqft1037 Wilkes Cir, Smithville, TX 78957ActiveMLS ID #6865660, Jennifer Long, RE/MAX Bastrop Area. Unlock MLS
- $239,0002 bd2 ba1.7k sqft902 Turney Ln, Smithville, TX 78957ActiveMLS ID #8031441, Jacki Short, All City Real Estate Ltd. Co. Unlock MLS
- $289,9903 bd2 ba1.5k sqft403 Lynch St, Smithville, TX 78957ActiveMLS ID #6518204, Cavin Winfrey, Keller Williams Realty. Unlock MLS
- $343,9003 bd3 ba1.6k sqft306 Rivers St, Smithville, TX 78957ActiveMLS ID #1503512, Steve Koleno, Beycome Brokerage Realty LLC. Unlock MLS
- $279,0002 bd2 ba1.1k sqft406 Live Oak St, Smithville, TX 78957ActiveMLS ID #3597485, Max Bricka, All City Real Estate Ltd. Co. Unlock MLS
- $250,0003 bd2 ba1.5k sqft318 NW Loop 230, Smithville, TX 78957ActiveMLS ID #7135932, Jeannie Ralph, All City Real Estate Ltd. Co. Unlock MLS
- $274,9003 bd2 ba1.4k sqft103 East St, Smithville, TX 78957ActiveMLS ID #6518448, Stacy Hippler, All City Real Estate Ltd. Co. Unlock MLS
- $549,0004 bd2 ba3.2k sqft180 Ironstone Rd, Smithville, TX 78957ActiveMLS ID #7977634, Emily Ortega, Coldwell Banker Realty. Unlock MLS
