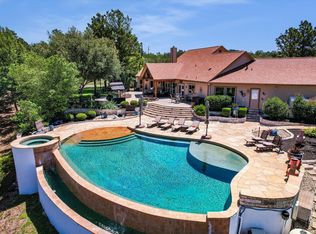
Classic Texas charm meets modern comfort on over 1.2 acres of peaceful, tree-filled land. This beautifully maintained custom, Christopher David home offers space to breathe, entertain, & truly enjoy the outdoors. Step inside to a welcoming foyer that sets the tone for the home’s thoughtful layout. To the left, you’ll find a versatile front bedroom—formerly used as a flex space—alongside elegant French doors that open to a private office/study, ideal for working from home or a quiet retreat. The heart of the home features a warm & inviting living area centered around a classic wood-burning fireplace, seamlessly connected to a well-appointed kitchen featuring granite countertops, stainless steel appliances, ample custom cabinetry built onsite, & a functional breakfast bar. The dining area is truly special, highlighted by a stunning custom handcrafted Beelner Timms table, made of salvaged hard pine from Camp Swift, paired with a matching handcrafted bench at the breakfast bar—bringing a one-of-a-kind Texas charm to your everyday living & entertaining. Upstairs, a spacious game room with full bath offers the perfect setup for guests, hobbies, or a second living area & features a custom-built, secure safe room (converted from a large upstairs closet), thoughtfully designed for secure storage & added peace of mind. Out back is where this home truly shines—a private, resort-style retreat with over $100K in improvements, featuring a sparkling pool & spa, multi-level decking, pergola with ceiling fan & shades, screened-in patio, outdoor shower, and gas fire pit—perfectly set up for year-round enjoyment and entertaining. Surrounded by tall pines, you’ll enjoy lasting privacy and tranquil views. Additional updates include upgraded flooring throughout (no carpet), a new insulated garage door & opener, & recent appliance updates, adding to the home’s move-in ready appeal. With room to grow, relax, & make it your own, this property captures the very best of Texas living.
Active
$725,000
344 Tahitian Dr, Bastrop, TX 78602
4beds
2,683sqft
:
Get pre-qualified$5,490/mo
Single Family Residence
Built in 2011
1.21 Acres Lot
$-- Zestimate®
$270/sqft
$-- HOA
What's special
- 67 days |
- 1,138 |
- 80 |
Zillow last checked:
Listing updated:
Listed by:
Emilia Montalvo (512) 593-1990,
Keller Williams Realty (512) 678-1100
Source: Unlock MLS,MLS#: 4829176
Facts & features
Interior
Bedrooms & bathrooms
- Bedrooms: 4
- Bathrooms: 4
- Full bathrooms: 3
- 1/2 bathrooms: 1
- Main level bedrooms: 4
Primary bedroom
- Description: Built-in jewelry cabinet
- Features: Ceiling Fan(s)
- Level: Main
Primary bathroom
- Features: Double Vanity, Soaking Tub, Walk-In Closet(s), Walk-in Shower
- Level: Main
Game room
- Description: Walk-in Closet/safe room. Full bath
- Features: Ceiling Fan(s), Storage, Vaulted Ceiling(s), Walk-In Closet(s)
- Level: Second
Kitchen
- Features: Breakfast Bar, Granite Counters, Pantry
- Level: Main
Other
- Features: Ceiling Fan(s)
- Level: Main
Heating
- Central, Fireplace(s)
Cooling
- Ceiling Fan(s), Central Air
Appliances
- Included: Dishwasher, Disposal, Electric Cooktop, Microwave, Stainless Steel Appliance(s), Electric Water Heater
Features
- Breakfast Bar, Ceiling Fan(s), High Ceilings, Vaulted Ceiling(s), Granite Counters, Crown Molding, Entrance Foyer, In-Law Floorplan, Multiple Dining Areas, Multiple Living Areas, Pantry, Primary Bedroom on Main, Recessed Lighting, Study/Home Office, Walk-In Closet(s)
- Flooring: Tile, Wood
- Windows: Blinds, Drapes, Double Pane Windows, Window Treatments
- Number of fireplaces: 1
- Fireplace features: Living Room, Stone, Wood Burning
Interior area
- Total interior livable area: 2,683 sqft
Video & virtual tour
Property
Parking
- Total spaces: 2
- Parking features: Door-Single, Driveway, Garage, Garage Door Opener, Garage Faces Side
- Garage spaces: 2
Accessibility
- Accessibility features: None
Features
- Levels: One and One Half
- Stories: 1
- Patio & porch: Covered, Deck, Enclosed, Front Porch, Porch, Rear Porch, Screened
- Exterior features: See Remarks, Exterior Steps, Gutters Partial, Lighting, Private Yard
- Has private pool: Yes
- Pool features: Filtered, Gunite, Heated, In Ground, Pool/Spa Combo, Waterfall
- Spa features: Gunite, Heated, In Ground
- Fencing: Back Yard, Fenced, Privacy, Wire, Wood
- Has view: Yes
- View description: Trees/Woods
- Waterfront features: None
Lot
- Size: 1.21 Acres
- Features: See Remarks, Back Yard, Front Yard, Landscaped, Private, Trees-Large (Over 40 Ft), Many Trees, Trees-Medium (20 Ft - 40 Ft), Trees-Small (Under 20 Ft), Views
Details
- Additional structures: Pergola
- Parcel number: 30659
- Special conditions: Standard
Construction
Type & style
- Home type: SingleFamily
- Property subtype: Single Family Residence
Materials
- Foundation: Slab
- Roof: Composition, Shingle
Condition
- Resale
- New construction: No
- Year built: 2011
Details
- Builder name: Christopher David Homes
Utilities & green energy
- Sewer: Public Sewer
- Water: Public
- Utilities for property: Electricity Connected, Internet-Cable, Sewer Connected, Water Connected
Community & HOA
Community
- Subdivision: Tahitian Village,
HOA
- Has HOA: Yes
- Services included: See Remarks
- HOA name: Tahitian Village Property Owners Association
Location
- Region: Bastrop
Financial & listing details
- Price per square foot: $270/sqft
- Tax assessed value: $679,238
- Annual tax amount: $11,485
- Date on market: 5/30/2026
- Listing terms: Cash,Conventional,FHA,VA Loan
- Electric utility on property: Yes
Estimated market value
Not available
Estimated sales range
Not available
Not available
Price history
| Date | Event | Price |
|---|---|---|
| 5/30/2026 | Listed for sale | $725,000+130.2%$270/sqft |
Source:  Unlock MLS #4829176 Report a problem Unlock MLS #4829176 Report a problem | ||
| 10/29/2015 | Sold | -- |
Source: Agent Provided Report a problem | ||
| 9/16/2015 | Price change | $315,000-3.1%$117/sqft |
Source: Keller Williams - Austin NW #5423629 Report a problem | ||
| 8/12/2015 | Listed for sale | $325,000$121/sqft |
Source: Keller Williams - Austin NW #5423629 Report a problem | ||
| 5/24/2010 | Sold | -- |
Source: Public Record Report a problem | ||
Public tax history
| Year | Property taxes | Tax assessment |
|---|---|---|
| 2025 | $9,988 +34.6% | $676,988 +25.9% |
| 2024 | $7,419 +17.8% | $537,577 +13.8% |
| 2023 | $6,296 -10.2% | $472,322 +10% |
| 2022 | $7,008 -0.8% | $429,384 +10% |
| 2021 | $7,067 +3.8% | $390,349 +8.3% |
| 2020 | $6,809 +11.9% | $360,448 +7.9% |
| 2018 | $6,084 | $334,136 +10.5% |
| 2017 | $6,084 -4.2% | $302,328 -3.6% |
| 2016 | $6,348 +20.6% | $313,466 +17.5% |
| 2015 | $5,265 | $266,866 +10% |
| 2014 | $5,265 | $242,605 +4.4% |
| 2013 | -- | $232,283 -9.6% |
| 2011 | -- | $256,824 +3324.3% |
| 2010 | -- | $7,500 |
| 2009 | -- | $7,500 |
| 2008 | -- | $7,500 |
| 2007 | -- | $7,500 |
| 2006 | -- | $7,500 |
Find assessor info on the county website
Monthly payment
Est. payment
Payment breakdown
Explore the cost of this home by adjusting the details. Changes won't be saved.Climate risks
Neighborhood: 78602
Nearby schools
GreatSchools rating
- 4/10Emile Elementary SchoolGrades: PK-5Distance: 2.2 mi
- 5/10Bastrop Intermediate SchoolGrades: 6Distance: 3.7 mi
- 5/10Bastrop High SchoolGrades: 9-12Distance: 2.8 mi
Schools provided by the listing agent
- Elementary: Emile
- Middle: Bastrop
- High: Bastrop
- District: Bastrop ISD
Source: Unlock MLS. This data may not be complete. We recommend contacting the local school district to confirm school assignments for this home.
- $72,353-- bd-- ba486 sqft344 Tahitian Dr, Bastrop, TX 78602Off Market
- $334,5003 bd3 ba1.8k sqft365 Tahitian Dr, Bastrop, TX 78602Off Market
- $365,8003 bd3 ba1.8k sqft365 Tahitian, Bastrop, TX 78602Off Market
- $202,5903 bd2 ba1.3k sqft342 Tahitian Dr, Bastrop, TX 78602Off Market

- $304,600-- bd-- ba1.3k sqft347 Tahitian Dr, Bastrop, TX 78602Off Market
- $396,600-- bd-- ba1.8k sqft341 Tahitian Dr, Bastrop, TX 78602Off Market
- $42,131-- bd-- ba-- sqft351 Tahitian Dr, Bastrop, TX 78602Off Market
- $298,400-- bd-- ba1.5k sqft340 Tahitian Dr, Bastrop, TX 78602Off Market
A local agent can set up tours, give advice and negotiate with sellers.
Similar homes
- $635,0005 bd4 ba2.6k sqft108 Pukoo Dr, Bastrop, TX 78602Active

 MLS ID #5679823, Vernon Reinhardt, Keller Williams Realty. Unlock MLS
 - $725,0004 bd3 ba2.8k sqft101 Eland Ave, Bastrop, TX 78602Active
 MLS ID #3927741, Jason Sperry, RE/MAX Bastrop Area. Unlock MLS
 - $559,0004 bd3 ba2.6k sqft120 Pukoo Dr, Bastrop, TX 78602Active
 MLS ID #6289773, David Edgerton, All City Real Estate Ltd. Co. Unlock MLS
 - $885,0004 bd4 ba2.9k sqft102 Osprey Cir, Bastrop, TX 78602Active
 MLS ID #4345675, Becky Minardi, All City Real Estate Ltd. Co. Unlock MLS
 - $575,0003 bd2 ba2k sqft284 Moku Manu Dr, Bastrop, TX 78602ActiveMLS ID #5981998, Jacki Short, All City Real Estate Ltd. Co. Unlock MLS
- $684,9904 bd3 ba2.3k sqft108 Whispering Pines Dr, Bastrop, TX 78602ActiveMLS ID #4557487, Carol Moctezuma, All City Real Estate Ltd. Co. Unlock MLS
- $465,0003 bd3 ba2.7k sqft138 Papawai Dr, Bastrop, TX 78602ActiveMLS ID #9695899, Tyler Zimmerman, Compass RE Texas, LLC. Unlock MLS
- $599,9904 bd4 ba2.8k sqft128 Clear Water Pass, Bastrop, TX 78602ActiveMLS ID #4424097, James Johnson, eXp Realty, LLC. Unlock MLS
- $621,0005 bd3 ba1.9k sqft114 Upola Ct, Bastrop, TX 78602ActiveMLS ID #1479922, Susana Reyna, T J Lewis Real Estate. Unlock MLS
- $449,9994 bd3 ba2.3k sqft131 Molokini Dr, Bastrop, TX 78602ActiveMLS ID #5657246, Ashley White, Compass RE Texas, LLC. Unlock MLS
- $825,0005 bd3 ba2.7k sqft118 Saddle Ct, Bastrop, TX 78602ActiveMLS ID #6206302, Gwena Parker, Realty of America, LLC. Unlock MLS
- $664,5005 bd3 ba3.3k sqft214 Laura Ln, Bastrop, TX 78602ActiveMLS ID #5224621, Laura Munos, Heart of the Pines Real Estate. Unlock MLS
- $374,9993 bd3 ba1.8k sqft220 Tahitian Dr, Bastrop, TX 78602ActiveMLS ID #6014665, Mindy Davis, 4D Realty, PLLC. Unlock MLS
- $390,0003 bd2 ba1.8k sqft107 Nanakuli Dr, Bastrop, TX 78602ActiveMLS ID #2970506, Lorna Dibkey, Texas One Star Realty. Unlock MLS
- $659,0005 bd4 ba3.3k sqft102 McCoy Cir, Bastrop, TX 78602ActiveMLS ID #7945416, Jamie Ehresman, All City Real Estate Ltd. Co. Unlock MLS
- $800,0003 bd3 ba2.8k sqft142 Joshua Smith Ln, Bastrop, TX 78602ActiveMLS ID #7613601, David Beere, Texas Premier Realty. Unlock MLS
- $825,0004 bd4 ba3.6k sqft427 State Highway 304, Bastrop, TX 78602ActiveMLS ID #5230843, Janis Penick, Kuper Sotheby's Int'l Realty. Unlock MLS
- $650,0003 bd3 ba2.5k sqft107 Tylee Cir, Bastrop, TX 78602Active
 MLS ID #607719, Liana Walker, Epique Realty LLC. Central Texas MLS
 - $574,9993 bd3 ba2.5k sqft187 Pioneer Psge, Bastrop, TX 78602ActiveMLS ID #8618654, Jacki Short, All City Real Estate Ltd. Co. Unlock MLS
- $595,0005 bd3 ba2.6k sqft258 County Rd, Bastrop, TX 78602ActiveMLS ID #3460145, Jay Reynolds, Zilker Properties of Austin. Unlock MLS
