Don't miss this rare opportunity to make this beautiful 4-bedroom, 2.5-bath home on a spacious 1-acre lot in the sought-after Cassena Ranch community yours. Located on a quiet cul-de-sac, the flexible fourth bedroom is perfect for a home office or study. Inside, you'll find 12-foot ceilings, an open floor plan, an oversized 2-car garage, and a spacious kitchen with granite countertops, stainless steel appliances, custom cabinets, a built-in wine rack, and a large walk-in pantry overlooking the living area. Just minutes from historic downtown Bastrop with easy access to Tesla, SpaceX, Austin-Bergstrom International Airport, and Austin, this home offers the perfect combination of space, comfort, convenience, and location.
Active
$725,000
101 Eland Ave, Bastrop, TX 78602
4beds
2,807sqft
:
Get pre-qualified$5,573/mo
Single Family Residence
Built in 2016
1 Acres Lot
$-- Zestimate®
$258/sqft
$29/mo HOA
What's special
Open floor planStainless steel appliancesBuilt-in wine rackCustom cabinets
- 31 days |
- 261 |
- 13 |
Likely to sell faster than
Zillow last checked:
Listing updated:
Listed by:
Jason Sperry (512) 629-6974,
RE/MAX Bastrop Area (512) 303-4441
Source: Unlock MLS,MLS#: 3927741
Facts & features
Interior
Bedrooms & bathrooms
- Bedrooms: 4
- Bathrooms: 3
- Full bathrooms: 2
- 1/2 bathrooms: 1
- Main level bedrooms: 4
Heating
- Central
Cooling
- Ceiling Fan(s), Central Air
Appliances
- Included: Dishwasher, Gas Range, Oven, RNGHD, Stainless Steel Appliance(s)
Features
- Ceiling Fan(s), High Ceilings, Granite Counters, Double Vanity, Kitchen Island, Open Floorplan, Pantry, Recessed Lighting, Soaking Tub, Walk-In Closet(s)
- Flooring: Tile, Wood
- Windows: None
- Number of fireplaces: 1
- Fireplace features: Family Room, Living Room, Stone
Interior area
- Total interior livable area: 2,807 sqft
Property
Parking
- Total spaces: 2
- Parking features: Driveway, Garage
- Garage spaces: 2
Accessibility
- Accessibility features: None
Features
- Levels: One
- Stories: 1
- Patio & porch: Covered, Front Porch, Rear Porch
- Exterior features: Gutters Partial, Private Yard
- Pool features: None
- Fencing: Back Yard, Privacy
- Has view: Yes
- View description: Neighborhood
- Waterfront features: None
Lot
- Size: 1 Acres
- Features: Cul-De-Sac, Level
Details
- Additional structures: None
- Parcel number: 123720
- Special conditions: Standard
Construction
Type & style
- Home type: SingleFamily
- Property subtype: Single Family Residence
Materials
- Foundation: Slab
- Roof: Shingle
Condition
- Resale
- New construction: No
- Year built: 2016
Utilities & green energy
- Sewer: Septic Tank
- Water: Private
- Utilities for property: Electricity Connected, Natural Gas Connected, Phone Available, Sewer Connected, Underground Utilities, Water Connected
Community & HOA
Community
- Features: None
- Subdivision: Cassena Ranch
HOA
- Has HOA: Yes
- Services included: See Remarks
- HOA fee: $350 annually
- HOA name: Cassena Ranch HOA
Location
- Region: Bastrop
Financial & listing details
- Price per square foot: $258/sqft
- Tax assessed value: $614,063
- Annual tax amount: $10,247
- Date on market: 7/1/2026
- Listing terms: Cash,Conventional
- Electric utility on property: Yes
Estimated market value
Not available
Estimated sales range
Not available
Not available
Price history
| Date | Event | Price |
|---|---|---|
| 7/1/2026 | Listed for sale | $725,000+54.6%$258/sqft |
Source:  Unlock MLS #3927741 Report a problem Unlock MLS #3927741 Report a problem | ||
| 8/9/2020 | Listing removed | $469,000$167/sqft |
Source: Express Realty #6892081 Report a problem | ||
| 6/22/2020 | Pending sale | $469,000$167/sqft |
Source: Express Realty #6892081 Report a problem | ||
| 5/29/2020 | Listed for sale | $469,000-2.1%$167/sqft |
Source: Express Realty #6892081 Report a problem | ||
| 3/17/2020 | Listing removed | $479,000$171/sqft |
Source: Express Realty #3347318 Report a problem | ||
| 12/31/2019 | Price change | $479,000-4.2%$171/sqft |
Source: Express Realty #3347318 Report a problem | ||
| 10/19/2019 | Listed for sale | $499,900$178/sqft |
Source: Express Realty #3347318 Report a problem | ||
| 6/24/2016 | Sold | -- |
Source: Public Record Report a problem | ||
Public tax history
| Year | Property taxes | Tax assessment |
|---|---|---|
| 2025 | -- | $614,063 -13.9% |
| 2024 | -- | $713,283 +5.4% |
| 2023 | -- | $676,435 -2.3% |
| 2022 | -- | $692,598 +45.3% |
| 2021 | $9,010 +6.5% | $476,772 +11.5% |
| 2020 | $8,461 -6.3% | $427,431 -4.8% |
| 2018 | $9,026 | $449,204 +6% |
| 2017 | $9,026 +22.2% | $423,892 +22.7% |
| 2016 | $7,389 +980.2% | $345,510 +689.3% |
| 2015 | $684 | $43,775 +38.9% |
| 2014 | $684 | $31,524 |
| 2013 | -- | $31,524 |
Find assessor info on the county website
Monthly payment
Est. payment
Payment breakdown
Explore the cost of this home by adjusting the details. Changes won't be saved.Climate risks
Neighborhood: 78602
Nearby schools
GreatSchools rating
- 5/10Bastrop Intermediate SchoolGrades: 6Distance: 2.5 mi
- 5/10Bastrop High SchoolGrades: 9-12Distance: 3.8 mi
- 4/10Bastrop Middle SchoolGrades: 7-8Distance: 2.3 mi
Schools provided by the listing agent
- Elementary: Adelton
- Middle: Bastrop
- High: Bastrop
- District: Bastrop ISD
Source: Unlock MLS. This data may not be complete. We recommend contacting the local school district to confirm school assignments for this home.
- $677,4004 bd3 ba2.7k sqft103 Eland Ave, Bastrop, TX 78602Off Market
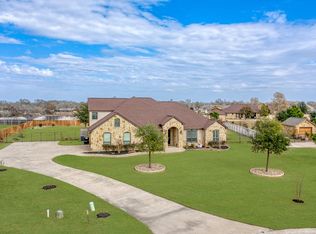
- $660,000-- bd-- ba2.9k sqft100 Eland Ave, Bastrop, TX 78602Off Market
- $742,4004 bd3 ba2.9k sqft102 Eland Ave, Bastrop, TX 78602Off Market

- $696,400-- bd-- ba3k sqft102 Axis Trl, Bastrop, TX 78602Off Market
- $552,700-- bd-- ba2.4k sqft106 Eland Ave, Bastrop, TX 78602Off Market
- $650,4005 bd4 ba3.1k sqft101 Spring Mdw, Bastrop, TX 78602Off Market
- $---- bd-- ba2.6k sqft104 Axis Trl, Bastrop, TX 78602Sold
- $153,4941.147 Acres100 Axis Trl, Bastrop, TX 78602Off Market
A local agent can set up tours, give advice and negotiate with sellers.
Similar homes
- $725,0004 bd4 ba2.6k sqft344 Tahitian Dr, Bastrop, TX 78602Active

 MLS ID #4829176, Emilia Montalvo, Keller Williams Realty. Unlock MLS
 - $469,5003 bd2 ba2.1k sqft104 Spring Br, Bastrop, TX 78602Active
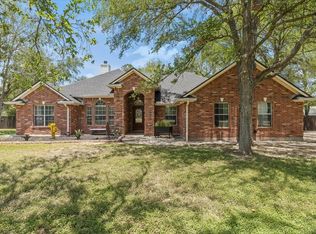 MLS ID #6431303, Kevin White, Keller Williams Realty. Unlock MLS
 - $599,9904 bd4 ba2.8k sqft128 Clear Water Pass, Bastrop, TX 78602Active
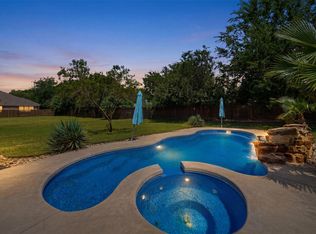 MLS ID #4424097, James Johnson, eXp Realty, LLC. Unlock MLS
 - $649,9964 bd3 ba2.8k sqft117 Hornsby Trl, Bastrop, TX 78602Active
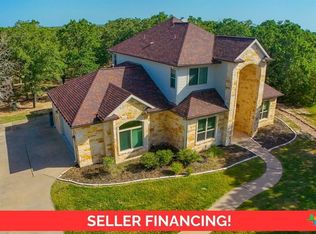
 MLS ID #601632, Liana Walker, Epique Realty LLC. Central Texas MLS
 - $649,9003 bd3 ba3.2k sqft187 Stephen F Austin Blvd, Bastrop, TX 78602ActiveMLS ID #1944310, Frank Rainosek, RE/MAX Bastrop Area. Unlock MLS
- $650,0003 bd3 ba2.5k sqft107 Tylee Cir, Bastrop, TX 78602ActiveMLS ID #607719, Liana Walker, Epique Realty LLC. Central Texas MLS
- $659,0005 bd4 ba3.3k sqft102 McCoy Cir, Bastrop, TX 78602ActiveMLS ID #7945416, Jamie Ehresman, All City Real Estate Ltd. Co. Unlock MLS
- $684,9904 bd3 ba2.3k sqft108 Whispering Pines Dr, Bastrop, TX 78602ActiveMLS ID #4557487, Carol Moctezuma, All City Real Estate Ltd. Co. Unlock MLS
- $599,9993 bd3 ba2.5k sqft187 Pioneer Psge, Bastrop, TX 78602ActiveMLS ID #8618654, Jacki Short, All City Real Estate Ltd. Co. Unlock MLS
- $649,9993 bd2 ba2.3k sqft986 Shiloh Rd, Bastrop, TX 78602ActiveMLS ID #3923148, Karl Haussmann, Compass RE Texas, LLC. Unlock MLS
- $575,0003 bd2 ba2k sqft284 Moku Manu Dr, Bastrop, TX 78602ActiveMLS ID #5981998, Jacki Short, All City Real Estate Ltd. Co. Unlock MLS
- $615,0004 bd2 ba2.3k sqft142 Carriage Ct, Bastrop, TX 78602ActiveMLS ID #610989, Kristi Dunlap Smith, Fathom Realty, LLC. Central Texas MLS
- $885,0004 bd4 ba2.9k sqft102 Osprey Cir, Bastrop, TX 78602ActiveMLS ID #4345675, Becky Minardi, All City Real Estate Ltd. Co. Unlock MLS
- $449,9994 bd3 ba2.3k sqft131 Molokini Dr, Bastrop, TX 78602ActiveMLS ID #5657246, Ashley White, Compass RE Texas, LLC. Unlock MLS
- $715,0005 bd4 ba3.4k sqft1206 Walter Hoffman Rd, Cedar Creek, TX 78612ActiveMLS ID #5968734, Roxanne Hayes, RE/MAX Bastrop Area. Unlock MLS
- $695,9994 bd3 ba3k sqft130 Firethorn Loop, Bastrop, TX 78602ActiveMLS ID #1942913, Jacki Short, All City Real Estate Ltd. Co. Unlock MLS
- $449,0003 bd2 ba1.8k sqft141 Upola Ct, Bastrop, TX 78602ActiveMLS ID #5464060, Lauren Szekelyhidi, Orchard Brokerage. Unlock MLS
- $679,9905 bd4 ba3.1k sqft176 Pecos St, Cedar Creek, TX 78612ActiveMLS ID #1101458, Paul Kudrle, Co Op Realty. Unlock MLS
- $390,0003 bd2 ba1.8k sqft107 Nanakuli Dr, Bastrop, TX 78602ActiveMLS ID #2970506, Lorna Dibkey, Texas One Star Realty. Unlock MLS
- $465,0003 bd3 ba2.7k sqft138 Papawai Dr, Bastrop, TX 78602ActiveMLS ID #9695899, Tyler Zimmerman, Compass RE Texas, LLC. Unlock MLS
