Set on 1.69 acres within the exclusive gated community of The Colony in Bastrop, Texas, this exceptional estate offers a refined blend of sophistication, privacy, and timeless Texas elegance. Spanning 3,271 square feet, the residence is thoughtfully designed with 3 bedrooms, 3.5 baths, a private study, and multiple living spaces curated for both grand entertaining and intimate everyday living. **NEW ROOF INSTALLED 5/8/2026** A stately wraparound porch, accented with classic ceiling fans, creates a striking first impression and invites you into a gracious foyer. Beyond, the expansive living room is bathed in natural light, anchored by a beautiful fireplace—an inviting setting for relaxed evenings and elegant gatherings alike. The home’s flowing layout offers a seamless balance of formal and casual spaces, perfectly suited for hosting. At its heart, the chef’s kitchen is a true showpiece, featuring built-in appliances, extensive custom cabinetry, and generous prep surfaces designed to elevate both everyday meals and culinary entertaining. French doors open to a serene screened-in sunroom, blurring the line between indoor comfort and outdoor beauty. The backyard unfolds into a private resort-style retreat, complete with a sparkling saltwater pool, a covered entertaining deck for outdoor cooking, and an expansive dining deck ideal for al fresco evenings under the Texas sky. Beyond the rear gate, the grounds continue with a dedicated gardening area, thoughtfully equipped with water access—perfect for cultivating your own private landscape. This remarkable property offers an elevated lifestyle defined by space, tranquility, and understated luxury—all within one of Bastrop’s most coveted communities.
Pending
Price cut: $39.9K (8/17)
$600,000
187 Stephen F Austin Blvd, Bastrop, TX 78602
3beds
3,271sqft
Single Family Residence
Built in 2000
1.7 Acres Lot
$-- Zestimate®
$183/sqft
$163/mo HOA
What's special
Sparkling saltwater poolBeautiful fireplaceStately wraparound porchBuilt-in appliancesGracious foyerClassic ceiling fansGenerous prep surfaces
- 169 days
- 213
- 2
Zillow last checked:
Listing updated:
Listed by:
Frank Rainosek (512) 924-1901,
RE/MAX Bastrop Area (512) 303-4441
Source: Unlock MLS,MLS#: 1944310
Facts & features
Interior
Bedrooms & bathrooms
- Bedrooms: 3
- Bathrooms: 3
- Full bathrooms: 2
- 1/2 bathrooms: 1
- Main level bedrooms: 3
Primary bedroom
- Description: Large room with abundant windows for natural light, and view of pool and back yard. private door to sunroom and back yard.
- Features: Ceiling Fan(s), Recessed Lighting, Vaulted Ceiling(s)
- Level: First
Kitchen
- Description: A chef's kitchen, abundance of cabinetry, counter space, built in appliances. Entertaining either formal or informal this kitchen makes it a joy!
- Features: Breakfast Bar, Kitchen Island, Granite Counters, Dining Area, Eat-in Kitchen, Pantry, Plumbed for Icemaker, Recessed Lighting, Tray Ceiling(s)
- Level: First
Living room
- Description: Spacious and inviting with abundance of natural light from windows. Through the French doors enjoy the screened in sunroom with a ceiling fan and view of saltwater pool and back yard.
- Features: Bookcases, Ceiling Fan(s), Recessed Lighting, Vaulted Ceiling(s)
- Level: Main
Heating
- Central, Forced Air
Cooling
- Ceiling Fan(s), Central Air, Electric
Appliances
- Included: Built-In Oven(s), Cooktop, Dishwasher, Disposal, Dryer, Freezer, Gas Cooktop, Plumbed For Ice Maker, Free-Standing Refrigerator, Trash Compactor, Washer, Gas Water Heater
Features
- Built-in Features, Ceiling Fan(s), Vaulted Ceiling(s), Granite Counters, Double Vanity, Electric Dryer Hookup, Eat-in Kitchen, Entrance Foyer, Interior Steps, Kitchen Island, Multiple Dining Areas, Multiple Living Areas, Pantry, Recessed Lighting, Soaking Tub, Study/Home Office, Walk-In Closet(s), Washer Hookup
- Flooring: Carpet, Tile, Wood
- Windows: Double Pane Windows, Screens, Vinyl Windows
- Number of fireplaces: 1
- Fireplace features: Decorative, Living Room, Stone, Wood Burning
Interior area
- Total interior livable area: 3,271 sqft
Video & virtual tour
Property
Parking
- Total spaces: 2
- Parking features: Attached, Driveway, Garage, Garage Door Opener, Garage Faces Side
- Attached garage spaces: 2
Accessibility
- Accessibility features: None
Features
- Levels: Two
- Stories: 2
- Patio & porch: Front Porch, Patio, Screened
- Exterior features: See Remarks, Exterior Steps, Gutters Partial, Private Yard
- Has private pool: Yes
- Pool features: Gunite, In Ground, Outdoor Pool, Saltwater
- Fencing: Back Yard, Wood
- Has view: Yes
- View description: Neighborhood, Trees/Woods
- Waterfront features: None
Lot
- Size: 1.7 Acres
- Features: Back Yard, Front Yard, Landscaped, Native Plants, Public Maintained Road, Sprinkler - Automatic, Sprinklers In Front, Trees-Medium (20 Ft - 40 Ft)
Details
- Additional structures: See Remarks, Storage
- Parcel number: 84811
- Special conditions: Standard
Construction
Type & style
- Home type: SingleFamily
- Property subtype: Single Family Residence
Materials
- Foundation: Slab
- Roof: Composition
Condition
- Resale
- New construction: No
- Year built: 2000
Utilities & green energy
- Sewer: Septic Tank
- Water: Public
- Utilities for property: Electricity Connected, Natural Gas Connected, Sewer Connected, Underground Utilities, Water Connected
Community & HOA
Community
- Features: Cluster Mailbox, Common Grounds, Gated, Pool
- Subdivision: The Colony
HOA
- Has HOA: Yes
- Services included: Common Area Maintenance
- HOA fee: $163 monthly
- HOA name: The Colony
Location
- Region: Bastrop
Financial & listing details
- Price per square foot: $183/sqft
- Tax assessed value: $791,434
- Annual tax amount: $13,225
- Date on market: 5/7/2026
- Listing terms: Cash,Conventional
- Electric utility on property: Yes
Estimated market value
Not available
Estimated sales range
Not available
Not available
Price history
| Date | Event | Price |
|---|---|---|
| 10/1/2026 | Pending sale | $600,000$183/sqft |
Source:  Unlock MLS #1944310 Report a problem Unlock MLS #1944310 Report a problem | ||
| 9/24/2026 | Contingent | $600,000$183/sqft |
Source: Unlock MLS #1944310 Report a problem | ||
| 8/17/2026 | Price change | $600,000-6.2%$183/sqft |
Source: Unlock MLS #1944310 Report a problem | ||
| 8/3/2026 | Price change | $639,900-1.5%$196/sqft |
Source: Unlock MLS #1944310 Report a problem | ||
| 7/8/2026 | Price change | $649,900-1.5%$199/sqft |
Source: Unlock MLS #1944310 Report a problem | ||
| 6/28/2026 | Price change | $659,900-2.2%$202/sqft |
Source: Unlock MLS #1944310 Report a problem | ||
| 6/12/2026 | Price change | $675,000-7.4%$206/sqft |
Source: Unlock MLS #1944310 Report a problem | ||
| 5/7/2026 | Listed for sale | $729,000-2.8%$223/sqft |
Source: Unlock MLS #1944310 Report a problem | ||
| 4/16/2026 | Listing removed | $750,000$229/sqft |
Source: Unlock MLS #1944310 Report a problem | ||
| 4/9/2026 | Contingent | $750,000$229/sqft |
Source: Unlock MLS #1944310 Report a problem | ||
| 3/19/2026 | Listed for sale | $750,000$229/sqft |
Source: Unlock MLS #1944310 Report a problem | ||
Public tax history
| Year | Property taxes | Tax assessment |
|---|---|---|
| 2025 | $5,194 -1.4% | $786,515 +10% |
| 2024 | $5,270 +1.4% | $715,014 +10% |
| 2023 | $5,194 -33.1% | $650,013 +10% |
| 2022 | $7,764 -2.6% | $590,921 +10% |
| 2021 | $7,967 +0.4% | $537,201 +6.8% |
| 2020 | $7,933 +2.5% | $502,865 +7.5% |
| 2018 | $7,743 | $467,589 +10% |
| 2017 | $7,743 +3% | $425,081 +10% |
| 2016 | $7,514 -2.9% | $386,437 +1.1% |
| 2015 | $7,735 | $382,058 |
| 2014 | $7,735 | $382,058 -2% |
| 2013 | -- | $389,701 -3.4% |
| 2011 | -- | $403,401 -5.1% |
| 2010 | -- | $424,886 +1.3% |
| 2009 | -- | $419,594 +1.6% |
| 2008 | -- | $413,118 +0.7% |
| 2007 | -- | $410,415 -2.9% |
| 2006 | -- | $422,484 |
Find assessor info on the county website
Monthly payment
Est. payment
Payment breakdown
Explore the cost of this home by adjusting the details. Changes won't be saved.Climate risks
Neighborhood: 78602
Nearby schools
Schools provided by the listing agent
- Elementary: Emile
- Middle: Bastrop
- High: Bastrop
- District: Bastrop ISD
Source: Unlock MLS. This data may not be complete. We recommend contacting the local school district to confirm school assignments for this home.
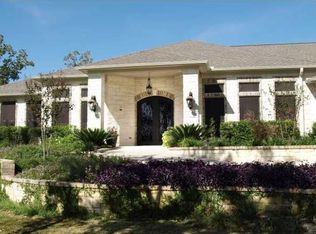
- $913,8003 bd4 ba4.4k sqft184 Stephen F Austin Blvd, Bastrop, TX 78602Off Market

- $655,100-- bd-- ba3.4k sqft179 Stephen F Austin Blvd, Bastrop, TX 78602Off Market
- $617,000-- bd-- ba2.9k sqft193 Stephen F Austin Blvd, Bastrop, TX 78602Off Market
- $1,053,5004 bd4 ba4.7k sqft178 Stephen F Austin Blvd, Bastrop, TX 78602Off Market
Similar homes
- $648,0004 bd3 ba2.8k sqft117 Hornsby Trl, Bastrop, TX 78602Active
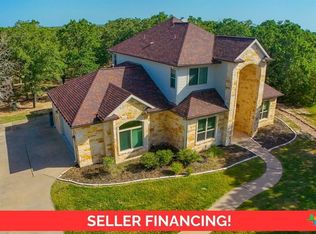
 MLS ID #625092, Liana Walker, Epique Realty LLC. Central Texas MLS
 - $599,0004 bd3 ba2.8k sqft140 Winchester Rd, Bastrop, TX 78602Active

 MLS ID #1316872, Mindy Maranto-Wegleitner, Texus Realty. Unlock MLS
 - $615,0004 bd2 ba2.3k sqft142 Carriage Ct, Bastrop, TX 78602Active
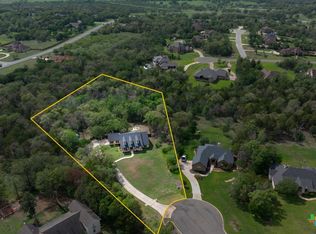 MLS ID #610989, Kristi Dunlap Smith, Fathom Realty, LLC. Central Texas MLS
 - $539,9003 bd3 ba2.5k sqft187 Pioneer Psge, Bastrop, TX 78602Active
 MLS ID #8618654, Jacki Short, All City Real Estate Ltd. Co. Unlock MLS
 - $635,0003 bd3 ba2.5k sqft107 Tylee Cir, Bastrop, TX 78602ActiveMLS ID #607719, Liana Walker, Epique Realty LLC. Central Texas MLS
- $539,0003 bd4 ba2.3k sqft111 Loysoya St, Bastrop, TX 78602ActiveMLS ID #7739942, Roxanne Hayes, Kuper Sotheby's Int'l Realty. Unlock MLS
- $749,9004 bd3 ba2.9k sqft138 Wood Hollow Ct, Bastrop, TX 78602ActiveMLS ID #3693354, Zia Lowe, RE/MAX Bastrop Area. Unlock MLS
- $639,0005 bd4 ba3.3k sqft102 McCoy Cir, Bastrop, TX 78602ActiveMLS ID #7945416, Jamie Ehresman, All City Real Estate Ltd. Co. Unlock MLS
- $648,5003 bd2 ba2.3k sqft986 Shiloh Rd, Bastrop, TX 78602ActiveMLS ID #3923148, Karl Haussmann, Compass RE Texas, LLC. Unlock MLS
- $699,9004 bd4 ba3.1k sqft103 Mills Xing, Bastrop, TX 78602ActiveMLS ID #6331655, Nicole Huisman, eXp Realty, LLC. Unlock MLS
- $664,5005 bd3 ba3.3k sqft214 Laura Ln, Bastrop, TX 78602ActiveMLS ID #5224621, Laura Munos, Heart of the Pines Real Estate. Unlock MLS
- $535,0004 bd3 ba2.4k sqft106 Eland Ave, Bastrop, TX 78602ActiveMLS ID #6996587, Jacki Short, All City Real Estate Ltd. Co. Unlock MLS
- $825,0003 bd3 ba3.5k sqft245 Chisholm Trl, Bastrop, TX 78602For Sale
 MLS ID #2021756, Teresa Johnson TREC #697336, Epique Realty LLC. LERA MLS
 - $599,0005 bd4 ba2.6k sqft108 Pukoo Dr, Bastrop, TX 78602ActiveMLS ID #5679823, Vernon Reinhardt, Keller Williams Realty. Unlock MLS
- $675,0004 bd3 ba2.5k sqft107 E Tanglebriar Ct, Bastrop, TX 78602ActiveMLS ID #8912469, Victoria VanDerLinden, Keller Williams Realty. Unlock MLS
- $729,5004 bd3 ba2.5k sqft154 Shoreline Dr, Bastrop, TX 78602ActiveMLS ID #620725, Bre Meador, All City Real Estate. Central Texas MLS
- $549,9004 bd3 ba2.6k sqft120 Pukoo Dr, Bastrop, TX 78602ActiveMLS ID #6669143, Mary Ann Green, Coldwell Banker, G-M & Assoc.. Unlock MLS
- $499,0003 bd2 ba2.7k sqft179 Rainbow Dr, Bastrop, TX 78602ActiveMLS ID #4223073, Judah Ross, Venture Partners R.E.. Unlock MLS
- $525,0003 bd2 ba2.1k sqft147 Konahuanui Ln, Bastrop, TX 78602ActiveMLS ID #5542003, Crystal Elder, Amazing Realty LLC. Unlock MLS
- $570,0004 bd4 ba2.3k sqft116 Brahman Ct, Bastrop, TX 78602ActiveMLS ID #3544629, Adela Hernandez, All City Real Estate Ltd. Co. Unlock MLS
