Skip main navigation
Off market
  • $927,000

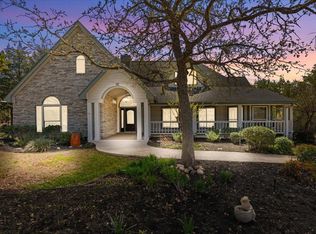
    184 Stephen F Austin Blvd, Bastrop, TX 78602

    3beds
    4,470sqft
    Single Family Residence
    Built in 2005
    2 Acres Lot
    $927,000 Zestimate®
    $207/sqft
    $3,749 Estimated rent

    Home value

    $927,000

    $797,000 - $1.08M

    $3,749/mo

    Zestimate® history
    Loading
    Loading...

    Owner options

    List your home for rent

    $3,749/mo

    Rent Zestimate®

    Find your next renter with Zillow Rental Manager. Plus, with online applications, you can quickly screen prospective tenants – for free.

    Learn more

    $3,749/mo

    Rent Zestimate®

    Refinance and save

    $6,166/mo

    Est. payment

    Refinancing to a lower rate could help reduce your monthly payments and save thousands over the life of the loan.

    See today's rates

    $6,166/mo

    Est. payment

    Explore your selling options

    Work with a Zillow partner agent

    Leverage their expertise and Zillow's premium Showcase listings to get your home seen by more buyers.

    Get started

    List with your own agent

    Get your home in front of millions of buyers by listing it on Zillow.

    Learn how to do it

    Sell it yourself

    Take full control of how buyers see your home on Zillow by listing For Sale by Owner (FSBO).

    List your home

    What's special

    Mediterranean Jewel in The Colony! ~ Step into this timeless masterpiece nestled in the exclusive Estate Section of The Colony. Set on 2 beautifully landscaped acres, this custom-built home includes 4470sf of living space and exudes elegance, craftsmanship, and architectural charm. A grand entrance with double wrought iron doors opens to a dramatic interior featuring elegant arches, unique ceiling treatments and art niches. On either side of the foyer are a spacious formal dining room complete with a wet bar and serving area, and an office/study with French doors, which could also serve as a 4th bedroom or studio. Elaborate cabinetry adds warmth and richness while beautiful architectural accents create a truly one-of-a-kind living experience. Inside, you'll find a great room with a fireplace flanked with built-in book shelves, a secondary dining area and a gourmet chef's kitchen, which includes a separate room for ovens, butler's pantry and an oversized walk-in pantry. In addition, there are 3 spacious bedrooms, 3 full baths, and a powder bath. The primary suite is a rare find, offering two identical private bathrooms—each with its own walk-in shower and vanity—as well as two separate walk-in closets for optimal space and privacy. Glistening Travertine flooring throughout. Graceful arched openings frame the expansive wraparound covered porch, accessible from the primary bedroom and great room. Designed for refined outdoor living and dining, this outdoor space features a striking fireplace to enjoy during cool evenings. Constructed with stone and stucco and 6-inch exterior walls, the home is as solid as it is stunning. An oversized 3 car garage has plenty of room for our Texas size vehicles. Every detail reflects quality and thoughtful design—this is a rare opportunity to own an executive home in one of the area's most prestigious gated communities.

    This property is off market, which means it's not currently listed for sale or rent on Zillow. This may be different from what's available on other websites or public sources.
    Zillow last checked:

    Source: Kuper Sotheby's International Realty,MLS#: 7285743

    Facts & features

    Interior

    Bedrooms & bathrooms
    • Bedrooms: 3
    • Bathrooms: 4
    • Full bathrooms: 3
    • 1/2 bathrooms: 1
    Cooling
    • Has cooling: Yes
    Features
    • Has fireplace: Yes
    Interior area
    • Total structure area: 4,470
    • Total interior livable area: 4,470 sqft

    Property

    Parking
    • Total spaces: 4
    • Parking features: Attached Garage
    • Has attached garage: Yes
    Features
    • Has private pool: Yes
    Lot
    • Size: 2 Acres
    Details
    • Parcel number: R84850

    Construction

    Type & style
    • Home type: SingleFamily
    • Property subtype: Single Family Residence
    Materials
    • Stone, Stucco
    Condition
    • Year built: 2005
    • Major remodel year: 2005

    Community & neighborhood

    Location
    • Region: Bastrop

    Price history

    DateEventPrice
    7/9/2025Pending sale$975,000$218/sqft
    Source: Unlock MLS #7285743 Report a problem
    7/3/2025Contingent$975,000$218/sqft
    Source: Unlock MLS #7285743 Report a problem
    6/24/2025Listed for sale$975,000+41.5%$218/sqft
    Source: Unlock MLS #7285743 Report a problem
    8/8/2016Sold--
    Source: Agent Provided Report a problem
    1/23/2016Listed for sale$689,000+15%$154/sqft
    Source: RE/MAX BASTROP AREA #8186380 Report a problem
    9/11/2015Listing removed$599,000$134/sqft
    Source: Keller Williams - Austin SW #2289556 Report a problem
    7/22/2015Price change$599,000-10.5%$134/sqft
    Source: Keller Williams - Austin SW #2289556 Report a problem
    6/16/2015Price change$669,000-4.3%$150/sqft
    Source: Keller Williams - Austin SW #2289556 Report a problem
    1/25/2015Price change$699,000-4.2%$156/sqft
    Source: Keller Williams Realty International #2289556 Report a problem
    12/12/2014Listed for sale$730,000$163/sqft
    Source: Keller Williams Realty International #2289556 Report a problem

    Public tax history

    YearProperty taxesTax assessment
    2025$7,271 -0.6%$811,905 +10%
    2024$7,319 +4.5%$738,095 +10%
    2023$7,005 -27.2%$670,995 +10%
    2022$9,615 -3.1%$609,995 +10%
    2021$9,923 $554,541 +10%
    2020-- $504,128
    2018$11,994 $504,128 -15.5%
    2017$11,994 +45.5%$596,306 +28.6%
    2016$8,245 -1.8%$463,619 +1.4%
    2015$8,392 $457,421
    2014$8,392 $457,421 -1.9%
    2013-- $466,095 -4.5%
    2011-- $488,095 +9.6%
    2010-- $445,500 +10%
    2009-- $405,000
    2008-- $405,000 -1.2%
    2007-- $410,000 +14.1%
    2006-- $359,328

    Find assessor info on the county website

    Neighborhood: 78602

    Nearby schools

    GreatSchools rating
    Schools provided by the listing agent
    • Elementary: Colony Oaks Elementary
    • Middle: Cedar Creek
    • High: Cedar Creek

    Source: Kuper Sotheby's International Realty. This data may not be complete. We recommend contacting the local school district to confirm school assignments for this home.

    Get a cash offer in 3 minutes
    Find out how much your home could sell for in as little as 3 minutes with a no-obligation cash offer.
    Estimated market value
    $927,000
    Get a cash offer in 3 minutes
    Find out how much your home could sell for in as little as 3 minutes with a no-obligation cash offer.
    Estimated market value
    $927,000