Experience refined living in this Executive Custom-Built Home, ideally situated within the gated Parklands section of The Colony. A former model home, this exceptional residence showcases elevated finishes, thoughtful upgrades, and attention to detail throughout. Designed for entertaining and comfortable everyday living, the open-concept floor plan seamlessly connects the living, dining, and kitchen areas. The beautifully appointed kitchen features Whirlpool appliances, granite countertops, custom Kent Moore cabinetry, and a large walk-in pantry. The expansive primary suite is a private retreat with a vaulted beamed ceiling and spa-inspired bath featuring dual vanities, a soaking tub, accessible walk-in shower, and generous walk-in closet with custom built-ins. Just steps away, the private office or study is ideal for working from home, reading, or relaxing. Wide 36-inch doors throughout enhance accessibility and ease of movement. Outdoor living is equally inviting with a covered patio and fireplace overlooking the peaceful wooded greenbelt. A Zoysia front lawn and fully turfed backyard offer year-round greenery with effortless upkeep, while wrought-iron fencing preserves the picturesque views. The extended garage offers room for an oversized vehicle, third car, golf cart, or additional storage. This remarkable home combines offers custom craftsmanship, gated living, thoughtful accessibility, a serene greenbelt setting and an elevated lock-and-leave lifestyle in one of The Colony’s desirable enclaves. Convenient access to ABIA, Circuit of The Americas, The Boring Company, SpaceX, Tesla, and Hyatt Regency Lost Pines Resort & Spa puts major employers, entertainment, travel, and resort amenities within easy reach.
Active
$539,000
111 Loysoya St, Bastrop, TX 78602
3beds
2,377sqft
Single Family Residence
Built in 2016
9,975 Square Feet Lot
$-- Zestimate®
$227/sqft
$159/mo HOA
What's special
Fully turfed backyardOpen-concept floor planPrivate office or studyElevated finishesGranite countertopsThoughtful upgradesCovered patio
- 15 days
- 206
- 25
Zillow last checked:
Listing updated:
Listed by:
Roxanne Hayes (512) 913-6527,
Kuper Sotheby's Int'l Realty (512) 831-6577
Source: Unlock MLS,MLS#: 7739942
Facts & features
Interior
Bedrooms & bathrooms
- Bedrooms: 3
- Bathrooms: 4
- Full bathrooms: 3
- 1/2 bathrooms: 1
- Main level bedrooms: 3
Heating
- Central, Natural Gas
Cooling
- Central Air, Electric
Appliances
- Included: Built-In Electric Oven, Dishwasher, Disposal, Gas Cooktop, Microwave, Double Oven, Plumbed For Ice Maker, Free-Standing Refrigerator, Self Cleaning Oven, Stainless Steel Appliance(s), Vented Exhaust Fan, Gas Water Heater, Wine Refrigerator
Features
- Breakfast Bar, Ceiling Fan(s), Beamed Ceilings, High Ceilings, Granite Counters, Double Vanity, Electric Dryer Hookup, Gas Dryer Hookup, Entrance Foyer, French Doors, High Speed Internet, In-Law Floorplan, Kitchen Island, Multiple Living Areas, No Interior Steps, Open Floorplan, Pantry, Primary Bedroom on Main, Soaking Tub, Storage, Walk-In Closet(s), Washer Hookup, Wired for Data
- Flooring: Carpet, Tile
- Windows: Drapes, Double Pane Windows, Screens, Skylight(s), Vinyl Windows, Window Treatments
- Number of fireplaces: 2
- Fireplace features: Electric, Gas Log, Gas Starter, Glass Doors, Great Room, Masonry, Outside, Raised Hearth, Wood Burning
Interior area
- Total interior livable area: 2,377 sqft
Video & virtual tour
Property
Parking
- Total spaces: 2
- Parking features: Attached, Door-Single, Garage, Garage Door Opener, Garage Faces Front, Golf Cart Garage, Oversized, Tandem
- Attached garage spaces: 2
Accessibility
- Accessibility features: Accessible Doors, Accessible Full Bath
Features
- Levels: One
- Stories: 1
- Patio & porch: Covered, Front Porch, Porch, Rear Porch
- Exterior features: Gutters Full
- Pool features: None
- Spa features: None
- Fencing: Back Yard, Wrought Iron
- Has view: Yes
- View description: Neighborhood, Park/Greenbelt, Trees/Woods
- Waterfront features: None
Lot
- Size: 9,975 Square Feet
- Features: Back Yard, Front Yard, Interior Lot, Private Maintained Road, Sloped Up, Sprinkler - Automatic, Sprinkler - Back Yard, Sprinklers In Front, Sprinkler - In-ground, Sprinkler - Side Yard, Views
Details
- Additional structures: None
- Parcel number: 141177
- Special conditions: Standard
Construction
Type & style
- Home type: SingleFamily
- Property subtype: Single Family Residence
Materials
- Foundation: Slab
- Roof: Composition, Shingle
Condition
- Resale
- New construction: No
- Year built: 2016
Details
- Builder name: Sitterle Homes
Utilities & green energy
- Sewer: Municipal Utility District (MUD)
- Water: Municipal Utility District (MUD)
- Utilities for property: Electricity Connected, Natural Gas Connected, Underground Utilities, Water Connected
Community & HOA
Community
- Features: BBQ Pit/Grill, Cluster Mailbox, Common Grounds, Fishing, Fitness Center, Gated, High Speed Internet, Picnic Area, Playground, Pool, Sport Court(s)/Facility, Street Lights, Tennis Court(s), Underground Utilities
- Subdivision: The Colony Mud 1E Sec 2 Ph
HOA
- Has HOA: Yes
- Services included: Common Area Maintenance
- HOA fee: $159 monthly
- HOA name: The Colony
Location
- Region: Bastrop
Financial & listing details
- Price per square foot: $227/sqft
- Tax assessed value: $541,809
- Annual tax amount: $14,587
- Date on market: 10/6/2026
- Listing terms: Cash,Conventional,FHA,VA Loan
- Electric utility on property: Yes
Estimated market value
Not available
Estimated sales range
Not available
Not available
Price history
| Date | Event | Price |
|---|---|---|
| 10/6/2026 | Listed for sale | $539,000-2%$227/sqft |
Source: Kuper Sotheby's International Realty #7739942 Report a problem | ||
| 2/10/2025 | Listing removed | $3,450$1/sqft |
Source: Zillow Rentals Report a problem | ||
| 2/6/2025 | Listed for rent | $3,450$1/sqft |
Source: Zillow Rentals Report a problem | ||
| 6/4/2024 | Listing removed | -- |
Source: Kuper Sotheby's International Realty Report a problem | ||
| 2/23/2024 | Pending sale | $550,000$231/sqft |
Source:  Unlock MLS #2435907 Report a problem | ||
| 2/16/2024 | Contingent | $550,000$231/sqft |
Source: Unlock MLS #2435907 Report a problem | ||
| 12/20/2023 | Price change | $550,000-8.2%$231/sqft |
Source: Unlock MLS #2435907 Report a problem | ||
| 11/17/2023 | Price change | $599,000-4.2%$252/sqft |
Source: Unlock MLS #2435907 Report a problem | ||
| 10/5/2023 | Listed for sale | $625,000$263/sqft |
Source: Unlock MLS #2435907 Report a problem | ||
Public tax history
| Year | Property taxes | Tax assessment |
|---|---|---|
| 2025 | $11,216 -2.6% | $541,809 -3.1% |
| 2024 | $11,514 -14.1% | $558,867 -4.6% |
| 2023 | $13,400 +18.5% | $585,749 +29% |
| 2022 | $11,309 +1.1% | $454,115 +9.5% |
| 2021 | $11,191 +9.2% | $414,782 +14.6% |
| 2020 | $10,245 +55.8% | $361,886 +6.9% |
| 2018 | $6,576 | $338,415 +9.1% |
| 2017 | $6,576 | $310,063 +32333.4% |
| 2016 | -- | $956 |
Find assessor info on the county website
Monthly payment
Est. payment
Payment breakdown
Explore the cost of this home by adjusting the details. Changes won't be saved.Climate risks
Neighborhood: 78602
Nearby schools
Schools provided by the listing agent
- Elementary: Colony Oaks
- Middle: Creekside
- High: Cedar Creek
- District: Bastrop ISD
Source: Unlock MLS. This data may not be complete. We recommend contacting the local school district to confirm school assignments for this home.
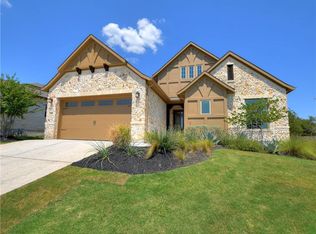
Similar homes
- $539,9003 bd3 ba2.5k sqft187 Pioneer Psge, Bastrop, TX 78602Active
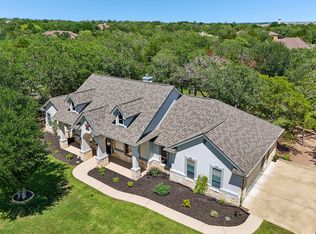
 MLS ID #8618654, Jacki Short, All City Real Estate Ltd. Co. Unlock MLS
- $599,0004 bd3 ba2.8k sqft140 Winchester Rd, Bastrop, TX 78602Active
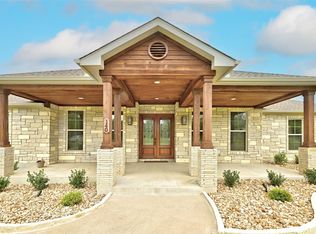 MLS ID #1316872, Mindy Maranto-Wegleitner, Texus Realty. Unlock MLS
- $530,0004 bd3 ba2.3k sqft150 William Hersee Dr, Bastrop, TX 78602Active
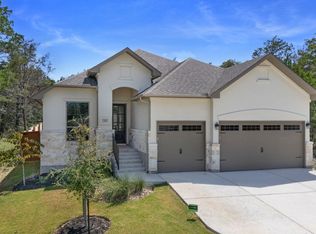 Unlock MLS
- $749,9004 bd3 ba2.9k sqft138 Wood Hollow Ct, Bastrop, TX 78602Active
 MLS ID #3693354, Zia Lowe, RE/MAX Bastrop Area. Unlock MLS
- $725,0004 bd4 ba3.2k sqft168 Gaston Dr, Bastrop, TX 78602ActiveMLS ID #3129893, Sarah Jaehne, Epique Realty LLC. Unlock MLS
- $699,9004 bd4 ba3.1k sqft103 Mills Xing, Bastrop, TX 78602ActiveMLS ID #6331655, Nicole Huisman, eXp Realty, LLC. Unlock MLS
- $479,0004 bd3 ba2.5k sqft166 Salado Creek Trl, Bastrop, TX 78602ActiveMLS ID #7101405, Amber Vargas, Stanberry REALTORS. Unlock MLS
- $570,0004 bd4 ba2.3k sqft116 Brahman Ct, Bastrop, TX 78602ActiveMLS ID #3544629, Adela Hernandez, All City Real Estate Ltd. Co. Unlock MLS
- $524,9004 bd5 ba2.9k sqft208 Ulupau Cir, Bastrop, TX 78602ActiveMLS ID #1977791, Erin Dunnigan, Team Price Real Estate. Unlock MLS
- $525,0004 bd2 ba1.5k sqft201 Winfield Thicket Rd, Bastrop, TX 78602ActiveMLS ID #6438485, Clark Gray, Mercer Street Group, LLC. Unlock MLS
- $675,0004 bd3 ba2.5k sqft107 E Tanglebriar Ct, Bastrop, TX 78602ActiveMLS ID #8912469, Victoria VanDerLinden, Keller Williams Realty. Unlock MLS
- $729,5004 bd3 ba2.5k sqft154 Shoreline Dr, Bastrop, TX 78602Active
 MLS ID #620725, Bre Meador, All City Real Estate. Central Texas MLS
- $407,0004 bd2 ba2k sqft131 Ironbark Bnd, Bastrop, TX 78602ActiveMLS ID #6275783, Jacki Short, All City Real Estate Ltd. Co. Unlock MLS
- $395,9994 bd3 ba2k sqft112 Chinaberry Bnd, Bastrop, TX 78602ActiveMLS ID #1902398, Jacki Short, All City Real Estate Ltd. Co. Unlock MLS
- $395,0003 bd2 ba2.3k sqft104 Swift Water Loop, Bastrop, TX 78602ActiveMLS ID #3216916, Courtney Oldham, Compass RE Texas, LLC. Unlock MLS
- $425,0004 bd3 ba1.8k sqft182 Waipahoehoe Dr, Bastrop, TX 78602ActiveMLS ID #614585, Tanya Kerr, KWLS - T. Kerr Property Group. Central Texas MLS
- $391,4003 bd2 ba1.9k sqft112 Rosemary Ct, Bastrop, TX 78602ActiveMLS ID #9984521, Liana Walker, Epique Realty LLC. Unlock MLS
- $379,9003 bd3 ba1.9k sqft133 Koele Ct, Bastrop, TX 78602ActiveMLS ID #9837031, Alyse Black, Heart Of Austin Homes. Unlock MLS
- $389,0003 bd2 ba1.9k sqft109 Kipapa Ct, Bastrop, TX 78602ActiveMLS ID #7399306, Richard Torres, Texas Management and Leasing. Unlock MLS
- $525,0003 bd2 ba2k sqft7705 Barbary Ct, Austin, TX 78744ActiveMLS ID #1748792, Claudia Ochoa, eXp Realty, LLC. Unlock MLS
