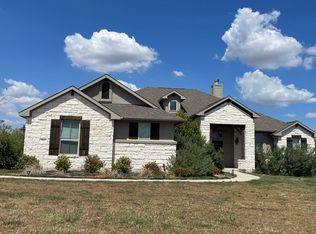
Beautiful home with a pool aggressively priced
Active under contract
$679,990
176 Pecos St, Cedar Creek, TX 78612
5beds
3,196sqft
Single Family Residence
Built in 2020
0.83 Acres Lot
$666,700 Zestimate®
$213/sqft
$29/mo HOA
What's special
- 35 days
- 700
- 61
Likely to sell faster than
Zillow last checked:
Listing updated:
Listed by:
Paul Kudrle (512) 698-7326,
Co Op Realty (512) 698-7326
Source: Unlock MLS,MLS#: 1101458
Facts & features
Interior
Bedrooms & bathrooms
- Bedrooms: 5
- Bathrooms: 4
- Full bathrooms: 3
- 1/2 bathrooms: 1
- Main level bedrooms: 5
Heating
- Central
Cooling
- Central Air
Appliances
- Included: Built-In Electric Oven, Cooktop, Electric Cooktop, Exhaust Fan, Microwave, Refrigerator, Water Softener Owned
Features
- Breakfast Bar, Built-in Features, Ceiling Fan(s), Beamed Ceilings, High Ceilings, Vaulted Ceiling(s), Central Vacuum, Quartz Counters, Double Vanity, Electric Dryer Hookup, Eat-in Kitchen, Entrance Foyer, High Speed Internet, In-Law Floorplan, Kitchen Island, Multiple Dining Areas, Multiple Living Areas, Open Floorplan, Pantry, Primary Bedroom on Main, Recessed Lighting, Smart Thermostat, Walk-In Closet(s), Washer Hookup
- Flooring: Tile
- Windows: ENERGY STAR Qualified Windows, Solar Screens, Window Treatments
- Number of fireplaces: 1
- Fireplace features: Living Room, Wood Burning
Interior area
- Total interior livable area: 3,196 sqft
Video & virtual tour
Property
Parking
- Total spaces: 3
- Parking features: Attached, Driveway, Garage
- Attached garage spaces: 3
Accessibility
- Accessibility features: None
Features
- Levels: One
- Stories: 1
- Patio & porch: Covered
- Exterior features: Gas Grill, Pest Tubes in Walls
- Has private pool: Yes
- Pool features: Filtered, In Ground
- Fencing: Fenced, Full, Wrought Iron
- Has view: Yes
- View description: None
- Waterfront features: None
Lot
- Size: 0.83 Acres
- Dimensions: 274 x 128
- Features: Back Yard, Sprinklers In Front, Sprinkler - In-ground, Sprinkler - Partial
Details
- Additional structures: Gazebo, Outbuilding, Outdoor Kitchen, Storage
- Parcel number: 8711065
- Special conditions: Standard
Construction
Type & style
- Home type: SingleFamily
- Property subtype: Single Family Residence
Materials
- Foundation: Slab
- Roof: Shingle
Condition
- Resale
- New construction: No
- Year built: 2020
Details
- Builder name: Empire
Utilities & green energy
- Sewer: Septic Tank
- Water: Public
- Utilities for property: Electricity Connected, Water Connected
Community & HOA
Community
- Features: None
- Subdivision: Double Eagle Ranch Sec 1
HOA
- Has HOA: Yes
- Services included: Common Area Maintenance
- HOA fee: $350 annually
- HOA name: Double Eagle Ranch
Location
- Region: Cedar Creek
Financial & listing details
- Price per square foot: $213/sqft
- Tax assessed value: $820,460
- Annual tax amount: $12,718
- Date on market: 7/31/2026
- Listing terms: Cash,Conventional,VA Loan
- Electric utility on property: Yes
Estimated market value
$666,700
$633,000 - $700,000
$4,084/mo
Price history
| Date | Event | Price |
|---|---|---|
| 8/17/2026 | Contingent | $679,990$213/sqft |
Source: | ||
| 7/31/2026 | Listed for sale | $679,990-2.9%$213/sqft |
Source: | ||
| 7/9/2026 | Listing removed | $699,999$219/sqft |
Source: | ||
| 6/18/2026 | Price change | $699,999-9.7%$219/sqft |
Source: | ||
| 3/21/2026 | Listed for sale | $775,000$242/sqft |
Source: | ||
Public tax history
| Year | Property taxes | Tax assessment |
|---|---|---|
| 2025 | -- | $820,460 +7.7% |
| 2024 | -- | $761,645 -3.2% |
| 2023 | -- | $786,552 +16.1% |
| 2022 | -- | $677,503 +29.3% |
| 2021 | -- | $524,150 +1103.9% |
| 2020 | -- | $43,538 +417% |
| 2018 | -- | $8,421 |
Find assessor info on the county website
Monthly payment
Est. payment
Payment breakdown
Explore the cost of this home by adjusting the details. Changes won't be saved.Climate risks
Neighborhood: 78612
Nearby schools
Schools provided by the listing agent
- Elementary: Bluebonnet (Bastrop ISD)
- Middle: Creekside
- High: Cedar Creek
- District: Bastrop ISD
Source: Unlock MLS. This data may not be complete. We recommend contacting the local school district to confirm school assignments for this home.