Don't miss out on this fabulous Coventry Homes former model home in the beautiful and scenic hill country neighborhood of Double Eagle Ranch! Located on an oversized 1+ acre lot, this stunning home offers 4 sizable bedrooms, 3 full baths plus half bath plus a dedicated office/study. The open concept kitchen and living space make it perfect for entertaining guests. The kitchen features a grand island, stainless appliances, custom light fixtures, built in pantry, and loads of storage. The beautiful and spacious dining room has an amazing view of the outdoor green spaces surrounding the home. The expansive primary walk in closet has ample space and is connected to the laundry room. The backyard is completely fenced in with wrought iron fencing and provides ample room for playing, gardening and entertaining. The covered back patio is the perfect spot to wind down and relax with a glass of wine after a long day. There is even a fire pit located at the back of the yard for enjoying s'mores on a chilly night! The property is already equipped with solar panels which makes for an energy efficient home. As an added bonus, there is a flex space inside the oversized garage. Minutes away from Austin Bergstrom International Airport and Tesla. Additionally, the breathtaking Hyatt Regency Lost Pines Resort and Spa, McKinney Roughs Nature Park, Bastrop State Park and Lake Bastrop are nearby. Don't miss out on this elegant home nestled in a charming and serene hill country setting!
Pending
Price cut: $12K (6/17)
$698,000
179 Pecos St, Cedar Creek, TX 78612
4beds
2,945sqft
:
Get pre-qualified$5,366/mo
Single Family Residence
Built in 2019
1.02 Acres Lot
$-- Zestimate®
$237/sqft
$29/mo HOA
What's special
Stainless appliancesLoads of storageCovered back patioGrand islandCustom light fixturesBuilt in pantry
- 74 days |
- 346 |
- 18 |
Zillow last checked:
Listing updated:
Listed by:
Kristi Larkam (512) 914-8950,
Compass RE Texas, LLC (512) 575-3644,
Skye Weeden (512) 825-2290,
Compass RE Texas, LLC
Source: Unlock MLS,MLS#: 2686754
Facts & features
Interior
Bedrooms & bathrooms
- Bedrooms: 4
- Bathrooms: 4
- Full bathrooms: 3
- 1/2 bathrooms: 1
- Main level bedrooms: 4
Heating
- Central, Propane, Solar
Cooling
- Ceiling Fan(s), Central Air
Appliances
- Included: Built-In Oven(s), Dishwasher, Disposal, Gas Cooktop, Microwave, Refrigerator, Self Cleaning Oven
Features
- Coffered Ceiling(s), Quartz Counters, Eat-in Kitchen, Entrance Foyer, Kitchen Island, Multiple Dining Areas, No Interior Steps, Open Floorplan, Pantry, Primary Bedroom on Main, Smart Home, Smart Thermostat, Walk-In Closet(s), Washer Hookup
- Flooring: Carpet, Tile, Wood
- Windows: None
- Number of fireplaces: 1
- Fireplace features: Living Room
Interior area
- Total interior livable area: 2,945 sqft
Property
Parking
- Total spaces: 2
- Parking features: Attached, Garage, Garage Door Opener, Garage Faces Side
- Attached garage spaces: 2
Accessibility
- Accessibility features: None
Features
- Levels: One
- Stories: 1
- Patio & porch: Covered, Patio, Porch
- Exterior features: None
- Pool features: None
- Fencing: Wrought Iron
- Has view: Yes
- View description: Hill Country, Park/Greenbelt, Trees/Woods
- Waterfront features: None
Lot
- Size: 1.02 Acres
- Dimensions: 120 x 324
- Features: Back to Park/Greenbelt, Cul-De-Sac, Landscaped, Sprinkler - Automatic, Sprinkler - In-ground, Trees-Medium (20 Ft - 40 Ft), Trees-Moderate
Details
- Additional structures: None
- Parcel number: 8711062
- Special conditions: Standard
Construction
Type & style
- Home type: SingleFamily
- Property subtype: Single Family Residence
Materials
- Foundation: Slab
- Roof: Composition
Condition
- Resale
- New construction: No
- Year built: 2019
Utilities & green energy
- Sewer: Septic Tank
- Water: Public
- Utilities for property: Electricity Available, Propane, Solar, Underground Utilities, Water Available
Community & HOA
Community
- Features: None
- Subdivision: Double Eagle Ranch Sec 1
HOA
- Has HOA: Yes
- HOA fee: $350 annually
- HOA name: Lifetime HOA
Location
- Region: Cedar Creek
Financial & listing details
- Price per square foot: $237/sqft
- Tax assessed value: $680,549
- Annual tax amount: $10,013
- Date on market: 5/11/2026
- Listing terms: Cash,Conventional
- Electric utility on property: Yes
Estimated market value
Not available
Estimated sales range
Not available
Not available
Price history
| Date | Event | Price |
|---|---|---|
| 7/12/2026 | Pending sale | $698,000$237/sqft |
Source:  Unlock MLS #2686754 Report a problem Unlock MLS #2686754 Report a problem | ||
| 7/7/2026 | Contingent | $698,000$237/sqft |
Source: Unlock MLS #2686754 Report a problem | ||
| 6/17/2026 | Price change | $698,000-1.7%$237/sqft |
Source: Unlock MLS #2686754 Report a problem | ||
| 5/29/2026 | Price change | $710,000-2.1%$241/sqft |
Source: Unlock MLS #2686754 Report a problem | ||
| 5/11/2026 | Listed for sale | $725,000$246/sqft |
Source: Unlock MLS #2686754 Report a problem | ||
| 5/15/2024 | Listing removed | -- |
Source: Unlock MLS #9194777 Report a problem | ||
| 4/16/2024 | Listed for rent | $4,000$1/sqft |
Source: Unlock MLS #9194777 Report a problem | ||
Public tax history
| Year | Property taxes | Tax assessment |
|---|---|---|
| 2025 | -- | $680,549 +6% |
| 2024 | -- | $642,209 +10% |
| 2023 | -- | $583,826 +10% |
| 2022 | -- | $530,751 +10% |
| 2021 | -- | $482,501 +120% |
| 2020 | -- | $219,321 +2016.2% |
| 2018 | -- | $10,364 |
Find assessor info on the county website
Monthly payment
Est. payment
Payment breakdown
Explore the cost of this home by adjusting the details. Changes won't be saved.Climate risks
Neighborhood: 78612
Nearby schools
GreatSchools rating
- 5/10Bluebonnet Elementary SchoolGrades: PK-5Distance: 3.7 mi
- 2/10Cedar Creek Intermediate SchoolGrades: 6Distance: 4.7 mi
- 4/10Cedar Creek High SchoolGrades: 9-12Distance: 1.8 mi
Schools provided by the listing agent
- Elementary: Bluebonnet (Bastrop ISD)
- Middle: Cedar Creek
- High: Cedar Creek
- District: Bastrop ISD
Source: Unlock MLS. This data may not be complete. We recommend contacting the local school district to confirm school assignments for this home.
- $759,0004 bd4 ba3.7k sqft181 Pecos St, Cedar Creek, TX 78612For Sale
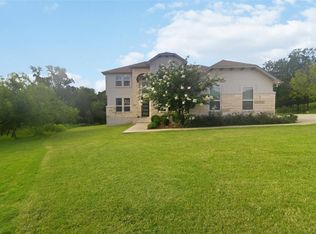
- $632,1004 bd3 ba2.8k sqft175 Pecos St, Cedar Creek, TX 78612Off Market
- $41,250-- bd-- ba-- sqft185 Pecos St, Cedar Creek, TX 78612Off Market
- $549,9974 bd3 ba2.4k sqft180 Pecos St, Cedar Creek, TX 78612For Sale
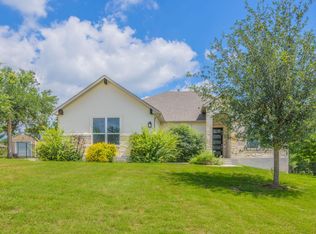
- $489,4004 bd3 ba2.2k sqft294 Double Eagle Ranch, Cedar Creek, TX 78612Off Market
- $678,900-- bd-- ba3.1k sqft176 Pecos St, Cedar Creek, TX 78612Off Market
- $676,8004 bd3 ba2.8k sqft167 Pecos St, Cedar Creek, TX 78612Off Market
- $708,200-- bd-- ba3.3k sqft184 Pecos St, Cedar Creek, TX 78612Off Market
A local agent can set up tours, give advice and negotiate with sellers.
A local lender can help you make sure your offer is ready when you are.
Similar homes
- $680,0004 bd3 ba2.7k sqft104 Harris Hawk Cv, Cedar Creek, TX 78612Active

 MLS ID #4026527, Stacy Belmontes, Real Broker, LLC. Unlock MLS
 - $748,9904 bd5 ba3.1k sqft158 Double Eagle Ranch Dr, Cedar Creek, TX 78612Active
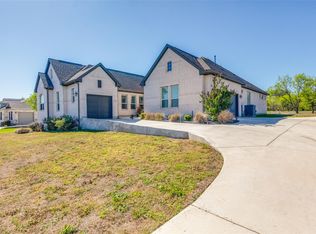 MLS ID #2952320, Jayendra Patel, Walzel Properties - Corporate Office. Unlock MLS
 - $759,0004 bd4 ba3.7k sqft181 Pecos St, Cedar Creek, TX 78612ActiveMLS ID #2348212, Lynn Tegtmeyer, All City Real Estate Ltd. Co. Unlock MLS
- $614,9004 bd3 ba2.6k sqft301 Double Eagle Ranch Dr, Cedar Creek, TX 78612For Sale
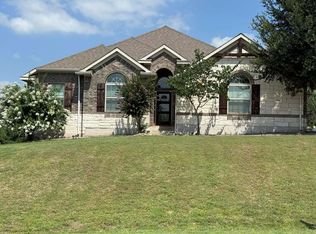 MLS ID #88077768, Lisa Wisnieski, CB&A, Realtors-Katy. HAR
 - $700,0004 bd4 ba3.1k sqft146 Soaring Wing Bnd, Cedar Creek, TX 78612ActiveMLS ID #4506477, Hilary Vanstone, Christies Intl Real Estate Lone Star. Unlock MLS
- $549,9974 bd3 ba2.4k sqft180 Pecos St, Cedar Creek, TX 78612ActiveMLS ID #2940218, Jonathan Gray, Sprout Realty. Unlock MLS
- $795,0003 bd3 ba2.5k sqft145 Pavilion Dr, Cedar Creek, TX 78612ActiveMLS ID #9161788, Chad Hardin, UCAN LLC. Unlock MLS
- $715,0005 bd4 ba3.4k sqft1206 Walter Hoffman Rd, Cedar Creek, TX 78612ActiveMLS ID #5968734, Roxanne Hayes, RE/MAX Bastrop Area. Unlock MLS
- from $679,9004 bd4 ba3.1k sqftELLIOT Plan, Silverleaf, Cedar Creek, TX 78612New ConstructionDrees Homes
- $479,9994 bd2 ba2.3k sqft213 River Front Dr, Cedar Creek, TX 78612ActiveMLS ID #2032025, Dawn Imes, Asset Realty. Unlock MLS
- $725,0004 bd3 ba2.8k sqft101 Eland Ave, Bastrop, TX 78602ActiveMLS ID #3927741, Jason Sperry, RE/MAX Bastrop Area. Unlock MLS
- $649,0004 bd3 ba2.8k sqft140 Winchester Rd, Bastrop, TX 78602ActiveMLS ID #9176792, Mindy Maranto-Wegleitner, Texus Realty. Unlock MLS
- $649,9003 bd3 ba3.2k sqft187 Stephen F Austin Blvd, Bastrop, TX 78602ActiveMLS ID #1944310, Frank Rainosek, RE/MAX Bastrop Area. Unlock MLS
- $549,9504 bd2 ba2.5k sqft7709 Timber Hills Dr, Del Valle, TX 78617ActiveMLS ID #4329056, Nicolas Atwood, ERA Experts. Unlock MLS
- $769,9004 bd4 ba3.1k sqft198 Midnight Valley Dr, Cedar Creek, TX 78612ActiveUnlock MLS
- $849,0004 bd3 ba3.4k sqft136 Territory Dr, Bastrop, TX 78602ActiveMLS ID #6049219, Wendi Slaton Anderson, Compass RE Texas, LLC. Unlock MLS
- $650,0003 bd3 ba2.5k sqft107 Tylee Cir, Bastrop, TX 78602Active
 MLS ID #607719, Liana Walker, Epique Realty LLC. Central Texas MLS
 - $549,5004 bd3 ba1.8k sqft175 Bobs Trl, Bastrop, TX 78602ActiveMLS ID #7942475, Catherine Blackwell, Platinum Realty-Austin. Unlock MLS
- $429,9004 bd3 ba2.1k sqft217 Gato Rd, Cedar Creek, TX 78612ActiveMLS ID #1896428, Andy Patlan, TEAM ELITE GROUP. Unlock MLS
- $675,0004 bd3 ba2.7k sqft11106 Golf Cv, Austin, TX 78747ActiveMLS ID #1586832, Kyle Baird, Christies Intl Real Estate Lone Star. Unlock MLS
