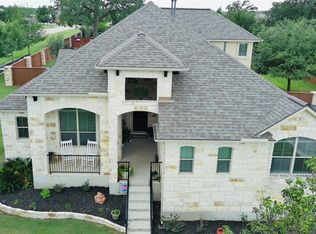
Welcome to your private retreat in the country—where space, comfort, and convenience come together beautifully. This stunning 2,900-square-foot home offers 3 bedrooms, 2.5 baths, and a dedicated office, all set on 5 picturesque acres—perfect for both everyday living and working from home. The property features a large, fenced-in lawn ideal for pets, play, or entertaining, along with a spacious in-ground pool that’s perfect for cooling off during those hot Texas summers. A wraparound patio and charming courtyard create multiple outdoor living spaces, giving you plenty of room to relax, host gatherings, or simply enjoy the quiet surroundings. With an abundance of flowers, mature bushes, and thoughtfully cultivated landscaping, this property is truly a gardener’s dream. Built with timeless white limestone on all sides, the home combines durability with classic curb appeal. Recent updates include a brand-new roof and fresh exterior paint, providing peace of mind and a move-in-ready experience. The land is thoughtfully equipped for a variety of lifestyles, featuring a chicken coop, greenhouse, and storage shed—perfect for those looking to embrace a bit of homesteading or simply enjoy extra space for hobbies and projects. Horses are allowed, making this an excellent opportunity for equestrian use. Tucked away on a quiet road, this property offers privacy without sacrificing convenience. You’re just 5–10 minutes from major tech hubs and approximately 20 minutes from the airport, making commuting and travel easy. If you’ve been searching for acreage, functionality, and a beautifully maintained home in a prime location—this one checks all the boxes.
Active
Price cut: $25K (8/4)
$749,900
368 Woodlands Dr, Bastrop, TX 78602
3beds
2,900sqft
Single Family Residence
Built in 2007
5.05 Acres Lot
$-- Zestimate®
$259/sqft
$4/mo HOA
What's special
Beautifully maintained homeCharming courtyardDedicated officeStorage shedWraparound patioChicken coopMultiple outdoor living spaces
- 120 days |
- 711 |
- 43 |
Zillow last checked:
Listing updated:
Listed by:
Kenny Timerman (512) 590-0996,
All City Real Estate Ltd. Co (866) 277-6005,
Kaili Cox (512) 988-8447,
All City Real Estate Ltd. Co
Source: Unlock MLS,MLS#: 9750901
Facts & features
Interior
Bedrooms & bathrooms
- Bedrooms: 3
- Bathrooms: 3
- Full bathrooms: 2
- 1/2 bathrooms: 1
- Main level bedrooms: 3
Heating
- Central
Cooling
- Central Air
Appliances
- Included: Cooktop, Dishwasher, Dryer, Electric Cooktop, Microwave, Oven, Refrigerator, Washer
Features
- Ceiling Fan(s), Beamed Ceilings, High Ceilings, Vaulted Ceiling(s), Stone Counters, Open Floorplan
- Flooring: Tile
- Windows: Double Pane Windows, Vinyl Windows
- Number of fireplaces: 1
- Fireplace features: Glass Doors, Great Room, Living Room, Masonry, Stone, Wood Burning
Interior area
- Total interior livable area: 2,900 sqft
Property
Parking
- Total spaces: 2
- Parking features: Attached, Garage
- Attached garage spaces: 2
Accessibility
- Accessibility features: See Remarks
Features
- Levels: One
- Stories: 1
- Patio & porch: Covered, Patio, Porch, Wrap Around
- Exterior features: Garden, Private Yard
- Has private pool: Yes
- Pool features: Fenced, Fiberglass, Outdoor Pool, Pool Cover, Saltwater
- Fencing: Chain Link, Fenced, Partial, Privacy, Wood
- Has view: Yes
- View description: Trees/Woods
- Waterfront features: None
Lot
- Size: 5.05 Acres
- Features: Cul-De-Sac, Landscaped, Native Plants, Private, Public Maintained Road, Sprinkler - Automatic, Sprinkler - In-ground, Trees-Heavy, Many Trees, Trees-Medium (20 Ft - 40 Ft)
Details
- Additional structures: Poultry Coop, Shed(s), Storage
- Parcel number: 72820
- Special conditions: Standard
- Horses can be raised: Yes
Construction
Type & style
- Home type: SingleFamily
- Property subtype: Single Family Residence
Materials
- Foundation: Slab
- Roof: Composition, Shingle
Condition
- Resale
- New construction: No
- Year built: 2007
Utilities & green energy
- Sewer: Septic Tank
- Water: Public
- Utilities for property: Cable Connected, Electricity Connected, Internet-Cable, Phone Connected, Water Connected
Community & HOA
Community
- Features: See Remarks
- Subdivision: The Woodlands
HOA
- Has HOA: Yes
- Services included: Common Area Maintenance
- HOA fee: $51 annually
- HOA name: Woodland HOA
Location
- Region: Bastrop
Financial & listing details
- Price per square foot: $259/sqft
- Tax assessed value: $694,623
- Annual tax amount: $10,546
- Date on market: 4/18/2026
- Listing terms: Cash,Conventional,FHA,USDA Loan,VA Loan
- Electric utility on property: Yes
Estimated market value
Not available
Estimated sales range
Not available
Not available
Price history
| Date | Event | Price |
|---|---|---|
| 8/4/2026 | Price change | $749,900-3.2%$259/sqft |
Source:  Unlock MLS #9750901 Report a problem Unlock MLS #9750901 Report a problem | ||
| 7/31/2026 | Price change | $774,9000%$267/sqft |
Source: Unlock MLS #9750901 Report a problem | ||
| 7/5/2026 | Price change | $775,000-1.3%$267/sqft |
Source: Unlock MLS #9750901 Report a problem | ||
| 4/18/2026 | Listed for sale | $785,000$271/sqft |
Source: Unlock MLS #9750901 Report a problem | ||
Public tax history
| Year | Property taxes | Tax assessment |
|---|---|---|
| 2025 | $7,308 -3.4% | $627,191 +10% |
| 2024 | $7,563 +9.6% | $570,174 +10% |
| 2023 | $6,898 -10.4% | $518,340 +10% |
| 2022 | $7,696 -1.3% | $471,218 +10% |
| 2021 | $7,797 +5.6% | $428,380 +10% |
| 2020 | $7,381 +2.5% | $389,436 +12.6% |
| 2018 | $7,201 | $345,713 -3.1% |
| 2017 | $7,201 +2.6% | $356,719 +2.9% |
| 2016 | $7,017 +8.9% | $346,512 +10% |
| 2015 | $6,445 | $315,011 +2.1% |
| 2014 | $6,445 | $308,557 +0.4% |
| 2013 | -- | $307,419 +1.7% |
| 2011 | -- | $302,369 +6.3% |
| 2010 | -- | $284,517 |
| 2009 | -- | $284,517 +0.1% |
| 2008 | -- | $284,301 |
Find assessor info on the county website
Monthly payment
Est. payment
Payment breakdown
Explore the cost of this home by adjusting the details. Changes won't be saved.Climate risks
Neighborhood: 78602
Nearby schools
GreatSchools rating
- 5/10Bluebonnet Elementary SchoolGrades: PK-5Distance: 2.1 mi
- 4/10Bastrop Middle SchoolGrades: 7-8Distance: 3.4 mi
- 4/10Cedar Creek High SchoolGrades: 9-12Distance: 4.6 mi
Schools provided by the listing agent
- Elementary: Bluebonnet (Bastrop ISD)
- Middle: Cedar Creek
- High: Cedar Creek
- District: Bastrop ISD
Source: Unlock MLS. This data may not be complete. We recommend contacting the local school district to confirm school assignments for this home.
- $784,9903 bd3 ba2.9k sqft380 Woodlands Dr, Bastrop, TX 78602For Sale

- $598,600-- bd-- ba4.3k sqft388 Woodlands Dr, Bastrop, TX 78602Off Market
- $738,100-- bd-- ba2.7k sqft111 Sawmill Ct, Bastrop, TX 78602Off Market
- $489,600-- bd-- ba1.5k sqft398 Woodlands Dr, Bastrop, TX 78602Off Market
- $537,900-- bd-- ba960 sqft118 Timber Ct, Bastrop, TX 78602Off Market
- $578,0003 bd-- ba2k sqft110 Timber Ct, Bastrop, TX 78602Off Market
- $4,7016,359 sqft113 Pinyon Pine Dr, Bastrop, TX 78602Off Market
- $486,7003 bd3 ba2.8k sqft111 Pinyon Pine Dr, Bastrop, TX 78602Off Market
A local agent can set up tours, give advice and negotiate with sellers.
Similar homes
- $784,9903 bd3 ba2.9k sqft380 Woodlands Dr, Bastrop, TX 78602Active
 MLS ID #2798795, Kenny Timerman, All City Real Estate Ltd. Co. Unlock MLS
 - $800,0003 bd3 ba2.8k sqft142 Joshua Smith Ln, Bastrop, TX 78602Active
 MLS ID #7613601, David Beere, Texas Premier Realty. Unlock MLS
 - $659,0005 bd4 ba3.3k sqft102 McCoy Cir, Bastrop, TX 78602Active
 MLS ID #7945416, Jamie Ehresman, All City Real Estate Ltd. Co. Unlock MLS
 - $785,0006 bd3 ba3.2k sqft504 Perkins St, Bastrop, TX 78602Active
 MLS ID #2504929, Jacki Short, All City Real Estate Ltd. Co. Unlock MLS
 - $599,0003 bd2 ba2.7k sqft179 Rainbow Dr, Bastrop, TX 78602ActiveMLS ID #4223073, Judah Ross, Venture Partners R.E.. Unlock MLS
- $649,9993 bd2 ba2.3k sqft986 Shiloh Rd, Bastrop, TX 78602ActiveMLS ID #3923148, Karl Haussmann, Compass RE Texas, LLC. Unlock MLS
- $664,5005 bd3 ba3.3k sqft214 Laura Ln, Bastrop, TX 78602ActiveMLS ID #5224621, Laura Munos, Heart of the Pines Real Estate. Unlock MLS
- $689,0004 bd3 ba3.2k sqft233 Colovista Pkwy, Bastrop, TX 78602ActiveMLS ID #4512302, Amy McCoy, Lori Haring Realty. Unlock MLS
- $800,0005 bd3 ba2.7k sqft118 Saddle Ct, Bastrop, TX 78602ActiveMLS ID #6206302, Gwena Parker, Realty of America, LLC. Unlock MLS
- $799,0003 bd3 ba2.6k sqft281 Earl Callahan Rd, Cedar Creek, TX 78612ActiveMLS ID #5318488, Tiffany Russell, Tiffany Russell Group. Unlock MLS
- $739,9004 bd3 ba2.9k sqft189 Moccasin Cyn, Cedar Creek, TX 78612ActiveMLS ID #7525880, Frank Rainosek, RE/MAX Bastrop Area. Unlock MLS
- $684,9904 bd3 ba2.3k sqft108 Whispering Pines Dr, Bastrop, TX 78602ActiveMLS ID #4557487, Carol Moctezuma, All City Real Estate Ltd. Co. Unlock MLS
- $635,0004 bd3 ba3k sqft376 Alta Vista Dr Unit B, Bastrop, TX 78602ActiveMLS ID #6199497, Michelle Rebollar, CARILU TEXAS REALTY LLC. Unlock MLS
- $680,0005 bd4 ba3.1k sqft137 Wamel Way, Cedar Creek, TX 78612ActiveMLS ID #8107151, Sonya Mallett, Mallett and Associates. Unlock MLS
- $848,5003 bd3 ba2.4k sqft1133 Fm 20, Cedar Creek, TX 78612ActiveMLS ID #9856498, Sheila Rainosek, RE/MAX Bastrop Area. Unlock MLS
- $584,0004 bd3 ba3.3k sqft907 N State Highway 95, Bastrop, TX 78602ActiveMLS ID #8289333, Blake Kaiser, Kana Real Estate. Unlock MLS
- $850,0003 bd2 ba1.7k sqft935 Highway 21 E, Bastrop, TX 78602ActiveMLS ID #1326538, Taylor Homuth, Spyglass Realty. Unlock MLS
- $748,9904 bd5 ba3.1k sqft158 Double Eagle Ranch Dr, Cedar Creek, TX 78612ActiveMLS ID #2952320, Jayendra Patel, Walzel Properties - Corporate Office. Unlock MLS
- $554,9503 bd2 ba2.6k sqft278 Winfield Thicket Rd, Bastrop, TX 78602ActiveMLS ID #2840731, Judy Smith, Mike Hightower Realty. Unlock MLS
- $635,0005 bd4 ba2.6k sqft108 Pukoo Dr, Bastrop, TX 78602ActiveMLS ID #5679823, Vernon Reinhardt, Keller Williams Realty. Unlock MLS
