This beautifully remodeled home on 6.5 private acres offers the perfect blend of peaceful country living, modern upgrades, and unbeatable convenience. Surrounded by towering oak trees and tucked away in a serene setting, the property feels like a true retreat while still being just minutes from Bastrop, SpaceX, X, and The Boring Company, and only 20 minutes from Austin-Bergstrom International Airport. The home has been extensively updated throughout with new flooring, interior and exterior paint, new baseboards, updated railings and stairs, and a new on-demand water heater. The spacious kitchen is a standout feature, offering an abundance of cabinet storage, soft-close cabinetry, granite countertops, and extensive counter space—perfect for cooking, entertaining, and everyday living. The massive living room features soaring 28-foot vaulted ceilings, creating a dramatic and inviting space filled with natural light. All of the bedrooms are generously sized, and the home also includes a dedicated office, ideal for working from home or additional flex space. The bathrooms have been fully refreshed with new vanities, quartz countertops, and beautiful new tile work. One AC system is brand new, adding additional comfort and peace of mind. Outside, the property is horse-ready with a large fenced pen and multiple storage buildings, offering plenty of room for equipment, hobbies, animals, or recreational use. The metal roof adds long-term durability, while the peaceful setting and mature oak trees create a truly special atmosphere. If you’ve been searching for a move-in-ready acreage property with privacy, character, and modern upgrades in a rapidly growing area, this one is a must-see.
Active
$799,990
380 Woodlands Dr, Bastrop, TX 78602
3beds
2,970sqft
Single Family Residence
Built in 1994
6.53 Acres Lot
$-- Zestimate®
$269/sqft
$4/mo HOA
What's special
Dedicated officeNew vanitiesGranite countertopsQuartz countertopsBeautifully remodeled homeBeautiful new tile workSpacious kitchen
- 85 days |
- 257 |
- 9 |
Zillow last checked:
Listing updated:
Listed by:
Kenny Timerman (512) 590-0996,
All City Real Estate Ltd. Co (866) 277-6005,
Kaili Cox (512) 988-8447,
All City Real Estate Ltd. Co
Source: Unlock MLS,MLS#: 2798795
Facts & features
Interior
Bedrooms & bathrooms
- Bedrooms: 3
- Bathrooms: 3
- Full bathrooms: 2
- 1/2 bathrooms: 1
- Main level bedrooms: 2
Heating
- Central, Wood Stove
Cooling
- Central Air
Appliances
- Included: Dishwasher, Electric Range, RNGHD, Refrigerator
Features
- Breakfast Bar, Ceiling Fan(s), Beamed Ceilings, High Ceilings, Tray Ceiling(s), Vaulted Ceiling(s), Stone Counters, Kitchen Island, Open Floorplan
- Flooring: Tile, Vinyl
- Windows: Double Pane Windows, Vinyl Windows
- Number of fireplaces: 1
- Fireplace features: Living Room
Interior area
- Total interior livable area: 2,970 sqft
Property
Parking
- Parking features: Carport, Detached, Outside
Accessibility
- Accessibility features: See Remarks
Features
- Levels: Two
- Stories: 2
- Patio & porch: Covered, Patio
- Exterior features: Exterior Steps, Private Yard
- Pool features: None
- Fencing: Chain Link, Fenced, Gate, Livestock, Wire
- Has view: Yes
- View description: Trees/Woods
- Waterfront features: None
Lot
- Size: 6.53 Acres
- Features: Level, Private, Public Maintained Road, Trees-Heavy, Trees-Large (Over 40 Ft), Many Trees, Trees-Medium (20 Ft - 40 Ft)
Details
- Additional structures: Shed(s), Storage
- Parcel number: 72821
- Special conditions: Standard
- Horses can be raised: Yes
Construction
Type & style
- Home type: SingleFamily
- Property subtype: Single Family Residence
Materials
- Foundation: Slab
- Roof: Metal
Condition
- Updated/Remodeled
- New construction: No
- Year built: 1994
Utilities & green energy
- Sewer: Septic Tank
- Water: Public
- Utilities for property: Cable Available, Electricity Connected, Internet-Cable, Phone Available, Sewer Connected, Water Connected
Community & HOA
Community
- Features: See Remarks
- Subdivision: The Woodlands
HOA
- Has HOA: Yes
- Services included: Common Area Maintenance
- HOA fee: $50 annually
- HOA name: The Woodlands
Location
- Region: Bastrop
Financial & listing details
- Price per square foot: $269/sqft
- Tax assessed value: $514,110
- Annual tax amount: $6,258
- Date on market: 5/23/2026
- Listing terms: Cash,Conventional,FHA,USDA Loan,VA Loan
- Electric utility on property: Yes
Estimated market value
Not available
Estimated sales range
Not available
Not available
Price history
| Date | Event | Price |
|---|---|---|
| 5/23/2026 | Listed for sale | $799,990$269/sqft |
Source:  Unlock MLS #2798795 Report a problem Unlock MLS #2798795 Report a problem | ||
Public tax history
| Year | Property taxes | Tax assessment |
|---|---|---|
| 2025 | $1,788 -4.5% | $372,172 +10% |
| 2024 | $1,871 +2% | $338,338 +10% |
| 2023 | $1,834 -47% | $307,580 +10% |
| 2022 | $3,463 -0.9% | $279,618 +10% |
| 2021 | $3,495 +0.7% | $254,198 +10% |
| 2020 | $3,472 +0.7% | $231,089 +7.7% |
| 2018 | $3,449 | $214,541 -7.1% |
| 2017 | $3,449 +0.4% | $231,057 +7.6% |
| 2016 | $3,434 -3.5% | $214,698 +10% |
| 2015 | $3,558 | $195,180 +1.5% |
| 2014 | $3,558 | $192,331 +0.1% |
| 2013 | -- | $192,141 +17.9% |
| 2011 | -- | $162,977 +10% |
| 2010 | -- | $148,161 +4.8% |
| 2009 | -- | $141,402 |
| 2008 | -- | $141,402 -0.7% |
| 2007 | -- | $142,430 -2.9% |
| 2006 | -- | $146,704 |
Find assessor info on the county website
Monthly payment
Est. payment
Payment breakdown
Explore the cost of this home by adjusting the details. Changes won't be saved.Climate risks
Neighborhood: 78602
Nearby schools
GreatSchools rating
- 5/10Bluebonnet Elementary SchoolGrades: PK-5Distance: 2.2 mi
- 4/10Bastrop Middle SchoolGrades: 7-8Distance: 3.4 mi
- 4/10Cedar Creek High SchoolGrades: 9-12Distance: 4.6 mi
Schools provided by the listing agent
- Elementary: Lost Pines
- Middle: Cedar Creek
- High: Cedar Creek
- District: Bastrop ISD
Source: Unlock MLS. This data may not be complete. We recommend contacting the local school district to confirm school assignments for this home.
- $749,9003 bd3 ba2.9k sqft368 Woodlands Dr, Bastrop, TX 78602For Sale
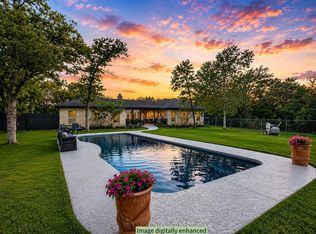
- $598,600-- bd-- ba4.3k sqft388 Woodlands Dr, Bastrop, TX 78602Off Market
- $489,600-- bd-- ba1.5k sqft398 Woodlands Dr, Bastrop, TX 78602Off Market
- $692,6005 bd4 ba4k sqft406 Woodlands Dr, Bastrop, TX 78602Off Market
- $738,100-- bd-- ba2.7k sqft111 Sawmill Ct, Bastrop, TX 78602Off Market
- $724,600-- bd-- ba2.9k sqft375 Woodlands Dr, Bastrop, TX 78602Off Market
- $673,600-- bd-- ba-- sqft385 Woodlands Dr, Bastrop, TX 78602Off Market
- $510,400-- bd-- ba1.9k sqft369 Woodlands Dr, Bastrop, TX 78602Off Market
A local agent can set up tours, give advice and negotiate with sellers.
Similar homes
- $749,9003 bd3 ba2.9k sqft368 Woodlands Dr, Bastrop, TX 78602Active
 MLS ID #9750901, Kenny Timerman, All City Real Estate Ltd. Co. Unlock MLS
 - $800,0003 bd3 ba2.8k sqft142 Joshua Smith Ln, Bastrop, TX 78602Active
 MLS ID #7613601, David Beere, Texas Premier Realty. Unlock MLS
 - $785,0006 bd3 ba3.2k sqft504 Perkins St, Bastrop, TX 78602Active
 MLS ID #2504929, Jacki Short, All City Real Estate Ltd. Co. Unlock MLS
 - $799,0003 bd3 ba2.6k sqft281 Earl Callahan Rd, Cedar Creek, TX 78612Active
 MLS ID #5318488, Tiffany Russell, Tiffany Russell Group. Unlock MLS
 - $659,0005 bd4 ba3.3k sqft102 McCoy Cir, Bastrop, TX 78602ActiveMLS ID #7945416, Jamie Ehresman, All City Real Estate Ltd. Co. Unlock MLS
- $599,0003 bd2 ba2.7k sqft179 Rainbow Dr, Bastrop, TX 78602ActiveMLS ID #4223073, Judah Ross, Venture Partners R.E.. Unlock MLS
- $664,5005 bd3 ba3.3k sqft214 Laura Ln, Bastrop, TX 78602ActiveMLS ID #5224621, Laura Munos, Heart of the Pines Real Estate. Unlock MLS
- $689,0004 bd3 ba3.2k sqft233 Colovista Pkwy, Bastrop, TX 78602ActiveMLS ID #4512302, Amy McCoy, Lori Haring Realty. Unlock MLS
- $549,5004 bd3 ba1.8k sqft175 Bobs Trl, Bastrop, TX 78602ActiveMLS ID #7942475, Catherine Blackwell, Platinum Realty-Austin. Unlock MLS
- $635,0004 bd3 ba3k sqft376 Alta Vista Dr Unit B, Bastrop, TX 78602ActiveMLS ID #6199497, Michelle Rebollar, CARILU TEXAS REALTY LLC. Unlock MLS
- $645,0003 bd2 ba1.6k sqft243 Highline Dr, Bastrop, TX 78602ActiveMLS ID #1813925, Chris Watters, Watters International Realty. Unlock MLS
- $848,5003 bd3 ba2.4k sqft1133 Fm 20, Cedar Creek, TX 78612ActiveMLS ID #9856498, Sheila Rainosek, RE/MAX Bastrop Area. Unlock MLS
- $749,0004 bd4 ba3.5k sqft143 W Tanglebriar Ct, Bastrop, TX 78602ActiveMLS ID #4920744, Dawn Smith, Realty Solutions. Unlock MLS
- $780,0003 bd2 ba2.6k sqft346 The Oaks Blvd, Elgin, TX 78621ActiveMLS ID #8120433, Caleb Marlow, Austin's Best Property Managem. Unlock MLS
- $684,9904 bd3 ba2.3k sqft108 Whispering Pines Dr, Bastrop, TX 78602ActiveMLS ID #4557487, Carol Moctezuma, All City Real Estate Ltd. Co. Unlock MLS
- $499,9003 bd2 ba1.6k sqft120 Rocky Ln, Bastrop, TX 78602ActiveMLS ID #1439928, Delia Cox, All City Real Estate Ltd. Co. Unlock MLS
- $975,0004 bd4 ba3.2k sqft603 Watterson Rd Unit B, Bastrop, TX 78602ActiveMLS ID #5601591, Dawn Kana, Kana Real Estate. Unlock MLS
- $680,0005 bd4 ba3.1k sqft137 Wamel Way, Cedar Creek, TX 78612ActiveMLS ID #8107151, Sonya Mallett, Mallett and Associates. Unlock MLS
- $739,9004 bd3 ba2.9k sqft189 Moccasin Cyn, Cedar Creek, TX 78612ActiveMLS ID #7525880, Frank Rainosek, RE/MAX Bastrop Area. Unlock MLS
- $807,5005 bd3 ba2.9k sqft268 Privada Dr, Del Valle, TX 78617ActiveMLS ID #5479868, Mark DeLong, Home Hunters of Austin Realty. Unlock MLS
