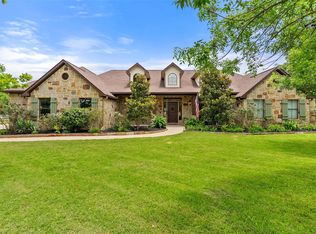
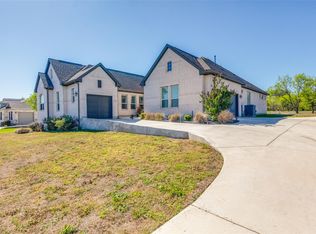
Welcome home to this stunning custom-built Mediterranean-style home on a 2.24-acre lot in the desirable Rocking "S" Estates community of Cedar Creek, Texas. Surrounded by mature trees and scenic views, this exceptional property offers the perfect blend of luxury, privacy, and convenience. Boasting 2,943 square feet of thoughtfully designed living space, the home features bright, open-concept living areas with soaring ceilings, expansive windows, and abundant natural light throughout. Quality craftsmanship, timeless architectural details, and a functional floor plan create an inviting atmosphere ideal for both everyday living and entertaining. The spacious 3-car garage provides ample room for vehicles, storage, and workshop space. Unique guest space a 1 bedroom, 1 bath with kitchen vintage RV with electric, water, septic and patio. Greenhouse on solid pad (plants not included). Enjoy peaceful country living from your private wooded retreat while remaining close to everything Central Texas has to offer. Conveniently located approximately 15 minutes from Tesla, SpaceX, The Boring Company, and Austin-Bergstrom International Airport, this property is also just 30 minutes from Downtown Austin. Nearby attractions include Circuit of the Americas, the Colorado River, golf courses, shopping, dining, and outdoor recreation. Rarely does a property combine acreage, privacy, luxury, and accessibility so seamlessly. Experience the best of Hill Country living at 189 Moccasin Canyon.
Active
Price cut: $38K (7/17)
$790,000
189 Moccasin Cyn, Cedar Creek, TX 78612
4beds
2,943sqft
:
Get pre-qualified$5,944/mo
Single Family Residence
Built in 2018
2.24 Acres Lot
$-- Zestimate®
$268/sqft
$8/mo HOA
What's special
Quality craftsmanshipCustom-built mediterranean-style homeAbundant natural light throughoutExpansive windowsFunctional floor planScenic viewsPrivate wooded retreat
- 36 days |
- 391 |
- 25 |
Likely to sell faster than
Zillow last checked:
Listing updated:
Listed by:
Frank Rainosek (512) 924-1901,
RE/MAX Bastrop Area (512) 303-4441
Source: Unlock MLS,MLS#: 7525880
Facts & features
Interior
Bedrooms & bathrooms
- Bedrooms: 4
- Bathrooms: 3
- Full bathrooms: 2
- 1/2 bathrooms: 1
- Main level bedrooms: 2
Heating
- Central, Electric, Forced Air, Heat Pump, Zoned
Cooling
- Ceiling Fan(s), Central Air, Electric, Zoned
Appliances
- Included: Built-In Electric Range, Convection Oven, Dishwasher, ENERGY STAR Qualified Appliances, Microwave, Plumbed For Ice Maker, RNGHD, Refrigerator, Self Cleaning Oven, Stainless Steel Appliance(s), Vented Exhaust Fan, Electric Water Heater
Features
- Breakfast Bar, Ceiling Fan(s), High Ceilings, Crown Molding, Double Vanity, Electric Dryer Hookup, Entrance Foyer, High Speed Internet, Open Floorplan, Primary Bedroom on Main, Recessed Lighting, Smart Thermostat, Storage, Walk-In Closet(s), Wired for Data
- Flooring: Concrete, Tile, Wood
- Windows: Double Pane Windows, Insulated Windows, Vinyl Windows
Interior area
- Total interior livable area: 2,943 sqft
Video & virtual tour
Property
Parking
- Total spaces: 3
- Parking features: Attached, Door-Multi, Driveway, Garage, Garage Door Opener, Garage Faces Side, Oversized
- Attached garage spaces: 3
Accessibility
- Accessibility features: None
Features
- Levels: Two
- Stories: 2
- Patio & porch: Covered, Patio
- Exterior features: Balcony, Exterior Steps, Gutters Full, Lighting, Private Yard, RV Hookup
- Pool features: None
- Fencing: Partial, Wood
- Has view: Yes
- View description: Neighborhood
- Waterfront features: None
Lot
- Size: 2.24 Acres
- Features: Back Yard, Front Yard, Garden, Gentle Sloping, Landscaped, Near Golf Course, Public Maintained Road, Many Trees, Trees-Medium (20 Ft - 40 Ft), Views
Details
- Additional structures: None
- Parcel number: 80329
- Special conditions: Standard
Construction
Type & style
- Home type: SingleFamily
- Property subtype: Single Family Residence
Materials
- Foundation: Slab
- Roof: Composition, Metal
Condition
- Resale
- New construction: No
- Year built: 2018
Utilities & green energy
- Sewer: Aerobic Septic, Engineered Septic, Septic Tank
- Water: Public
- Utilities for property: Electricity Connected, Water Connected
Community & HOA
Community
- Features: Common Grounds, Fishing, Golf, Pool, Restaurant, Street Lights, Trash Pickup - Door to Door
- Subdivision: Rocking S Estates
HOA
- Has HOA: Yes
- Services included: Common Area Maintenance
- HOA fee: $100 annually
- HOA name: Rocking "S" Estates
Location
- Region: Cedar Creek
Financial & listing details
- Price per square foot: $268/sqft
- Tax assessed value: $732,091
- Annual tax amount: $12,065
- Date on market: 6/30/2026
- Listing terms: Cash,Conventional
- Electric utility on property: Yes
Estimated market value
Not available
Estimated sales range
Not available
Not available
Price history
| Date | Event | Price |
|---|---|---|
| 7/17/2026 | Price change | $790,000-4.6%$268/sqft |
Source:  Unlock MLS #7525880 Report a problem Unlock MLS #7525880 Report a problem | ||
| 7/7/2026 | Price change | $828,000-5.4%$281/sqft |
Source: Unlock MLS #7525880 Report a problem | ||
| 6/30/2026 | Listed for sale | $875,000$297/sqft |
Source: Unlock MLS #7525880 Report a problem | ||
Public tax history
| Year | Property taxes | Tax assessment |
|---|---|---|
| 2025 | $10,813 -3.3% | $732,091 -7.4% |
| 2024 | $11,180 -9.4% | $790,214 -1.5% |
| 2023 | $12,335 +40.1% | $802,157 +49.9% |
| 2022 | $8,807 -1% | $535,048 +10% |
| 2021 | $8,896 +5.6% | $486,407 +10% |
| 2020 | $8,426 +684.9% | $442,188 +607.8% |
| 2018 | $1,074 | $62,471 +23.4% |
| 2017 | $1,074 -0.4% | $50,622 |
| 2016 | $1,078 -1.4% | $50,622 |
| 2015 | $1,093 | $50,622 |
| 2014 | $1,093 | $50,622 |
| 2013 | -- | $50,622 |
| 2011 | -- | $50,622 |
| 2010 | -- | $50,622 |
| 2009 | -- | $50,622 |
| 2008 | -- | $50,622 |
| 2007 | -- | $50,622 |
| 2006 | -- | $50,622 |
Find assessor info on the county website
Monthly payment
Est. payment
Payment breakdown
Explore the cost of this home by adjusting the details. Changes won't be saved.Climate risks
Neighborhood: 78612
Nearby schools
GreatSchools rating
- 5/10Bluebonnet Elementary SchoolGrades: PK-5Distance: 3.4 mi
- 2/10Cedar Creek Middle SchoolGrades: 7-8Distance: 5.3 mi
- 4/10Cedar Creek High SchoolGrades: 9-12Distance: 2.2 mi
Schools provided by the listing agent
- Elementary: Bluebonnet (Bastrop ISD)
- Middle: Cedar Creek
- High: Cedar Creek
- District: Bastrop ISD
Source: Unlock MLS. This data may not be complete. We recommend contacting the local school district to confirm school assignments for this home.
- $616,200-- bd-- ba2.8k sqft186 Moccasin Cyn, Cedar Creek, TX 78612Off Market
- $618,500-- bd-- ba4.6k sqft207 Moccasin Cyn, Cedar Creek, TX 78612Off Market
- $452,000-- bd-- ba1.9k sqft113 Sedona Sky, Cedar Creek, TX 78612Off Market
- $646,300-- bd-- ba2.2k sqft180 Moccasin Cyn, Cedar Creek, TX 78612Off Market
- $656,0003 bd3 ba2.9k sqft169 Moccasin Cyn, Cedar Creek, TX 78612Off Market
- $663,8003 bd4 ba2.2k sqft209 Moccasin Cyn, Cedar Creek, TX 78612Off Market
- $562,2004 bd3 ba2.6k sqft114 Sedona Sky, Cedar Creek, TX 78612Off Market
- $590,300-- bd-- ba2.4k sqft115 Sedona Sky, Cedar Creek, TX 78612Off Market
A local agent can set up tours, give advice and negotiate with sellers.
Similar homes
- $899,0004 bd3 ba3.5k sqft343 Colorado Dr, Cedar Creek, TX 78612Active
 MLS ID #1687761, Tyler Jenschke, Compass RE Texas, LLC. Unlock MLS
 - $748,9904 bd5 ba3.1k sqft158 Double Eagle Ranch Dr, Cedar Creek, TX 78612Active
 MLS ID #2952320, Jayendra Patel, Walzel Properties - Corporate Office. Unlock MLS
 - $680,0005 bd4 ba3.1k sqft137 Wamel Way, Cedar Creek, TX 78612Active
 MLS ID #8107151, Sonya Mallett, Mallett and Associates. Unlock MLS
 - $675,0004 bd3 ba3.4k sqft192 Raptor Beak Way, Cedar Creek, TX 78612Active
 MLS ID #2529470, Lindsay Hancock, Pure Realty. Unlock MLS
 - $600,0004 bd3 ba2.7k sqft104 Harris Hawk Cv, Cedar Creek, TX 78612ActiveMLS ID #4026527, Stacy Belmontes, Real Broker, LLC. Unlock MLS
- $750,0003 bd3 ba2.5k sqft145 Pavilion Dr, Cedar Creek, TX 78612ActiveMLS ID #9161788, Chad Hardin, UCAN LLC. Unlock MLS
- $750,0004 bd4 ba4.2k sqft121 Black Talon Ln, Cedar Creek, TX 78612ActiveMLS ID #8514461, Everett Torres, Compass RE Texas, LLC. Unlock MLS
- $614,9004 bd3 ba2.6k sqft301 Double Eagle Ranch Dr, Cedar Creek, TX 78612For SaleMLS ID #88077768, Lisa Wisnieski, CB&A, Realtors-Katy. HAR
- $1,098,0003 bd3 ba3.2k sqft142 Llano Ct, Cedar Creek, TX 78612ActiveMLS ID #4485205, Gary Steele, Keller Williams Realty. Unlock MLS
- $690,0004 bd3 ba2.4k sqft298 Jenkins Rd, Cedar Creek, TX 78612ActiveMLS ID #3527997, Mary Ann Green, Coldwell Banker, G-M & Assoc.. Unlock MLS
- $780,0003 bd2 ba2.6k sqft346 The Oaks Blvd, Elgin, TX 78621ActiveMLS ID #8120433, Caleb Marlow, Austin's Best Property Managem. Unlock MLS
- $479,9994 bd2 ba2.3k sqft213 River Front Dr, Cedar Creek, TX 78612ActiveMLS ID #2032025, Dawn Imes, Asset Realty. Unlock MLS
- $800,0003 bd3 ba2.8k sqft142 Joshua Smith Ln, Bastrop, TX 78602ActiveMLS ID #7613601, David Beere, Texas Premier Realty. Unlock MLS
- $805,0005 bd4 ba2.5k sqft19205 Saint Raguel Rd, Manor, TX 78653ActiveMLS ID #2846471, Kaylee Lumsden, Compass RE Texas, LLC. Unlock MLS
- $799,9903 bd3 ba2.9k sqft380 Woodlands Dr, Bastrop, TX 78602ActiveMLS ID #2798795, Kenny Timerman, All City Real Estate Ltd. Co. Unlock MLS
- $749,9003 bd3 ba2.9k sqft368 Woodlands Dr, Bastrop, TX 78602ActiveMLS ID #9750901, Kenny Timerman, All City Real Estate Ltd. Co. Unlock MLS
- $849,9005 bd3 ba2.9k sqft268 Privada Dr, Del Valle, TX 78617ActiveMLS ID #5479868, Mark DeLong, Home Hunters of Austin Realty. Unlock MLS
- $620,0005 bd5 ba4.1k sqft319 Lonesome Dove Dr, Cedar Creek, TX 78612ActiveMLS ID #4280046, Mercedes Jaime de Leon, Keller Williams Advantage. Unlock MLS
- $900,0004 bd4 ba4k sqft3717 Buck Ln, Del Valle, TX 78617ActiveMLS ID #1702405, Jared West, Team West Real Estate LLC. Unlock MLS
- $848,5003 bd3 ba2.4k sqft1133 Fm 20, Cedar Creek, TX 78612ActiveMLS ID #9856498, Sheila Rainosek, RE/MAX Bastrop Area. Unlock MLS
