Your dream home in Cedar Creek awaits! This stunning like-new 2-story Caledonia home is a haven of luxury and comfort spread over a sprawling 1.43-acre GREEN-BELT lot! Nestled amidst the tranquility of nature, this 4 bedroom, 3.5 bathroom, and 3-CAR garage property is a harmonious blend of sophistication and comfort. The grand entrance with beautifully landscaped grounds, is accented by a long walkway and exterior steps that guide you to the chic front door. As you step inside, you're greeted by an open floor plan that seamlessly blends the living, dining, and kitchen areas. The tile flooring, 10ft high ceilings, and abundant natural light radiate warmth and hospitality. Recessed lighting enhances the luxurious feel, while the living room's cozy fireplace creates a welcoming ambiance. The home boasts two dining areas, perfect for entertaining guests or enjoying family meals. The gourmet kitchen is a chef's dream, equipped with an almost 9ft breakfast bar/center island, sparkling quartz countertops, a stylish backsplash, and top-of-the-line stainless steel appliances including a built-in oven. The walk-in pantry provides ample storage space. The spacious owner's suite is conveniently located on the main floor and boasts a beautiful en-suite bathroom that contains a deep soaking tub, a large walk-in shower, and a roomy walk-in closet. It's accompanied by a half bath and a versatile front room with a charming barn door entrance that can be tailored to your needs. Upstairs, you'll find a large den area with a ceiling fan and more recessed lighting, creating a bright and airy space.
Active
$750,000
121 Black Talon Ln, Cedar Creek, TX 78612
4beds
4,219sqft
:
Get pre-qualified$5,665/mo
Single Family Residence
Built in 2021
1.43 Acres Lot
$-- Zestimate®
$178/sqft
$29/mo HOA
What's special
Stylish backsplashRecessed lightingAbundant natural lightTile flooringSparkling quartz countertopsLarge walk-in showerRoomy walk-in closet
- 503 days |
- 169 |
- 5 |
Zillow last checked:
Listing updated:
Listed by:
Everett Torres (512) 784-2136,
Compass RE Texas, LLC (512) 575-3644
Source: Unlock MLS,MLS#: 8514461
Facts & features
Interior
Bedrooms & bathrooms
- Bedrooms: 4
- Bathrooms: 4
- Full bathrooms: 3
- 1/2 bathrooms: 1
- Main level bedrooms: 1
Primary bedroom
- Features: Ceiling Fan(s), Full Bath, High Ceilings, Tray Ceiling(s)
- Level: Main
Primary bathroom
- Features: Double Vanity, Full Bath, High Ceilings, Recessed Lighting, Soaking Tub, Walk-In Closet(s), Walk-in Shower
- Level: Main
Kitchen
- Features: Breakfast Bar, Kitchen Island, Quartz Counters, Gourmet Kitchen, High Ceilings, Open to Family Room, Pantry, Recessed Lighting
- Level: Main
Heating
- Central
Cooling
- Ceiling Fan(s), Central Air
Appliances
- Included: Built-In Oven(s), Cooktop, Dishwasher, Disposal, Microwave, Range, Stainless Steel Appliance(s), Vented Exhaust Fan
Features
- Breakfast Bar, Ceiling Fan(s), High Ceilings, Tray Ceiling(s), Quartz Counters, Double Vanity, French Doors, Interior Steps, Kitchen Island, Multiple Dining Areas, Open Floorplan, Pantry, Primary Bedroom on Main, Recessed Lighting, Soaking Tub, Walk-In Closet(s)
- Flooring: Tile
- Windows: Screens
- Number of fireplaces: 1
- Fireplace features: Living Room
Interior area
- Total interior livable area: 4,219 sqft
Video & virtual tour
Property
Parking
- Total spaces: 3
- Parking features: Attached, Driveway, Garage, Garage Door Opener, Garage Faces Side
- Attached garage spaces: 3
Accessibility
- Accessibility features: None
Features
- Levels: Two
- Stories: 2
- Patio & porch: Covered, Front Porch, Patio
- Exterior features: Gutters Full
- Pool features: None
- Fencing: None
- Has view: Yes
- View description: Trees/Woods
- Waterfront features: None
Lot
- Size: 1.43 Acres
- Features: Back Yard, Front Yard, Trees-Heavy, Trees-Large (Over 40 Ft), Xeriscape
Details
- Additional structures: None
- Parcel number: 8713133
- Special conditions: Standard
Construction
Type & style
- Home type: SingleFamily
- Property subtype: Single Family Residence
Materials
- Foundation: Slab
- Roof: Composition, Shingle
Condition
- Resale
- New construction: No
- Year built: 2021
Details
- Builder name: Caledonia Builders
Utilities & green energy
- Sewer: Aerobic Septic, Septic Tank
- Water: Public
- Utilities for property: Electricity Available
Community & HOA
Community
- Features: None
- Subdivision: Double Eagle Ranch, Sec 2
HOA
- Has HOA: Yes
- Services included: Common Area Maintenance
- HOA fee: $350 annually
- HOA name: Double Eagle Ranch
Location
- Region: Cedar Creek
Financial & listing details
- Price per square foot: $178/sqft
- Tax assessed value: $798,161
- Date on market: 3/29/2025
- Listing terms: Cash,Conventional,FHA,VA Loan
- Electric utility on property: Yes
Estimated market value
Not available
Estimated sales range
Not available
Not available
Price history
| Date | Event | Price |
|---|---|---|
| 5/9/2024 | Price change | $750,000-9.1%$178/sqft |
Source:  Unlock MLS #6772582 Report a problem Unlock MLS #6772582 Report a problem | ||
| 1/19/2024 | Price change | $825,000-3.5%$196/sqft |
Source: Unlock MLS #6772582 Report a problem | ||
| 11/2/2023 | Price change | $855,000-0.6%$203/sqft |
Source: Unlock MLS #6772582 Report a problem | ||
| 10/19/2023 | Price change | $860,000-0.6%$204/sqft |
Source: Unlock MLS #6772582 Report a problem | ||
| 9/13/2023 | Listed for sale | $865,000$205/sqft |
Source: Unlock MLS #6772582 Report a problem | ||
Public tax history
| Year | Property taxes | Tax assessment |
|---|---|---|
| 2025 | -- | $798,161 |
| 2024 | -- | $798,161 -4.8% |
| 2023 | -- | $838,550 +10% |
| 2022 | -- | $762,318 +953% |
| 2021 | -- | $72,398 +13.4% |
| 2020 | -- | $63,821 |
Find assessor info on the county website
Monthly payment
Est. payment
Payment breakdown
Explore the cost of this home by adjusting the details. Changes won't be saved.Climate risks
Neighborhood: 78612
Nearby schools
GreatSchools rating
- 5/10Bluebonnet Elementary SchoolGrades: PK-5Distance: 3.6 mi
- 2/10Cedar Creek Intermediate SchoolGrades: 6Distance: 4.8 mi
- 4/10Cedar Creek High SchoolGrades: 9-12Distance: 1.8 mi
Schools provided by the listing agent
- Elementary: Bluebonnet (Bastrop ISD)
- Middle: Cedar Creek
- High: Cedar Creek
- District: Bastrop ISD
Source: Unlock MLS. This data may not be complete. We recommend contacting the local school district to confirm school assignments for this home.
- $792,8004 bd4 ba3.4k sqft115 Black Talon Ln, Cedar Creek, TX 78612Off Market
- $661,200-- bd-- ba2.6k sqft129 Black Talon Ln, Cedar Creek, TX 78612Off Market
- $627,5004 bd3 ba2.5k sqft111 Black Talon Ln, Cedar Creek, TX 78612Off Market
- $665,1003 bd4 ba2.4k sqft120 Black Talon Ln, Bastrop, TX 78602Off Market
- $541,1003 bd3 ba2.4k sqft114 Black Talon Ln, Cedar Creek, TX 78612Off Market
- $662,600-- bd-- ba2.7k sqft128 Black Talon Ln, Cedar Creek, TX 78612Off Market
- $476,2004 bd3 ba1.8k sqft127 Buteo St, Cedar Creek, TX 78612Off Market
- $511,0003 bd3 ba2.4k sqft131 Buteo St, Cedar Creek, TX 78612Off Market
A local agent can set up tours, give advice and negotiate with sellers.
Similar homes
- $745,0004 bd4 ba3.7k sqft181 Pecos St, Cedar Creek, TX 78612Active
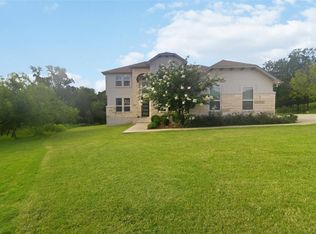
 MLS ID #2348212, Lynn Tegtmeyer, All City Real Estate Ltd. Co. Unlock MLS
 - $748,9904 bd5 ba3.1k sqft158 Double Eagle Ranch Dr, Cedar Creek, TX 78612Active
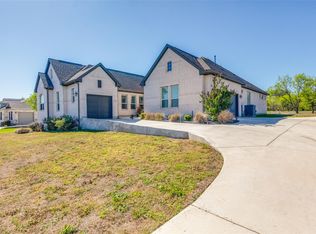 MLS ID #2952320, Jayendra Patel, Walzel Properties - Corporate Office. Unlock MLS
 - $679,9905 bd4 ba3.1k sqft176 Pecos St, Cedar Creek, TX 78612Active
 MLS ID #1101458, Paul Kudrle, Co Op Realty. Unlock MLS
 - $750,0003 bd3 ba2.5k sqft145 Pavilion Dr, Cedar Creek, TX 78612Active
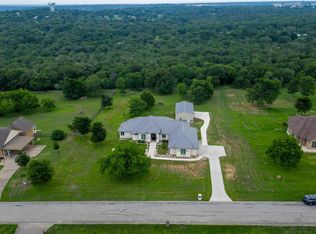 MLS ID #9161788, Chad Hardin, UCAN LLC. Unlock MLS
 - $659,9904 bd3 ba2.7k sqft185 Pecos St, Cedar Creek, TX 78612ActiveMLS ID #9295489, Ellen Angell, Mallach and Company. Unlock MLS
- $600,0004 bd3 ba2.7k sqft104 Harris Hawk Cv, Cedar Creek, TX 78612ActiveMLS ID #4026527, Stacy Belmontes, Real Broker, LLC. Unlock MLS
- $659,9004 bd4 ba3.1k sqft146 Soaring Wing Bnd, Cedar Creek, TX 78612ActiveMLS ID #4506477, Hilary Vanstone, Christies Intl Real Estate Lone Star. Unlock MLS
- $780,0003 bd2 ba2.6k sqft346 The Oaks Blvd, Elgin, TX 78621ActiveMLS ID #8120433, Caleb Marlow, Austin's Best Property Managem. Unlock MLS
- $659,0005 bd4 ba3.3k sqft102 McCoy Cir, Bastrop, TX 78602ActiveMLS ID #7945416, Jamie Ehresman, All City Real Estate Ltd. Co. Unlock MLS
- $669,9005 bd4 ba3.7k sqft130 Creekwood Trl, Cedar Creek, TX 78612ActiveMLS ID #5209514, Ramon Quezada, Q Realty Austin. Unlock MLS
- $847,0004 bd4 ba3.5k sqft111 Tall Forest Dr, Bastrop, TX 78602ActiveMLS ID #8226582, Carson Morgan, New Hope Realty Group. Unlock MLS
- $615,0004 bd4 ba3k sqft7020 Ondantra Bnd, Austin, TX 78744ActiveMLS ID #4548787, Jovanny Garcia, eXp Realty, LLC. Unlock MLS
- $595,0005 bd3 ba2.6k sqft258 County Rd, Bastrop, TX 78602ActiveMLS ID #3460145, Jay Reynolds, Zilker Properties of Austin. Unlock MLS
- $475,0004 bd4 ba3k sqft237 Cardinal Dr, Paige, TX 78659ActiveMLS ID #5969969, Kenny Timerman, All City Real Estate Ltd. Co. Unlock MLS
- $685,0004 bd3 ba3k sqft130 Firethorn Loop, Bastrop, TX 78602ActiveMLS ID #1942913, Jacki Short, All City Real Estate Ltd. Co. Unlock MLS
- $595,0004 bd3 ba2.4k sqft8116 Bestride Bnd, Austin, TX 78744ActiveMLS ID #3169647, Cherie Smith, Keller Williams Realty. Unlock MLS
- $992,0005 bd5 ba4.9k sqft110 Gaston Dr, Bastrop, TX 78602ActiveMLS ID #6256315, Jonna Wood-Hale, CB&A, Realtors. Unlock MLS
- $750,6814 bd4 ba3.4k sqft17200 Genista Way, Pflugerville, TX 78660ActiveUnlock MLS
- $779,0003 bd3 ba2.5k sqft1719 Bunche Rd, Austin, TX 78721ActiveMLS ID #8831068, Matt Landry, Marland Interest, Inc.. Unlock MLS
- $649,9903 bd3 ba2.4k sqft7408 Cordoba Dr, Austin, TX 78724ActiveMLS ID #4281424, Adelina Rotar, Keller Williams Realty. Unlock MLS
