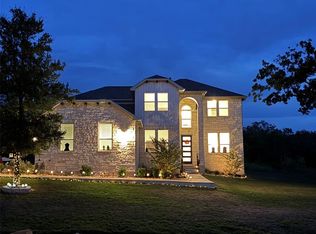
The Bowman floor plan features 3 bedrooms 3 baths, and a private study. Open floor plan large family area and kitchen. Kitchen includes enhanced kitchen and beautiful granite counter tops. Large covered patio on wooded 1-acre lot. This home will feature a side-load entry garage vs the representative rendering included in the listing showing the garage door from the front of the home. Estimated Completion December 2022
This property is not currently displayed as for sale or rent on Zillow. This may be different from what's on other websites or public sources.