This amazing 3600 square foot 3/4 bedroom 2.5 bath home has been remodeled and sits on 1/2 acre in town! Some of the amazing features are pool, cabana, gas firepit, covered porch, completely redone kitchen with double ovens, quartz counters, new floors and this is just the beginning! This stunning 3/ bedroom 2.5 bath home sits on almost half an acre with A prime location in town. Renovated kitchen, new floors, quartz counters, double ovens, Pool, covered cabana, gas firepit, travertine patio, game room, covered porch, Extra driveway, completely fenced backyard with landscaping and more! Remodeled/renovated in 2023: Master bath Half bath Laundry room Kitchen Dining room Upstairs bath Upstairs water heater is 5 years old Downstairs water heater is 1 year old New HVAC ducting under the house New window screens New skirting Make an appt today to see this beauty!
Active
$599,000
636 S Franklin St, La Grange, TX 78945
3beds
3,000sqft
:
Get pre-qualified$3,913/mo
Single Family Residence
Built in 1886
0.41 Acres Lot
$569,800 Zestimate®
$200/sqft
$-- HOA
What's special
Travertine patioDining roomNew floorsQuartz countersMaster bathCompletely fenced backyardGame room
- 421 days |
- 97 |
- 2 |
Likely to sell faster than
Zillow last checked:
Listing updated:
Listed by:
Robert Van Slyke (281) 342-2611,
Van Slyke Real Estate, LLC (281) 342-2611
Source: Unlock MLS,MLS#: 8825018
Facts & features
Interior
Bedrooms & bathrooms
- Bedrooms: 3
- Bathrooms: 3
- Full bathrooms: 2
- 1/2 bathrooms: 1
- Main level bedrooms: 1
Primary bedroom
- Description: 16x20
- Features: Beamed Ceilings
- Level: First
Bedroom
- Description: 16x16
- Features: CATHC
- Level: Second
Bedroom
- Description: 16x16
- Features: Beamed Ceilings
- Level: Second
Heating
- Electric
Cooling
- Electric
Appliances
- Included: Built-In Electric Oven, Built-In Gas Oven, Built-In Gas Range, Built-In Oven(s)
Features
- Bookcases, Breakfast Bar, Built-in Features, Cathedral Ceiling(s), Chandelier, Granite Counters, Electric Dryer Hookup, Entrance Foyer, French Doors, High Speed Internet, In-Law Floorplan, Multiple Living Areas, Natural Woodwork, Open Floorplan
- Flooring: Carpet, Laminate
- Windows: Drapes, Plantation Shutters, Screens
- Number of fireplaces: 1
- Fireplace features: Den
Interior area
- Total interior livable area: 3,000 sqft
Property
Parking
- Parking features: Additional Parking
Accessibility
- Accessibility features: None
Features
- Levels: Two
- Stories: 2
- Patio & porch: Front Porch, Patio, Rear Porch, Screened, Side Porch
- Exterior features: Barbecue, Dog Run, Exterior Steps, Private Yard
- Has private pool: Yes
- Pool features: Black Bottom, Fenced, Gunite, Heated, In Ground
- Fencing: Back Yard
- Has view: Yes
- View description: Downtown, Pool
- Waterfront features: None
Lot
- Size: 0.41 Acres
- Features: Back Yard
Details
- Additional structures: Cabana, Covered Arena, Packing Shed, Workshop
- Parcel number: 636
- Special conditions: Standard
Construction
Type & style
- Home type: SingleFamily
- Property subtype: Single Family Residence
Materials
- Foundation: Combination, Pillar/Post/Pier, Slab
- Roof: Composition
Condition
- Resale
- New construction: No
- Year built: 1886
Utilities & green energy
- Sewer: Public Sewer
- Water: Public
- Utilities for property: Cable Connected, Electricity Connected
Community & HOA
Community
- Features: Airport/Runway
- Subdivision: La Grange
HOA
- Has HOA: No
Location
- Region: La Grange
Financial & listing details
- Price per square foot: $200/sqft
- Tax assessed value: $618,080
- Annual tax amount: $5,936
- Date on market: 6/2/2025
- Listing terms: Cash,Conventional
- Electric utility on property: Yes
Estimated market value
$569,800
$513,000 - $632,000
$2,675/mo
Price history
| Date | Event | Price |
|---|---|---|
| 11/3/2025 | Price change | $599,000-4%$200/sqft |
Source:  Unlock MLS #8825018 Report a problem Unlock MLS #8825018 Report a problem | ||
| 9/9/2025 | Price change | $624,000+4%$208/sqft |
Source:  HAR #52393871 Report a problem HAR #52393871 Report a problem | ||
| 9/6/2025 | Price change | $600,000-7.6%$200/sqft |
Source: Unlock MLS #8825018 Report a problem | ||
| 6/30/2025 | Price change | $649,000-3.7%$216/sqft |
Source: Unlock MLS #8825018 Report a problem | ||
| 5/23/2025 | Listed for sale | $674,000+125.4%$225/sqft |
Source: HAR #52393871 Report a problem | ||
| 5/20/2011 | Listing removed | $299,000$100/sqft |
Source: iseemedia Report a problem | ||
| 6/5/2010 | Price change | $299,000-6.4%$100/sqft |
Source: iseemedia Report a problem | ||
| 2/27/2010 | Listed for sale | $319,500$107/sqft |
Source: iseemedia Report a problem | ||
Public tax history
| Year | Property taxes | Tax assessment |
|---|---|---|
| 2025 | $5,936 +3.3% | $526,917 +9.3% |
| 2024 | $5,744 +9.7% | $481,955 +7.8% |
| 2023 | $5,235 -16.2% | $446,890 +9.3% |
| 2022 | $6,248 -2.7% | $408,928 +9.1% |
| 2021 | $6,424 | $374,680 +2.8% |
| 2020 | -- | $364,420 +2.3% |
| 2019 | -- | $356,190 +2.2% |
| 2018 | -- | $348,690 +12% |
| 2017 | -- | $311,310 +10% |
| 2016 | -- | $282,960 +14.3% |
| 2015 | -- | $247,460 +2.4% |
| 2014 | -- | $241,700 +22% |
| 2012 | -- | $198,090 |
| 2011 | -- | -- |
| 2010 | -- | -- |
| 2009 | -- | -- |
| 2008 | -- | $196,750 +0% |
| 2007 | -- | $196,730 |
Find assessor info on the county website
Monthly payment
Est. payment
Payment breakdown
Explore the cost of this home by adjusting the details. Changes won't be saved.Climate risks
Neighborhood: 78945
Nearby schools
GreatSchools rating
- 6/10La Grange Elementary SchoolGrades: PK-6Distance: 0.4 mi
- 7/10La Grange Middle SchoolGrades: 7-8Distance: 0.4 mi
- 6/10La Grange High SchoolGrades: 9-12Distance: 0.4 mi
Schools provided by the listing agent
- Elementary: Hermes
- Middle: La Grange
- High: La Grange
- District: La Grange ISD
Source: Unlock MLS. This data may not be complete. We recommend contacting the local school district to confirm school assignments for this home.
- $261,500-- bd-- ba1.5k sqft162 E Cedar St, La Grange, TX 78945Off Market
- $170,800-- bd-- ba1k sqft144 E Cedar St, La Grange, TX 78945Off Market
- $350,600-- bd-- ba3k sqft709 S Franklin St, La Grange, TX 78945Off Market
- $258,200-- bd-- ba1.9k sqft654 S Franklin St, La Grange, TX 78945Off Market
- $209,1003 bd2 ba1.1k sqft141 E Cedar St, La Grange, TX 78945Off Market
- $269,000-- bd-- ba965 sqft725 S Franklin St, La Grange, TX 78945Off Market
- $50,110-- bd-- ba-- sqft155 E Live Oak St, La Grange, TX 78945Off Market
- $166,100-- bd-- ba888 sqft129 E Cedar St, La Grange, TX 78945Off Market
A local agent can set up tours, give advice and negotiate with sellers.
Similar homes
- $575,0005 bd3 ba2.5k sqft504 S Franklin St, La Grange, TX 78945Active

 MLS ID #7976363, Katy Michalke, Lindemann Real Estate. Unlock MLS
 - $599,0004 bd4 ba2.5k sqft1 Bednar Ln, La Grange, TX 78945Active
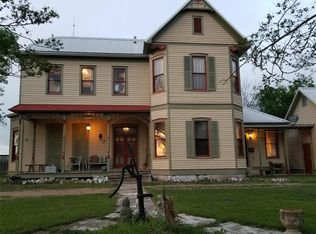 MLS ID #8462490, Steve Koleno, Beycome Brokerage Realty LLC. Unlock MLS
 - $649,0003 bd2 ba2.2k sqft338 W Crockett St, La Grange, TX 78945Active
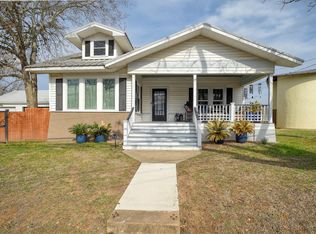 MLS ID #4795068, Beverly Banks, Keller Williams Realty. Unlock MLS
 - $524,0003 bd3 ba2.8k sqft640 S College St, La Grange, TX 78945For Sale
 MLS ID #74141857, Terrell Newton, Land Brokers, INC. HAR
 - $675,0005 bd5 ba4k sqft730 Panorama Rd, La Grange, TX 78945For SaleMLS ID #39965081, Katherine Michalke, Lindemann Real Estate. HAR
- $595,0005 bd4 ba4k sqft929 N Horton St, La Grange, TX 78945ActiveMLS ID #3117491, Katy Michalke, Lindemann Real Estate. Unlock MLS
- $529,0003 bd3 ba2.9k sqft159 Charles St, La Grange, TX 78945For SaleMLS ID #10485224, Frank Hillbolt, Round Top Real Estate. HAR
- $485,0003 bd3 ba2.5k sqft315 E Fannin St, La Grange, TX 78945For SaleMLS ID #7515101, Lisa Corker, Hart Land Real Estate. HAR
- $549,9004 bd2 ba2.6k sqft620 Panorama Rd, La Grange, TX 78945For SaleMLS ID #39450247, Lisa Mayer, Round Top Real Estate. HAR
- $449,5004 bd3 ba3.2k sqft1188 E Oak St, La Grange, TX 78945For SaleMLS ID #17008816, Jerri Ann Taylor, Diggs Real Estate. HAR
- $480,9004 bd3 ba2.4k sqft312 Country Club Dr, La Grange, TX 78945ActiveMLS ID #9441063, Summer Carter, eXp Realty, LLC. Unlock MLS
- $895,0004 bd3 ba3.9k sqft350 N Madison St, La Grange, TX 78945For SaleMLS ID #74703210, George Clarke, Bubela Real Estate. HAR
- $349,0003 bd2 ba1.6k sqft242 S Franklin St, La Grange, TX 78945For SaleMLS ID #17168429, Deborah Behringer, Hart Land Real Estate. HAR
- $599,0003 bd2 ba2.2k sqft8646 FM 155, LaGrange, TX 78945For Sale
 MLS ID #1928791, Judith Rivers TREC #646979, Phyllis Browning Company. LERA MLS
 - $595,0002 bd2 ba2.4k sqft248 Jzj Ln, Winchester, TX 78945For SaleMLS ID #23381324, Karissa Kocian, Schultz Texas Properties. HAR
- $499,0004 bd2 ba2.3k sqft212 Halstedt Rd, La Grange, TX 78945For SaleMLS ID #95812010, Stephen Janda, Bubela Real Estate. HAR
- $330,0006 bd3 ba3.7k sqft927 & 937 N Franklin St, La Grange, TX 78945For SaleMLS ID #89028328, Terrell Newton, Land Brokers, INC. HAR
- $299,9003 bd2 ba1.9k sqft235 W Lower Line St, La Grange, TX 78945ActiveMLS ID #4816100, Katy Michalke, Lindemann Real Estate. Unlock MLS
- $305,0003 bd2 ba2.4k sqft180 Steven Ct, La Grange, TX 78945ActiveMLS ID #9780500, Katy Michalke, Lindemann Real Estate. Unlock MLS
- $419,5003 bd2 ba2.7k sqft713 Sarah Jo St, La Grange, TX 78945For SaleMLS ID #9874884, Jerri Ann Taylor, Diggs Real Estate. HAR
