Built in 2006, this stunning two-story brick & stone home offers timeless curb appeal with a comp roof & wrought iron fencing in front. Located in the heart of La Grange, the property features approx 4,040 sq ft of thoughtfully designed living space with a versatile, open floorplan & neutral colors throughout. Inside, you’ll find cathedral ceilings, crown moulding & engineered wood flooring. The main level boasts two spacious living areas, one with a cozy fireplace. The kitchen includes a center island, granite countertops, tile backsplash, Lazy Susan, garbage disposal, plumbing for an icemaker, a brand-new microwave vent hood, & a refrigerator & dishwasher only two years old. A dedicated office offers a built-in desk, adjustable shelving & deep drawers. A centrally located half bath adds convenience. The primary suite is downstairs with a wall of windows overlooking the backyard. The attached bathroom, fully renovated in 2025, features quartz countertops, soft-close drawers, custom cabinetry with dual sinks, a large walk-in shower & an oversized walk-in closet with extensive built-ins. The home includes two laundry rooms—one up & one down. Upstairs are four additional rooms, including a flexible space currently used as a media room with surround sound that could function as a bedroom, office or living area. One upstairs bedroom includes an attached bathroom, suitable as a secondary primary suite. Additional highlights include fresh interior paint, gas stove, gas fireplace, gas central heat & a Rinnai tankless water heater. Zoned central air & heat, wired for security, plus an attached two-car garage with electric openers. Outside, a deck with pergola overlooks a large private backyard with a six-ft privacy fence & sprinkler system. This exceptional home offers space, flexibility & modern updates in a prime La Grange location.
Active
Price cut: $35K (8/3)
$560,000
929 N Horton St, La Grange, TX 78945
5beds
4,040sqft
:
Get pre-qualified$3,658/mo
Single Family Residence
Built in 2006
0.31 Acres Lot
$-- Zestimate®
$139/sqft
$-- HOA
What's special
Gas fireplaceCozy fireplaceGas stoveFresh interior paintGarbage disposalEngineered wood flooringCrown moulding
- 170 days |
- 132 |
- 1 |
Zillow last checked:
Listing updated:
Listed by:
Katy Michalke (979) 968-5803,
Lindemann Real Estate (979) 968-5803
Source: Unlock MLS,MLS#: 3117491
Facts & features
Interior
Bedrooms & bathrooms
- Bedrooms: 5
- Bathrooms: 4
- Full bathrooms: 3
- 1/2 bathrooms: 1
- Main level bedrooms: 1
Heating
- Central, Fireplace(s)
Cooling
- Ceiling Fan(s), Central Air
Appliances
- Included: Dishwasher, Range, Refrigerator
Features
- See Remarks, Ceiling Fan(s), High Ceilings, Granite Counters, Open Floorplan, Primary Bedroom on Main, Walk-In Closet(s)
- Flooring: Carpet, Tile, Wood
- Windows: See Remarks
- Number of fireplaces: 1
- Fireplace features: See Remarks
Interior area
- Total interior livable area: 4,040 sqft
Property
Parking
- Total spaces: 2
- Parking features: Driveway, Garage Faces Front
- Garage spaces: 2
Accessibility
- Accessibility features: See Remarks
Features
- Levels: Two
- Stories: 2
- Patio & porch: Deck, Patio, Porch, Rear Porch
- Exterior features: See Remarks
- Pool features: None
- Fencing: Back Yard, Privacy, Wood
- Has view: Yes
- View description: Neighborhood
- Waterfront features: None
Lot
- Size: 0.31 Acres
- Features: Back Yard, Landscaped, Sprinkler - Back Yard, Sprinklers In Front, Sprinkler - In-ground
Details
- Additional structures: Garage(s)
- Parcel number: R61449
- Special conditions: Standard
Construction
Type & style
- Home type: SingleFamily
- Property subtype: Single Family Residence
Materials
- Foundation: Slab
- Roof: Shingle
Condition
- Resale
- New construction: No
- Year built: 2006
Utilities & green energy
- Sewer: Public Sewer
- Water: Public
- Utilities for property: Electricity Connected, Sewer Connected, Water Connected
Community & HOA
Community
- Features: None
- Subdivision: Jalufka
HOA
- Has HOA: No
Location
- Region: La Grange
Financial & listing details
- Price per square foot: $139/sqft
- Tax assessed value: $730,710
- Annual tax amount: $8,646
- Date on market: 2/19/2026
- Listing terms: Cash,Conventional,FHA,USDA Loan,VA Loan
- Electric utility on property: Yes
Estimated market value
Not available
Estimated sales range
Not available
Not available
Price history
| Date | Event | Price |
|---|---|---|
| 8/3/2026 | Price change | $560,000-5.9%$139/sqft |
Source:  Unlock MLS #3117491 Report a problem Unlock MLS #3117491 Report a problem | ||
| 5/28/2026 | Price change | $595,000-4.8%$147/sqft |
Source: Unlock MLS #3117491 Report a problem | ||
| 4/7/2026 | Price change | $625,000-3.8%$155/sqft |
Source: Unlock MLS #3117491 Report a problem | ||
| 2/19/2026 | Listed for sale | $649,500-12.8%$161/sqft |
Source: Unlock MLS #3117491 Report a problem | ||
| 12/13/2025 | Listing removed | $745,000$184/sqft |
Source: Unlock MLS #5773835 Report a problem | ||
| 8/13/2025 | Price change | $745,000-4.5%$184/sqft |
Source: Unlock MLS #5773835 Report a problem | ||
| 7/16/2025 | Listed for sale | $780,000$193/sqft |
Source:  HAR #85651356 Report a problem HAR #85651356 Report a problem | ||
Public tax history
| Year | Property taxes | Tax assessment |
|---|---|---|
| 2025 | $3,966 -8.8% | $678,654 +10% |
| 2024 | $4,347 +7.2% | $616,958 +10% |
| 2023 | $4,056 -32.9% | $560,871 +10% |
| 2022 | $6,044 +2.2% | $509,883 +10% |
| 2021 | $5,913 | $463,530 +2.8% |
| 2020 | -- | $450,820 +3.1% |
| 2019 | -- | $437,080 +2.8% |
| 2018 | -- | $425,000 +16.1% |
| 2017 | -- | $365,960 +3.3% |
| 2016 | -- | $354,320 +9.2% |
| 2015 | -- | $324,360 +3.1% |
| 2014 | -- | $314,750 |
| 2012 | -- | $314,750 |
| 2011 | -- | -- |
| 2010 | -- | -- |
| 2009 | -- | -- |
| 2008 | -- | $317,790 +0.1% |
| 2007 | -- | $317,580 |
Find assessor info on the county website
Monthly payment
Est. payment
Payment breakdown
Explore the cost of this home by adjusting the details. Changes won't be saved.Climate risks
Neighborhood: 78945
Nearby schools
GreatSchools rating
- 6/10La Grange Elementary SchoolGrades: PK-6Distance: 0.9 mi
- 7/10La Grange Middle SchoolGrades: 7-8Distance: 1.3 mi
- 6/10La Grange High SchoolGrades: 9-12Distance: 1.3 mi
Schools provided by the listing agent
- Elementary: Hermes
- Middle: La Grange
- High: La Grange
- District: La Grange ISD
Source: Unlock MLS. This data may not be complete. We recommend contacting the local school district to confirm school assignments for this home.
- $215,2003 bd3 ba2.4k sqft951 E Roitsch Ln, La Grange, TX 78945Off Market
- $258,100-- bd-- ba1.3k sqft939 N Horton St, La Grange, TX 78945Off Market
- $353,200-- bd-- ba1.7k sqft961 E Roitsch Ln, La Grange, TX 78945Off Market
- $334,000-- bd-- ba1.6k sqft941 E Roitsch Ln, La Grange, TX 78945Off Market
- $331,100-- bd-- ba1.8k sqft949 N Horton St, La Grange, TX 78945Off Market
- $429,200-- bd-- ba2.5k sqft134 N Lee St, La Grange, TX 78945Off Market
- $202,700-- bd-- ba1.3k sqft950 E Roitsch Ln, La Grange, TX 78945Off Market
- $246,500-- bd-- ba1.4k sqft948 N Horton St, La Grange, TX 78945Off Market
A local agent can set up tours, give advice and negotiate with sellers.
Similar homes
- $529,0003 bd3 ba2.9k sqft159 Charles St, La Grange, TX 78945For Sale
 MLS ID #10485224, Frank Hillbolt, Round Top Real Estate. HAR
 - $675,0005 bd5 ba4k sqft730 Panorama Rd, La Grange, TX 78945For Sale
 MLS ID #39965081, Katherine Michalke, Lindemann Real Estate. HAR
 - $449,5004 bd3 ba3.2k sqft1188 E Oak St, La Grange, TX 78945For Sale
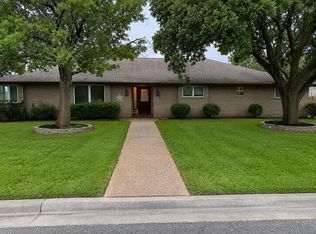 MLS ID #17008816, Jerri Ann Taylor, Diggs Real Estate. HAR
 - $549,9004 bd2 ba2.6k sqft620 Panorama Rd, La Grange, TX 78945For Sale
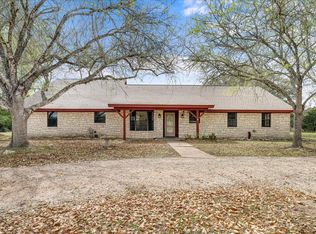 MLS ID #39450247, Lisa Mayer, Round Top Real Estate. HAR
 - $485,0003 bd3 ba2.5k sqft315 E Fannin St, La Grange, TX 78945For SaleMLS ID #7515101, Lisa Corker, Hart Land Real Estate. HAR
- $524,0003 bd3 ba2.8k sqft640 S College St, La Grange, TX 78945For SaleMLS ID #74141857, Terrell Newton, Land Brokers, INC. HAR
- $495,0003 bd2 ba2.5k sqft459 N Main St, La Grange, TX 78945Active
 MLS ID #1485570, Lisa Corker, Hart Land Real Estate. Unlock MLS
 - $480,9004 bd3 ba2.4k sqft312 Country Club Dr, La Grange, TX 78945ActiveMLS ID #9441063, Summer Carter, eXp Realty, LLC. Unlock MLS
- $325,0006 bd3 ba3.7k sqft927 & 937 N Franklin St, La Grange, TX 78945For SaleMLS ID #89028328, Terrell Newton, Land Brokers, INC. HAR
- $305,0003 bd2 ba2.4k sqft180 Steven Ct, La Grange, TX 78945ActiveMLS ID #9780500, Katy Michalke, Lindemann Real Estate. Unlock MLS
- $599,0003 bd3 ba3k sqft636 S Franklin St, La Grange, TX 78945ActiveMLS ID #8825018, Robert Van Slyke, Van Slyke Real Estate, LLC. Unlock MLS
- $499,0004 bd2 ba2.3k sqft212 Halstedt Rd, La Grange, TX 78945For SaleMLS ID #95812010, Stephen Janda, Bubela Real Estate. HAR
- $419,5003 bd2 ba2.7k sqft713 Sarah Jo St, La Grange, TX 78945For SaleMLS ID #9874884, Jerri Ann Taylor, Diggs Real Estate. HAR
- $649,0003 bd2 ba2.2k sqft338 W Crockett St, La Grange, TX 78945ActiveMLS ID #4795068, Beverly Banks, Keller Williams Realty. Unlock MLS
- $595,0002 bd2 ba2.4k sqft248 Jzj Ln, Winchester, TX 78945For SaleMLS ID #23381324, Karissa Kocian, Schultz Texas Properties. HAR
- $400,0007 bd6 ba4.5k sqft158 E Colorado St, La Grange, TX 78945For SaleMLS ID #35350164, Tiffany Johnston, Coldwell Banker Properties Unlimited. HAR
- $300,0004 bd2 ba2.2k sqft311 E Colorado St, La Grange, TX 78945For SaleMLS ID #88526413, Marcie Naughton, CB&A, Realtors-Katy. HAR
- $759,0002 bd3 ba2.6k sqft208 Rolling Hill Dr, La Grange, TX 78945For SaleMLS ID #49402168, Adam Mayer, Round Top Real Estate. HAR
- $579,0003 bd3 ba2.9k sqft4310 Leslie Rd, Fayetteville, TX 78940For SaleMLS ID #71083008, Andrea Riebeling, Riebeling Properties. HAR
- $599,0003 bd2 ba2.2k sqft8646 FM 155, LaGrange, TX 78945For Sale
 MLS ID #1928791, Judith Rivers TREC #646979, Phyllis Browning Company. LERA MLS
