Charming, efficient, and move-in ready, this all-electric home offers comfortable living with three bedrooms, one full bathroom, and a bright open floorplan. Built in 2008 with four-sided brick construction, a composition roof, and storm doors on both the front and back, the home is designed for durability and low maintenance. Inside, you’ll find a spacious living room, walk-in closets, and an inside laundry room for everyday convenience. The kitchen features a bar for casual dining, and both the stove and refrigerator convey, making this an easy transition for new owners. 36” handicapped-accessible doors enhance accessibility throughout the home. Enjoy the outdoors in the tree-shaded, partially fenced backyard, ideal for relaxing or entertaining. A covered front porch adds welcoming curb appeal and a perfect spot to unwind. Versatile and inviting, this property works beautifully as a full-time residence, investment property, first home, retirement home, or weekend getaway.
Active
$169,000
833 E Camp St, La Grange, TX 78945
3beds
916sqft
:
Get pre-qualified$1,172/mo
Single Family Residence
Built in 2008
3,031 Square Feet Lot
$-- Zestimate®
$184/sqft
$-- HOA
What's special
Four-sided brick constructionBright open floorplanThree bedroomsTree-shaded partially fenced backyardWalk-in closetsInside laundry roomComposition roof
- 161 days |
- 126 |
- 4 |
Zillow last checked:
Listing updated:
Listed by:
Katy Michalke (979) 968-5803,
Lindemann Real Estate (979) 968-5803
Source: Unlock MLS,MLS#: 2801505
Facts & features
Interior
Bedrooms & bathrooms
- Bedrooms: 3
- Bathrooms: 1
- Full bathrooms: 1
- Main level bedrooms: 3
Primary bedroom
- Level: Main
Heating
- Central
Cooling
- Ceiling Fan(s), Central Air
Appliances
- Included: Free-Standing Electric Range, Free-Standing Refrigerator
Features
- Ceiling Fan(s), Laminate Counters, Electric Dryer Hookup, Open Floorplan, Primary Bedroom on Main
- Flooring: Carpet, Linoleum, Vinyl
- Windows: See Remarks
Interior area
- Total interior livable area: 916 sqft
Property
Parking
- Parking features: Off Street
Accessibility
- Accessibility features: See Remarks
Features
- Levels: One
- Stories: 1
- Patio & porch: Covered, Front Porch
- Exterior features: None
- Pool features: None
- Fencing: See Remarks, Chain Link
- Has view: Yes
- View description: Neighborhood
- Waterfront features: None
Lot
- Size: 3,031 Square Feet
- Features: Back Yard, City Lot
Details
- Additional structures: None
- Parcel number: R38118
- Special conditions: Standard
Construction
Type & style
- Home type: SingleFamily
- Property subtype: Single Family Residence
Materials
- Foundation: Slab
- Roof: Shingle
Condition
- Resale
- New construction: No
- Year built: 2008
Utilities & green energy
- Sewer: Public Sewer
- Water: Public
- Utilities for property: Electricity Connected, Sewer Connected
Community & HOA
Community
- Features: None
- Subdivision: Eckel 428
HOA
- Has HOA: No
Location
- Region: La Grange
Financial & listing details
- Price per square foot: $184/sqft
- Tax assessed value: $159,180
- Annual tax amount: $2,186
- Date on market: 2/27/2026
- Listing terms: Cash,Conventional
- Electric utility on property: Yes
Estimated market value
Not available
Estimated sales range
Not available
Not available
Price history
| Date | Event | Price |
|---|---|---|
| 5/1/2026 | Price change | $169,000-3.4%$184/sqft |
Source:  Unlock MLS #2801505 Report a problem Unlock MLS #2801505 Report a problem | ||
| 2/27/2026 | Price change | $175,000-7.4%$191/sqft |
Source: Unlock MLS #2801505 Report a problem | ||
| 7/1/2025 | Price change | $189,000-5%$206/sqft |
Source:  HAR #78635999 Report a problem HAR #78635999 Report a problem | ||
| 6/5/2025 | Listed for sale | $199,000$217/sqft |
Source: HAR #78635999 Report a problem | ||
| 4/9/2025 | Pending sale | $199,000$217/sqft |
Source: HAR #78635999 Report a problem | ||
| 3/28/2025 | Listed for sale | $199,000$217/sqft |
Source: HAR #78635999 Report a problem | ||
Public tax history
| Year | Property taxes | Tax assessment |
|---|---|---|
| 2025 | $2,186 -3.8% | $159,180 -1.7% |
| 2024 | $2,272 +2.4% | $161,870 +3.7% |
| 2023 | $2,219 +15.8% | $156,020 +35.8% |
| 2022 | $1,915 +245.7% | $114,880 +16.2% |
| 2021 | $554 | $98,890 +2.8% |
| 2020 | -- | $96,180 +3.1% |
| 2019 | -- | $93,260 +2.9% |
| 2018 | -- | $90,640 +16.2% |
| 2017 | -- | $78,010 +1.9% |
| 2016 | -- | $76,540 +13.8% |
| 2015 | -- | $67,270 +2.9% |
| 2014 | -- | $65,350 |
| 2012 | -- | $65,350 |
| 2011 | -- | -- |
| 2010 | -- | -- |
| 2009 | -- | -- |
| 2008 | -- | $27,190 +6.6% |
| 2007 | -- | $25,507 |
Find assessor info on the county website
Monthly payment
Est. payment
Payment breakdown
Explore the cost of this home by adjusting the details. Changes won't be saved.Climate risks
Neighborhood: 78945
Nearby schools
GreatSchools rating
- 6/10La Grange Elementary SchoolGrades: PK-6Distance: 0.6 mi
- 7/10La Grange Middle SchoolGrades: 7-8Distance: 1 mi
- 6/10La Grange High SchoolGrades: 9-12Distance: 1.1 mi
Schools provided by the listing agent
- Elementary: Hermes
- Middle: La Grange
- High: La Grange
- District: La Grange ISD
Source: Unlock MLS. This data may not be complete. We recommend contacting the local school district to confirm school assignments for this home.
- $130,400-- bd-- ba960 sqft833 1/2 E Camp St, La Grange, TX 78945Off Market
- $127,700-- bd-- ba912 sqft709 Eckel St, La Grange, TX 78945Off Market
- $155,600-- bd-- ba808 sqft650 N College St, La Grange, TX 78945Off Market
- $192,100-- bd-- ba1.7k sqft810 E Upper Line St, La Grange, TX 78945Off Market
- $169,000-- bd-- ba1.1k sqft719 N Eckel St, La Grange, TX 78945Off Market
- $218,5003 bd2 ba1.1k sqft840 E Camp St, La Grange, TX 78945Off Market
- $151,000-- bd-- ba1k sqft729 N Eckel St, La Grange, TX 78945Off Market
- $236,400-- bd-- ba1.1k sqft860 E Camp St, La Grange, TX 78945Off Market
A local agent can set up tours, give advice and negotiate with sellers.
Similar homes
- $195,0003 bd3 ba1.2k sqft424 Ellinger Rd, La Grange, TX 78945For Sale
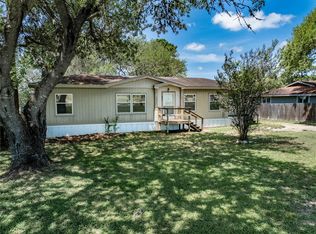 MLS ID #21206402, Terrell Newton, Land Brokers, INC. HAR
 - $179,5003 bd2 ba1k sqft439 E La Fayette St, La Grange, TX 78945Active

 MLS ID #9223647, Jerri ann Taylor, Diggs Real Estate. Unlock MLS
 - $175,0003 bd2 ba1.3k sqft757 N Main St, La Grange, TX 78945Active
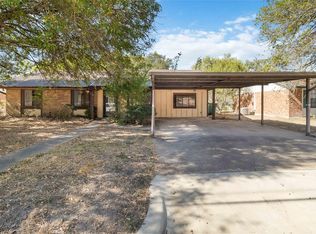 MLS ID #2971094, Jacki Short, All City Real Estate Ltd. Co. Unlock MLS
 - $155,0003 bd1 ba1.1k sqft4002 W State Highway 71, La Grange, TX 78945For Sale
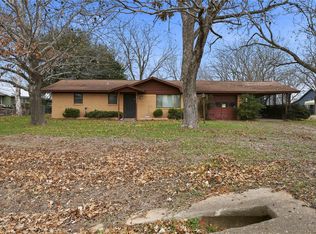 MLS ID #53765846, Terrell Newton, Land Brokers, INC. HAR
 - $199,0003 bd1 ba1k sqft723 E Pecan St, La Grange, TX 78945For SaleMLS ID #34429588, Lilla Blackburn, Round Top Real Estate. HAR
- $188,0002 bd1 ba983 sqft528 E Milam St, La Grange, TX 78945For SaleMLS ID #96776366, Lisa Corker, Hart Land Real Estate. HAR
- $139,5003 bd2 ba1k sqft110 Concho Trl, La Grange, TX 78945For SaleMLS ID #81086401, Roxanne Bailey, Dalton Wade Inc. HAR
- $149,9003 bd1 ba851 sqft137 County Road 202, Weimar, TX 78962For SaleMLS ID #77348713, Currie Luedecke, Leyco Real Estate. HAR
- $199,9991 bd2 ba1k sqft928 Moccasin Trl, La Grange, TX 78945ActiveMLS ID #6571767, Nicholas Himes, eXp Realty, LLC. Unlock MLS
- $174,5003 bd1 ba1.3k sqft1004 N Center St, Weimar, TX 78962For SaleMLS ID #9818474, Gary Helmcamp, Tri-County Realty, LLC. HAR
- $165,0003 bd1 ba912 sqft317 Webb St, Smithville, TX 78957ActiveMLS ID #4023748, Kyle Ranne, Realty Executives Austin. Unlock MLS
- $130,0003 bd1 ba1k sqft307 E 307e Estate St #543, West Pt, TX 78963For SaleMLS ID #26090361, Melvin Jones, HomeSmart. HAR
- $98,5003 bd1 ba960 sqft505 Kellett Ave, Schulenburg, TX 78956For SaleMLS ID #72628090, Chip Bubela, Bubela Real Estate. HAR
- $199,0002 bd1 ba1.2k sqft908 Paulus St, Schulenburg, TX 78956For SaleMLS ID #92847931, Gary Helmcamp, Tri-County Realty, LLC. HAR
- $249,0003 bd2 ba1.2k sqft105 Tom Tom, Smithville, TX 78957ActiveMLS ID #3451579, Bonny Joplin, Coldwell Banker, G-M & Assoc.. Unlock MLS
- $170,0001 bd1 ba560 sqft113 Valley Ln, Smithville, TX 78957ActiveMLS ID #1115859, Kelly Koenning, Jeanette Shelby, Realtors. Unlock MLS
- $89,9003 bd2 ba1.2k sqft115 Saint John Rd, Schulenburg, TX 78956For SaleMLS ID #64222446, Mark Manning, Manning Real Estate Group. HAR
- $125,0002 bd2 ba1k sqft301 S Washington St, Bronte, TX 76933For SaleMLS ID #201151, Donna Kaye Williams, Big Country Realty. San Angelo AOR
- $189,5003 bd2 ba1.3k sqft1212 Babylon Ln, Schulenburg, TX 78956Active
 MLS ID #598425, Don Thomas Johnston, The Real Estate Ranch, LLC. Central Texas MLS
 - $224,0503 bd2 ba1.1k sqft302 Harris St, Smithville, TX 78957ActiveMLS ID #7110006, Gina Hightower, Mike Hightower Realty. Unlock MLS
