Welcome to 928 Moccasin Trail, a charming cabin nestled within the peaceful Clear Lake Pines community near La Grange. Situated on 1.10 acres, this well-maintained 1-bedroom, 2-bath home offers a blend of rustic character and everyday comfort in a serene East Texas setting. Inside, warm wood tones and an inviting layout create an immediate sense of comfort. The thoughtfully designed floor plan maximizes space and functionality, while two full bathrooms provide added flexibility — a rare and valuable feature in a one-bedroom home. The kitchen is equipped with updated stainless steel appliances, enhancing both style and convenience. A separate storage/workshop building offers additional versatility, ideal for tools, recreational equipment, hobbies, or creative workspace. Residents of Clear Lake Pines enjoy private access to seven lakes, along with opportunities for fishing and kayaking, plus community amenities including tennis and basketball courts, park areas, and peaceful walking spaces. The neighborhood is designed around nature, privacy, and a relaxed pace of living. Conveniently located approximately 20 minutes from Bastrop and just over an hour from Austin, this property offers both accessibility and tranquility. Its proximity to Round Top and the renowned Round Top Market events adds additional appeal for those considering weekend use or short-term rental potential. Whether you're seeking a full-time residence, weekend retreat, or investment opportunity, 928 Moccasin Trail delivers space, charm, and flexibility in a truly peaceful setting.
Active
$199,999
928 Moccasin Trl, La Grange, TX 78945
1beds
1,040sqft
Single Family Residence
Built in 2011
0.92 Acres Lot
$189,300 Zestimate®
$192/sqft
$20/mo HOA
What's special
Charming cabinThoughtfully designed floor planInviting layoutWarm wood tonesUpdated stainless steel appliances
- 176 days |
- 236 |
- 8 |
Zillow last checked:
Listing updated:
Listed by:
Nicholas Himes (512) 964-8883,
eXp Realty, LLC (888) 519-7431,
Kyle Nitchy (512) 763-0828,
eXp Realty, LLC
Source: Unlock MLS,MLS#: 6571767
Facts & features
Interior
Bedrooms & bathrooms
- Bedrooms: 1
- Bathrooms: 2
- Full bathrooms: 2
- Main level bedrooms: 1
Heating
- Central, Electric
Cooling
- Ceiling Fan(s), Central Air, Electric, Wall/Window Unit(s)
Appliances
- Included: Cooktop, Microwave, Oven, Range, Stainless Steel Appliance(s)
Features
- Ceiling Fan(s), Beamed Ceilings, High Ceilings, Vaulted Ceiling(s), Crown Molding, Primary Bedroom on Main, Track Lighting
- Flooring: Wood
- Windows: Blinds
- Number of fireplaces: 1
- Fireplace features: Wood Burning
Interior area
- Total interior livable area: 1,040 sqft
Property
Parking
- Parking features: Carport, Detached Carport
Accessibility
- Accessibility features: None
Features
- Levels: One
- Stories: 1
- Patio & porch: Front Porch, Patio, Porch
- Exterior features: Exterior Steps
- Pool features: None
- Fencing: None
- Has view: Yes
- View description: Trees/Woods
- Waterfront features: None
Lot
- Size: 0.92 Acres
- Features: Trees-Large (Over 40 Ft), Many Trees, Views
Details
- Additional structures: Shed(s)
- Parcel number: R28949
- Special conditions: Standard
Construction
Type & style
- Home type: SingleFamily
- Property subtype: Single Family Residence
Materials
- Foundation: Pillar/Post/Pier
- Roof: Composition, Shingle
Condition
- Resale
- New construction: No
- Year built: 2011
Utilities & green energy
- Sewer: Septic Tank
- Water: Public
- Utilities for property: Cable Available, Electricity Available
Community & HOA
Community
- Features: See Remarks
- Subdivision: Clear Lake Pines - Sec 3
HOA
- Has HOA: Yes
- Services included: See Remarks
- HOA fee: $240 annually
- HOA name: Clear Lake Pines
Location
- Region: La Grange
Financial & listing details
- Price per square foot: $192/sqft
- Tax assessed value: $195,970
- Annual tax amount: $2,439
- Date on market: 2/19/2026
- Listing terms: Cash,Conventional,FHA,VA Loan
- Electric utility on property: Yes
Estimated market value
$189,300
$180,000 - $199,000
$1,317/mo
Price history
| Date | Event | Price |
|---|---|---|
| 8/7/2026 | Listed for rent | $1,300+40.5%$1/sqft |
Source: Unlock MLS #5679008 Report a problem | ||
| 4/24/2026 | Price change | $199,999-4.7%$192/sqft |
Source:  Unlock MLS #6571767 Report a problem Unlock MLS #6571767 Report a problem | ||
| 3/26/2026 | Price change | $209,900-10.7%$202/sqft |
Source: eXp Realty #6571767 Report a problem | ||
| 2/19/2026 | Listed for sale | $235,000$226/sqft |
Source: Unlock MLS #6571767 Report a problem | ||
| 9/29/2025 | Listing removed | $235,000$226/sqft |
Source: Unlock MLS #4522745 Report a problem | ||
| 8/6/2025 | Price change | $235,000-6%$226/sqft |
Source: Unlock MLS #4522745 Report a problem | ||
| 7/24/2025 | Price change | $250,000-7.4%$240/sqft |
Source: Unlock MLS #4522745 Report a problem | ||
| 6/12/2025 | Listed for sale | $270,000+54.4%$260/sqft |
Source: Unlock MLS #4522745 Report a problem | ||
| 6/9/2021 | Listing removed | -- |
Source:  HAR #72785559 Report a problem HAR #72785559 Report a problem | ||
| 5/14/2021 | Pending sale | $174,900$168/sqft |
Source: HAR #72785559 Report a problem | ||
| 5/5/2021 | Listed for sale | $174,900$168/sqft |
Source: HAR #72785559 Report a problem | ||
| 4/27/2021 | Pending sale | $174,900$168/sqft |
Source: HAR #72785559 Report a problem | ||
| 4/20/2021 | Listed for sale | $174,900$168/sqft |
Source: HAR #72785559 Report a problem | ||
| 3/24/2021 | Listing removed | -- |
Source: Owner Report a problem | ||
| 2/4/2017 | Listing removed | $925$1/sqft |
Source: Owner Report a problem | ||
| 1/16/2017 | Listed for rent | $925$1/sqft |
Source: Owner Report a problem | ||
Public tax history
| Year | Property taxes | Tax assessment |
|---|---|---|
| 2025 | $2,335 -4.3% | $195,970 -1.7% |
| 2024 | $2,440 +2.6% | $199,410 +3.6% |
| 2023 | $2,378 +4.4% | $192,440 +24% |
| 2022 | $2,277 +51.1% | $155,150 +66.8% |
| 2021 | $1,507 | $93,000 +3.7% |
| 2020 | -- | $89,700 +2.9% |
| 2019 | -- | $87,150 +15.1% |
| 2018 | -- | $75,710 +14.3% |
| 2017 | -- | $66,220 +2.8% |
| 2016 | -- | $64,430 +22.1% |
| 2015 | -- | $52,760 +3% |
| 2014 | -- | $51,240 |
| 2012 | -- | $51,240 |
| 2011 | -- | -- |
| 2010 | -- | -- |
| 2009 | -- | -- |
| 2008 | -- | $49,320 |
| 2007 | -- | $49,320 |
Find assessor info on the county website
Monthly payment
Est. payment
Payment breakdown
Explore the cost of this home by adjusting the details. Changes won't be saved.Climate risks
Neighborhood: 78945
Nearby schools
GreatSchools rating
- 6/10La Grange Elementary SchoolGrades: PK-6Distance: 8.7 mi
- 7/10La Grange Middle SchoolGrades: 7-8Distance: 9.1 mi
- 6/10La Grange High SchoolGrades: 9-12Distance: 9.2 mi
Schools provided by the listing agent
- Elementary: Hermes
- Middle: La Grange
- High: La Grange
- District: La Grange ISD
Source: Unlock MLS. This data may not be complete. We recommend contacting the local school district to confirm school assignments for this home.
- $250,300-- bd-- ba1.6k sqft1010 Moccasin Trl, La Grange, TX 78945Off Market
- $195,300-- bd-- ba1.7k sqft919 Stephen Ln, La Grange, TX 78945Off Market
- $163,400-- bd-- ba996 sqft900 Moccasin Trl, La Grange, TX 78945Off Market
- $415,900-- bd-- ba1.7k sqft941 Stephen Ln, La Grange, TX 78945Off Market
- $244,200-- bd-- ba1.2k sqft1011 Moccasin Trl, La Grange, TX 78945Off Market
- $366,0002 bd3 ba1.8k sqft901 Moccasin Trl, La Grange, TX 78945Off Market
- $341,700-- bd-- ba1.1k sqft1040 Clear Lake Dr, La Grange, TX 78945Off Market
- $176,0003 bd1 ba1.1k sqft840 Moccasin Trl, La Grange, TX 78945Off Market
A local agent can set up tours, give advice and negotiate with sellers.
Similar homes
- $295,0003 bd2 ba1.5k sqft124 Broken Bow, La Grange, TX 78945For Sale
 MLS ID #87820415, Rhonda Hill, Hart Land Real Estate. HAR
 - $195,0003 bd3 ba1.2k sqft424 Ellinger Rd, La Grange, TX 78945For Sale
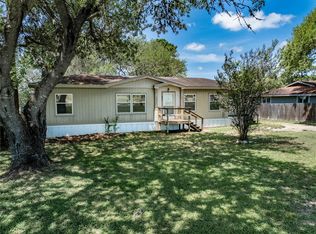 MLS ID #21206402, Terrell Newton, Land Brokers, INC. HAR
 - $199,0003 bd1 ba1k sqft723 E Pecan St, La Grange, TX 78945For Sale
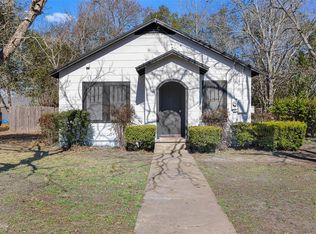 MLS ID #34429588, Lilla Blackburn, Round Top Real Estate. HAR
 - $155,0003 bd1 ba1.1k sqft4002 W State Highway 71, La Grange, TX 78945For Sale
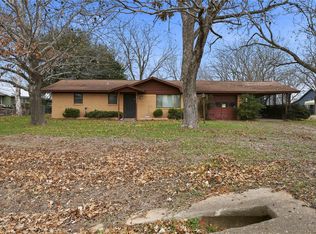 MLS ID #53765846, Terrell Newton, Land Brokers, INC. HAR
 - $185,0003 bd2 ba1.4k sqft242 W Fannin St, La Grange, TX 78945For SaleMLS ID #18459026, Tiffany Johnston, Coldwell Banker Properties Unlimited. HAR
- $150,0002 bd1 ba1.3k sqft6431-220 Plum Church Rd, La Grange, TX 78945For SaleMLS ID #32850220, Alison Mosely, HomeSmart. HAR
- $217,0002 bd1 ba1k sqft309 Stolle Ln, Flatonia, TX 78941Active
 MLS ID #5128036, Jamie Avila, TCP Real Estate, Inc.. Unlock MLS
 - $188,0002 bd1 ba983 sqft528 E Milam St, La Grange, TX 78945For SaleMLS ID #96776366, Lisa Corker, Hart Land Real Estate. HAR
- $270,0002 bd2 ba978 sqft258 N Water St, La Grange, TX 78945ActiveMLS ID #8653118, Cindy Kloesel, Keller Williams Realty. Unlock MLS
- $139,5003 bd2 ba1k sqft110 Concho Trl, La Grange, TX 78945For SaleMLS ID #81086401, Roxanne Bailey, Dalton Wade Inc. HAR
- $205,0002 bd2 ba1.5k sqft408 S Grimes St, Giddings, TX 78942For SaleMLS ID #24243791, Norman Schultz, Schultz Texas Properties. HAR
- $199,0004 bd2 ba1.4k sqft822 E Fannin St, La Grange, TX 78945For SaleMLS ID #28883908, Brandon Schielack, REDI Real Estate. HAR
- $169,0003 bd1 ba916 sqft833 E Camp St, La Grange, TX 78945ActiveMLS ID #2801505, Katy Michalke, Lindemann Real Estate. Unlock MLS
- $190,0003 bd2 ba1.3k sqft823 N Ellis St, Giddings, TX 78942ActiveMLS ID #6806245, Donald Harrell, Dash Realty. Unlock MLS
- $187,5003 bd2 ba1.4k sqft148 E Boundary St, Giddings, TX 78942ActiveMLS ID #7195375, Liliana Rios, Schultz Texas Properties, LLC. Unlock MLS
- $203,0003 bd2 ba1k sqft711 N Grimes St, Giddings, TX 78942For SaleMLS ID #83731373, Cecilia Whitley, Sterling & Associates R.E.. HAR
- $224,0503 bd2 ba1.1k sqft302 Harris St, Smithville, TX 78957ActiveMLS ID #7110006, Gina Hightower, Mike Hightower Realty. Unlock MLS
- $199,9003 bd3 ba1.5k sqft105 S Austin Dr, Paige, TX 78659ActiveMLS ID #5584243, Dawson Brewer, Realty of America, LLC. Unlock MLS
- $179,0003 bd1 ba1.1k sqft160 Gaeke St, Giddings, TX 78942ActiveMLS ID #5263118, Alexis Medack, Leeco Realty Group, LLC. Unlock MLS
- $249,0003 bd2 ba1.2k sqft105 Tom Tom, Smithville, TX 78957ActiveMLS ID #3451579, Bonny Joplin, Coldwell Banker, G-M & Assoc.. Unlock MLS
