Quaint and full of character, this charming home sits on a desirable corner lot in town. Relax on the porch swing and enjoy the slower pace of small-town living. Thoughtfully renovated and updated, the home blends modern conveniences with its historic charm, preserving many of the original details that make it special. Major updates include a 2-year-old roof, recently resealed and freshly painted stucco, and appliances that are all approximately 2 years old and covered by a transferable home warranty policy. The beautifully maintained original wood floors add warmth and timeless appeal throughout the home. Outside, you'll find both a one-car garage and a covered carport for added convenience. A storage shed has been transformed into an adorable playhouse. 80 amp outlet in attic. adjoining lot also for sale if interested. This home offers character, comfort, and the charm of small-town living all in one inviting package.
Active
$270,000
258 N Water St, La Grange, TX 78945
2beds
978sqft
Single Family Residence
Built in 1950
0.35 Acres Lot
$254,400 Zestimate®
$276/sqft
$-- HOA
What's special
One-car garagePorch swingThoughtfully renovated and updatedDesirable corner lotCovered carport
- 112 days
- 198
- 14
Zillow last checked:
Listing updated:
Listed by:
Cindy Kloesel (832) 529-7600,
Keller Williams Realty (512) 448-4111
Source: Unlock MLS,MLS#: 8653118
Facts & features
Interior
Bedrooms & bathrooms
- Bedrooms: 2
- Bathrooms: 2
- Full bathrooms: 2
- Main level bedrooms: 2
Primary bedroom
- Features: Ceiling Fan(s)
- Level: First
Primary bedroom
- Features: Ceiling Fan(s), Quartz Counters, Separate Shower
- Level: Main
Bedroom
- Features: Ceiling Fan(s)
- Level: First
Primary bathroom
- Features: Separate Shower
- Level: First
Bathroom
- Features: Soaking Tub
- Level: First
Dining room
- Features: Chandelier
- Level: First
Kitchen
- Features: Quartz Counters
- Level: First
Laundry
- Features: Electric Dryer Hookup, Washer Hookup
- Level: First
Living room
- Features: Ceiling Fan(s)
- Level: First
Heating
- Central
Cooling
- Ceiling Fan(s), Electric
Appliances
- Included: Built-In Gas Oven, Refrigerator, Washer/Dryer, Gas Water Heater
Features
- Chandelier, Quartz Counters, Primary Bedroom on Main, Soaking Tub, Washer Hookup
- Flooring: Wood
- Windows: Double Pane Windows, Wood Frames
Interior area
- Total interior livable area: 978 sqft
Property
Parking
- Total spaces: 1
- Parking features: See Remarks, Detached, Garage
- Garage spaces: 1
Accessibility
- Accessibility features: Adaptable Bathroom Walls
Features
- Levels: One
- Stories: 1
- Patio & porch: Covered, Front Porch
- Exterior features: None
- Pool features: None
- Fencing: Back Yard
- Has view: Yes
- View description: None
- Waterfront features: None
Lot
- Size: 0.35 Acres
- Features: City Lot
Details
- Additional structures: Outbuilding, Shed(s)
- Has additional parcels: Yes
- Parcel number: R38506
- Special conditions: Standard
Construction
Type & style
- Home type: SingleFamily
- Property subtype: Single Family Residence
Materials
- Foundation: Pillar/Post/Pier
- Roof: Metal
Condition
- Updated/Remodeled
- New construction: No
- Year built: 1950
Utilities & green energy
- Sewer: Public Sewer
- Water: Public
- Utilities for property: Electricity Connected, Water Connected
Community & HOA
Community
- Features: None
- Subdivision: Moore John H 445
HOA
- Has HOA: No
Location
- Region: La Grange
Financial & listing details
- Price per square foot: $276/sqft
- Tax assessed value: $177,950
- Annual tax amount: $2,444
- Date on market: 5/21/2026
- Listing terms: Cash,Conventional,FHA,FMHA (Fannie Mae),USDA Loan,VA Loan
- Electric utility on property: Yes
Estimated market value
$254,400
$242,000 - $267,000
$1,276/mo
Price history
| Date | Event | Price |
|---|---|---|
| 5/21/2026 | Listed for sale | $270,000$276/sqft |
Source:  Unlock MLS #8653118 Report a problem Unlock MLS #8653118 Report a problem | ||
| 9/10/2021 | Sold | -- |
Source: Agent Provided Report a problem | ||
Public tax history
| Year | Property taxes | Tax assessment |
|---|---|---|
| 2025 | $2,444 -2.3% | $177,950 -0.2% |
| 2024 | $2,503 +6.2% | $178,310 +7.5% |
| 2023 | $2,358 +38.4% | $165,800 +62.3% |
| 2022 | $1,703 +9.8% | $102,160 +20.5% |
| 2021 | $1,551 | $84,770 +3.8% |
| 2020 | -- | $81,640 +1.9% |
| 2019 | -- | $80,080 +7% |
| 2018 | -- | $74,820 +10.4% |
| 2017 | -- | $67,750 +2.9% |
| 2016 | -- | $65,860 +12.1% |
| 2015 | -- | $58,740 +2.1% |
| 2014 | -- | $57,560 |
| 2012 | -- | $57,560 |
| 2011 | -- | -- |
| 2010 | -- | -- |
| 2009 | -- | -- |
| 2008 | -- | $56,650 +0.1% |
| 2007 | -- | $56,620 |
Find assessor info on the county website
Monthly payment
Est. payment
Payment breakdown
Explore the cost of this home by adjusting the details. Changes won't be saved.Climate risks
Neighborhood: 78945
Nearby schools
Schools provided by the listing agent
- Elementary: Hermes
- Middle: La Grange
- High: La Grange
- District: La Grange ISD
Source: Unlock MLS. This data may not be complete. We recommend contacting the local school district to confirm school assignments for this home.
Similar homes
- $235,0002 bd1 ba1.1k sqft414 Ellinger Rd, La Grange, TX 78945For Sale
 MLS ID #83544706, Jerri Ann Taylor, Diggs Real Estate. HAR
 - $185,0003 bd2 ba1.4k sqft242 W Fannin St, La Grange, TX 78945For Sale
 MLS ID #18459026, Tiffany Johnston, Coldwell Banker Properties Unlimited. HAR
 - $399,0003 bd2 ba1.4k sqft637 N Washington St, La Grange, TX 78945For Sale
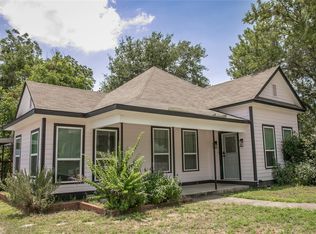 MLS ID #48276653, Susan Kiel, United Country Real Estate| Market Realty. HAR
 - $199,0003 bd1 ba1k sqft723 E Pecan St, La Grange, TX 78945For Sale
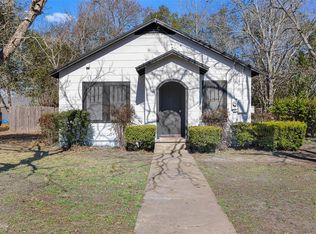 MLS ID #34429588, Lilla Blackburn, Round Top Real Estate. HAR
 - $335,0004 bd2 ba1.4k sqft340 Rose Mayer Loop, La Grange, TX 78945Active
 MLS ID #1237365, Beverly Banks, Keller Williams Realty. Unlock MLS
 - $175,0003 bd2 ba1.3k sqft757 N Main St, La Grange, TX 78945ActiveMLS ID #2971094, Jacki Short, All City Real Estate Ltd. Co. Unlock MLS
- $169,0003 bd1 ba916 sqft833 E Camp St, La Grange, TX 78945ActiveMLS ID #2801505, Katy Michalke, Lindemann Real Estate. Unlock MLS
- $310,9002 bd2 ba1.1k sqft1135 Red Fox Rd, La Grange, TX 78945ActiveMLS ID #5489945, Bridget Pepper, Stanberry REALTORS. Unlock MLS
- $279,0002 bd2 ba1.1k sqft406 Live Oak St, Smithville, TX 78957ActiveMLS ID #3597485, Max Bricka, All City Real Estate Ltd. Co. Unlock MLS
- $235,0002 bd2 ba1k sqft134 Tejas, Smithville, TX 78957ActiveMLS ID #7938541, Sarah Chunda, Keller Williams Realty. Unlock MLS
- $249,0003 bd2 ba1.2k sqft105 Tom Tom, Smithville, TX 78957ActiveMLS ID #3451579, Bonny Joplin, Coldwell Banker, G-M & Assoc.. Unlock MLS
- $297,0002 bd1 ba1k sqft1415 NE Whitehead St, Smithville, TX 78957ActiveMLS ID #4447542, Shawna Byler, Classic Realty Of Texas, LLC. Unlock MLS
- $289,9003 bd2 ba1.4k sqft503 Byrne St, Smithville, TX 78957ActiveMLS ID #4386178, Christian Wallace, LKV Realty ,LLC. Unlock MLS
- $267,5003 bd1 ba1.2k sqft504 Hickory St, Smithville, TX 78957ActiveMLS ID #9838998, Beverly Banks, Keller Williams Realty. Unlock MLS
