Discover exceptional style, thoughtful design & modern comfort in this beautifully renovated 4 bd, 2-bath hm offering approx 2,150 sq.ft. in the highly desirable Frisch Auf subdivision. Completely gutted to the studs/renovated in 2014, this distinctive home was further enhanced in 2022 w/ a beautiful sunrm, 4th bdrm, bonus rm, & covered back patio. Brick exterior, composition roof & oversized concrete driveway comfortably accommodates up to 7 vehicles. Spacious open-concept living w/ wood-burning fp, hardwood floors. Stunning kitchen w/ solid-slab Carrera marble counters, center island, custom all-wood cabinetry w/ soft-close drawers, SS GE appliances & lg pantry. Refrigerator negotiable. Extensive 2014 renovation included updated plumbing, electrical wiring & breaker panel, sheetrock, texture, doors, fixtures, flooring & lighting. Add’l improvements include casement-style, double-pane insulated vinyl windows, salt-free water conditioning system, carbon filtration system designed to remove chlorine & Rinnai tankless water heater. In 2022, current owners further enhanced the property by adding a beautiful sunroom, 4th bdrm, bonus room & covered back patio. Outside, enjoy the privacy-fenced backyard, covered outdoor living space & sprinkler system serving front & back yards. Water heater, range, furnace are gas w/ gas as an option for the dryer as well. With extensive renovations, custom finishes, energy-conscious features & exceptional functionality, this distinctive home offers low-maintenance living & a thoughtfully designed floor plan in the highly sought-after Frisch Auf subdivision. Come discover everything this exceptional home has to offer!
Active
$425,000
310 Buckeye Trl, La Grange, TX 78945
4beds
2,150sqft
Single Family Residence
Built in 1977
10,001 Square Feet Lot
$-- Zestimate®
$198/sqft
$20/mo HOA
What's special
Brick exteriorHardwood floorsCovered outdoor living spaceBeautiful sunroomBonus roomCovered back patioSolid-slab carrera marble counters
- 5 days
- 189
- 12
Likely to sell faster than
Zillow last checked:
Listing updated:
Listed by:
Katy Michalke (979) 968-5803,
Lindemann Real Estate (979) 968-5803
Source: Unlock MLS,MLS#: 2560615
Facts & features
Interior
Bedrooms & bathrooms
- Bedrooms: 4
- Bathrooms: 2
- Full bathrooms: 2
- Main level bedrooms: 4
Primary bedroom
- Features: Ceiling Fan(s), Recessed Lighting
- Level: Main
Bedroom
- Features: Ceiling Fan(s), Recessed Lighting
- Level: Main
Bedroom
- Features: Ceiling Fan(s), Recessed Lighting
- Level: Main
Bedroom
- Level: Main
Primary bathroom
- Features: Double Vanity, Full Bath, Walk-In Closet(s), Walk-in Shower
- Level: Main
Bathroom
- Features: Full Bath
- Level: Main
Heating
- Central, Fireplace(s)
Cooling
- Ceiling Fan(s), Central Air
Appliances
- Included: See Remarks
Features
- See Remarks, Ceiling Fan(s), Stone Counters, Crown Molding, Double Vanity, Kitchen Island, No Interior Steps, Open Floorplan, Pantry, Walk-In Closet(s)
- Flooring: Tile, Wood
- Windows: See Remarks
- Number of fireplaces: 1
- Fireplace features: Family Room
Interior area
- Total interior livable area: 2,150 sqft
Property
Parking
- Total spaces: 1
- Parking features: Driveway, Garage
- Garage spaces: 1
Accessibility
- Accessibility features: See Remarks
Features
- Levels: One
- Stories: 1
- Patio & porch: Covered, Patio, Porch, Rear Porch
- Exterior features: See Remarks
- Pool features: None
- Fencing: Back Yard, Privacy, Wood
- Has view: Yes
- View description: Neighborhood
- Waterfront features: None
Lot
- Size: 10,001 Square Feet
- Features: Back Yard, Front Yard, Interior Lot, Near Golf Course, Sprinkler - Back Yard, Sprinklers In Front, Sprinkler - In-ground
Details
- Additional structures: None
- Parcel number: R28645
- Special conditions: Standard
Construction
Type & style
- Home type: SingleFamily
- Property subtype: Single Family Residence
Materials
- Foundation: Slab
- Roof: Composition
Condition
- Updated/Remodeled
- New construction: No
- Year built: 1977
Utilities & green energy
- Sewer: Public Sewer
- Water: Municipal Utility District (MUD)
- Utilities for property: Electricity Connected, Sewer Connected, Water Connected
Community & HOA
Community
- Features: See Remarks
- Subdivision: Frisch Auf - Reserve A 623
HOA
- Has HOA: Yes
- Services included: Common Area Maintenance
- HOA fee: $240 annually
- HOA name: Monument Hill Property Owner's Association
Location
- Region: La Grange
Financial & listing details
- Price per square foot: $198/sqft
- Tax assessed value: $290,580
- Annual tax amount: $2,698
- Date on market: 10/20/2026
- Listing terms: Cash,Conventional,FHA,USDA Loan,VA Loan
- Electric utility on property: Yes
Estimated market value
Not available
Estimated sales range
Not available
Not available
Price history
| Date | Event | Price |
|---|---|---|
| 10/20/2026 | Listed for sale | $425,000$198/sqft |
Source:  Unlock MLS #2560615 Report a problem | ||
Public tax history
| Year | Property taxes | Tax assessment |
|---|---|---|
| 2025 | $2,345 -2.1% | $257,024 +10% |
| 2024 | $2,395 +12.6% | $233,658 +10% |
| 2023 | $2,127 -22.8% | $212,416 +10% |
| 2022 | $2,754 -4.5% | $193,105 +10% |
| 2021 | $2,882 | $175,550 +2.6% |
| 2020 | -- | $171,050 -4.1% |
| 2019 | -- | $178,300 +4.2% |
| 2018 | -- | $171,100 +0.4% |
| 2017 | -- | $170,480 +2.5% |
| 2016 | -- | $166,270 +18.3% |
| 2015 | -- | $140,600 +2.8% |
| 2014 | -- | $136,730 |
| 2012 | -- | $136,730 |
| 2011 | -- | -- |
| 2010 | -- | -- |
| 2009 | -- | -- |
| 2008 | -- | $139,900 +2.1% |
| 2007 | -- | $137,082 |
Find assessor info on the county website
Monthly payment
Est. payment
Payment breakdown
Explore the cost of this home by adjusting the details. Changes won't be saved.Climate risks
Neighborhood: 78945
Nearby schools
Schools provided by the listing agent
- Elementary: La Grange
- Middle: La Grange
- High: La Grange
- District: La Grange ISD
Source: Unlock MLS. This data may not be complete. We recommend contacting the local school district to confirm school assignments for this home.

Similar homes
- $450,0004 bd3 ba2.1k sqft741 S Madison St, La Grange, TX 78945For Sale
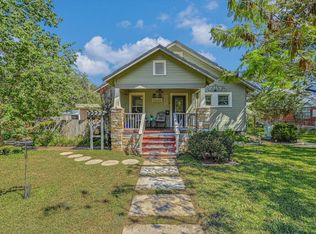 MLS ID #84555396, Rhonda Hill, Hart Land Real Estate. HAR
- $360,0003 bd2 ba2.7k sqft713 Sarah Jo St, La Grange, TX 78945Active
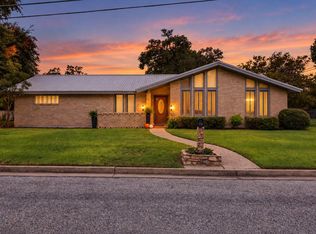
 MLS ID #5024393, April Hensel, Keller Williams Realty. Unlock MLS
- $459,0003 bd3 ba1.7k sqftS Us Highway 77, La Grange, TX 78945For Sale
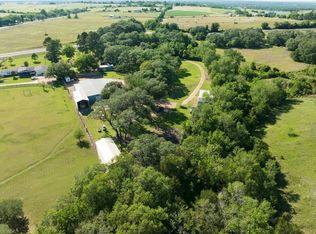 MLS ID #HAR 69941325; ABOR 4713661, George Clarke. REALSTACK
- $419,5003 bd3 ba2.5k sqft315 E Fannin St, La Grange, TX 78945For Sale
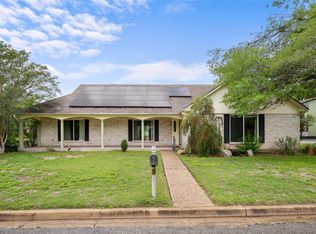 MLS ID #7515101, Lisa Corker, Hart Land Real Estate. HAR
- $599,9004 bd3 ba3.1k sqft109 Cernosek Rd, La Grange, TX 78945ActiveMLS ID #5498991, Connie Kennedy, Stanberry REALTORS. Unlock MLS
- $495,0003 bd2 ba2.5k sqft459 N Main St, La Grange, TX 78945ActiveMLS ID #1485570, Lisa Corker, Hart Land Real Estate. Unlock MLS
- $299,9003 bd2 ba1.9k sqft235 W Lower Line St, La Grange, TX 78945ActiveMLS ID #4816100, Katy Michalke, Lindemann Real Estate. Unlock MLS
