Assumable VA Loan! Call for details! Enjoy country living in this spacious brick 4-bedroom (possible 5-bedroom flex room), 3-bath home situated on approx.3.461 acres, just 1.5 miles west of Sheridan, TX—home of the popular Splashway Water Park.
Home offers approx. 2,961 SF (per seller) w/plenty of room to spread out. Recent updates include granite countertops, partial flooring, & updated appliances, w/frig conveying w/home. The versatile floor plan features a living area, den, spacious kitchen w/abundant cabinetry, dining area, & flex room. Outside, the property truly shines with ample parking, storage, & workspace options, including two-car garage (approx. 20’ x 22’),Carport for up to three vehicles (approx. 30’ x 26’), RV port (approx. 45’ x 24’) with 30-amp hookup and nearby water access, storage shed & greenhouse. All of this is nestled among beautiful live oak trees & lush landscaping. Call today to schedule your private showing & make this the year you move to the country!
For sale
$399,000
1273 Highway 90a W, Sheridan, TX 77475
4beds
2,961sqft
Farm
Built in 1975
3.46 Acres Lot
$389,400 Zestimate®
$135/sqft
$-- HOA
What's special
Storage shedUpdated appliancesDining areaGranite countertopsAmple parkingVersatile floor planFlex room
- 275 days
- 284
- 25
Zillow last checked:
Listing updated:
Listed by:
Jolyn Goolsby TREC #0468696 979-733-4851,
Tri-County Realty, LLC - Double G Realty Group
Source: HAR,MLS#: 27256661
Facts & features
Interior
Bedrooms & bathrooms
- Bedrooms: 4
- Bathrooms: 3
- Full bathrooms: 3
Bedroom
- Level: First
- Area: 176
- Dimensions: 11 X 16
Bedroom
- Level: First
- Area: 168
- Dimensions: 14 X 12
Bedroom
- Level: First
- Area: 143
- Dimensions: 11 X 13
Bedroom
- Level: First
- Area: 156
- Dimensions: 13 X 12
Other
- Level: First
- Area: 72.5
- Dimensions: 14.5 X 5
Other
- Level: First
- Area: 60
- Dimensions: 12 X 5
Other
- Level: First
- Area: 96
- Dimensions: 12 X 8
Den
- Level: First
- Area: 345
- Dimensions: 15 X 23
Dining room
- Level: First
- Area: 168
- Dimensions: 12 X 14
Other
- Level: First
- Area: 290
- Dimensions: 14.5 X 20
Kitchen
- Level: First
- Area: 196
- Dimensions: 14 X 14
Living room
- Level: First
- Area: 196
- Dimensions: 14 X 14
Utility room
- Level: First
- Area: 96
- Dimensions: 12 X 8
Heating
- Electric, Heat Pump, Other
Cooling
- Ceiling Fan(s), Electric, Heat Pump, Other
Appliances
- Included: Refrigerator, Water Softener, Convection Oven, Electric Oven, Freestanding Oven, Oven, Electric Cooktop, Free-Standing Range, Dishwasher
- Laundry: Electric Dryer Hookup, Washer Hookup
Features
- Formal Entry/Foyer, All Bedrooms Down
- Flooring: Laminate, Tile, Vinyl
- Windows: Window Coverings
- Number of fireplaces: 1
- Fireplace features: Wood Burning
Interior area
- Total structure area: 2,961
- Total interior livable area: 2,961 sqft
Property
Parking
- Total spaces: 5
- Parking features: Detached, RV Access/Parking, Detached Carport
- Garage spaces: 2
- Carport spaces: 3
- Covered spaces: 5
Features
- Stories: 1
Lot
- Size: 3.46 Acres
- Features: Wooded, 2 Up to 5 Acres
- Topography: Sloping
Details
- Additional structures: Greenhouse, Shed(s)
- Parcel number: 32114
Construction
Type & style
- Home type: SingleFamily
- Architectural style: Ranch
- Property subtype: Farm
Materials
- Blown-In Insulation
- Foundation: Slab
Condition
- New construction: No
- Year built: 1975
Utilities & green energy
- Sewer: Aerobic Septic, Septic Tank
- Water: Well
Green energy
- Energy efficient items: Thermostat, HVAC, HVAC>15 SEER, Exposure/Shade
Community & HOA
Community
- Subdivision: None
Location
- Region: Sheridan
Financial & listing details
- Price per square foot: $135/sqft
- Date on market: 1/12/2026
- Listing terms: Cash,Conventional,FHA,VA Loan
- Road surface type: Asphalt
Estimated market value
$389,400
$370,000 - $409,000
$2,894/mo
Price history
| Date | Event | Price |
|---|---|---|
| 6/29/2026 | Price change | $399,000-7%$135/sqft |
Source:  HAR #27256661 Report a problem HAR #27256661 Report a problem | ||
| 1/12/2026 | Listed for sale | $429,000$145/sqft |
Source: HAR #27256661 Report a problem | ||
Public tax history
Tax history is unavailable.
Monthly payment
Est. payment
Payment breakdown
Explore the cost of this home by adjusting the details. Changes won't be saved.Climate risks
Neighborhood: 77475
Nearby schools
Schools provided by the listing agent
- Elementary: Sheridan Elementary School (Rice Cisd)
- Middle: Rice Junior High School (Rice Cisd)
- High: Rice High School (Rice Cisd)
Source: HAR. This data may not be complete. We recommend contacting the local school district to confirm school assignments for this home.
Similar homes
- $399,0004 bd3 ba2.9k sqft1273 Highway 90a, Sheridan, TX 77475For Sale
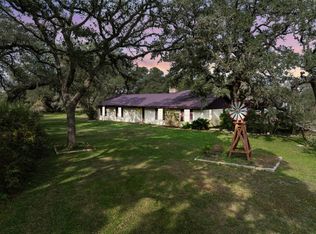 MLS ID #27256661, Jolyn Goolsby. REALSTACK
 - $259,9004 bd3 ba2.4k sqft5440 W 7th St, Sheridan, TX 77475For Sale
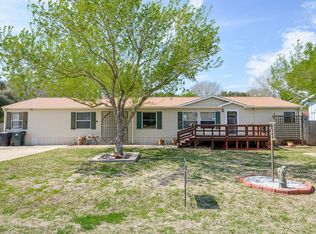 MLS ID #20640400, Kathleen Geick, Keller Williams Realty Southwest. HAR
 - $450,0003 bd2 ba1.8k sqft1055 County Road 214, Weimar, TX 78962For Sale
 MLS ID #75944549, Erica Garcia, Better Homes and Gardens Real Estate Gary Greene - Sugar Land. HAR
 - $348,0003 bd3 ba2.9k sqft1672 Fm 318, Hallettsville, TX 77964For Sale
 MLS ID #24761109, Rachel Parsons, Compass RE Texas, LLC - Houston. HAR
 - $435,0003 bd2 ba1.8k sqft1097 White Loop Rd, Columbus, TX 78934Active
 MLS ID #9676808, Sarai Mata, Dash Realty. Unlock MLS
