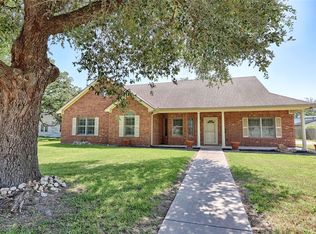
Charming single-story home with great curb appeal, featuring a welcoming front porch, mature landscaping, a large bay window, and an expansive yard. Inside, enjoy a bright open-concept layout with durable flooring, crown molding, high ceilings, recessed lighting, and multiple living spaces, including a cozy family room with a brick accent wall and wood-burning stove. The updated kitchen offers abundant cabinetry, generous counter space, a farmhouse sink, stainless steel range, and vent hood. A spacious dining room showcases elegant wall paneling and a statement chandelier. The primary suite features high ceilings, extensive closet space, and an updated ensuite with a modern vanity, soaking tub, and separate shower. Spacious secondary bedrooms provide flexibility for guests, an office, or a playroom. Outside, enjoy a covered carport, long driveway, and a sprawling, tree-lined backyard with plenty of room for entertaining, pets, or future outdoor amenities.
For sale
$359,000
206 Mulberry St, Hallettsville, TX 77964
3beds
1,915sqft
Single Family Residence
Built in 1951
1 Acres Lot
$347,300 Zestimate®
$187/sqft
$-- HOA
What's special
- 61 days
- 155
- 3
Zillow last checked:
Listing updated:
Listed by:
Charles Jansky TREC #0783801 979-758-2300,
eXp Realty LLC,
Cole Watkins TREC #0659946 281-785-1456,
eXp Realty LLC
Source: HAR,MLS#: 62998064
Facts & features
Interior
Bedrooms & bathrooms
- Bedrooms: 3
- Bathrooms: 2
- Full bathrooms: 2
Rooms
- Room types: Family Room
Primary bedroom
- Level: First
- Area: 132
- Dimensions: 12 x 11
Bedroom
- Level: First
- Area: 182
- Dimensions: 13 x 14
Bedroom
- Level: First
- Area: 169
- Dimensions: 13 x 13
Dining room
- Level: First
- Area: 176
- Dimensions: 16 x 11
Family room
- Level: First
- Area: 252
- Dimensions: 18 x 14
Kitchen
- Level: First
- Area: 216
- Dimensions: 18 x 12
Living room
- Level: First
- Area: 286
- Dimensions: 13 x 22
Primary bath
- Level: First
- Area: 81
- Dimensions: 9 x 9
Heating
- Natural Gas
Cooling
- Ceiling Fan(s), Electric, Window Unit(s)
Appliances
- Included: Disposal, Electric Oven, Electric Range, Dishwasher
- Laundry: Electric Dryer Hookup, Washer Hookup
Features
- All Bedrooms Down
- Flooring: Laminate
- Number of fireplaces: 1
- Fireplace features: Wood Burning
Interior area
- Total structure area: 1,915
- Total interior livable area: 1,915 sqft
Video & virtual tour
Property
Parking
- Total spaces: 2
- Parking features: Attached & Detached
- Carport spaces: 2
Features
- Stories: 1
- Exterior features: Back Green Space, Sprinkler System
- Fencing: Back Yard,Full
Lot
- Size: 1 Acres
- Features: Back Yard, Cleared, Subdivided, 1 Up to 2 Acres
Details
- Parcel number: R2346
Construction
Type & style
- Home type: SingleFamily
- Architectural style: Traditional
- Property subtype: Single Family Residence
Materials
- Wood Siding
- Foundation: Slab on Builders Pier
- Roof: Composition
Condition
- New construction: No
- Year built: 1951
Utilities & green energy
- Sewer: Public Sewer
- Water: Public
Green energy
- Energy efficient items: Lighting
Community & HOA
Community
- Subdivision: Abs 74
Location
- Region: Hallettsville
Financial & listing details
- Price per square foot: $187/sqft
- Tax assessed value: $217,679
- Annual tax amount: $4,570
- Date on market: 7/9/2026
- Listing terms: Cash,Conventional,FHA,VA Loan
- Road surface type: Asphalt, Concrete
Estimated market value
$347,300
$330,000 - $365,000
$1,882/mo
Price history
| Date | Event | Price |
|---|---|---|
| 7/9/2026 | Listed for sale | $359,000-2.7%$187/sqft |
Source:  HAR #62998064 Report a problem HAR #62998064 Report a problem | ||
| 7/4/2026 | Listing removed | $369,000$193/sqft |
Source: HAR #72721264 Report a problem | ||
| 4/10/2026 | Price change | $369,000-5.1%$193/sqft |
Source: HAR #72721264 Report a problem | ||
| 1/17/2026 | Price change | $389,000-2.5%$203/sqft |
Source: HAR #72721264 Report a problem | ||
| 11/10/2025 | Listed for sale | $399,000$208/sqft |
Source: Owner Report a problem | ||
Public tax history
| Year | Property taxes | Tax assessment |
|---|---|---|
| 2025 | $890 +7.9% | $217,679 +8.1% |
| 2024 | $825 +5% | $201,439 +10% |
| 2023 | $786 | $183,126 +10% |
| 2022 | -- | $166,478 +10% |
| 2021 | -- | $151,344 +11.5% |
| 2020 | -- | $135,716 +17.8% |
| 2018 | $2,705 | $115,165 +7.9% |
| 2017 | -- | $106,779 -1.3% |
| 2016 | -- | $108,147 +6.5% |
| 2015 | -- | $101,582 |
| 2014 | -- | $101,582 +4.3% |
| 2013 | -- | $97,384 +4% |
| 2012 | -- | $93,640 -1.5% |
| 2011 | -- | $95,087 |
| 2010 | -- | $95,087 |
| 2009 | -- | $95,087 0% |
| 2008 | -- | $95,090 +6.8% |
| 2007 | -- | $89,030 |
Find assessor info on the county website
Monthly payment
Est. payment
Payment breakdown
Explore the cost of this home by adjusting the details. Changes won't be saved.Climate risks
Neighborhood: 77964
Nearby schools
Schools provided by the listing agent
- Elementary: Hallettsville Elementary School
- Middle: Hallettsville Junior High School
- High: Hallettsville High School
Source: HAR. This data may not be complete. We recommend contacting the local school district to confirm school assignments for this home.
- $35,020-- bd1 ba728 sqft210B Mulberry St, Hallettsville, TX 77964Off Market
- $107,700-- bd1 ba960 sqft210 Mulberry St APT C, Hallettsville, TX 77964Off Market
- $210,100-- bd2 ba2.4k sqft210 Mulberry St, Hallettsville, TX 77964Off Market
- $18,769-- bd-- ba-- sqft206 Mulberry St, Hallettsville, TX 77964Off Market
Similar homes
- $410,0003 bd3 ba2.4k sqft417 S Main St, Hallettsville, TX 77964For Sale
 MLS ID #72531388, Gary Holub, Holub Real Estate, LLC. HAR
 - $329,9994 bd2 ba2.1k sqft602 N Ridge St, Hallettsville, TX 77964Active
 MLS ID #617638, Katherine Compton, Twin Rivers Real Estate. Central Texas MLS
 - $329,0003 bd2 ba1.8k sqft113 Suffolk Ln, Hallettsville, TX 77964For Sale
 MLS ID #54214150, Melissa Henderson, Welcome Home Real Estate. HAR
 - $340,0003 bd2 ba1.5k sqft134 Private Road 1006, Hallettsville, TX 77964For Sale
 MLS ID #10155223, Shannon Rampley, Keller Williams Heritage West. HAR
 - $229,0003 bd2 ba1.3k sqft500 S Texana St, Hallettsville, TX 77964ActiveMLS ID #602782, Dwight Pesek, Pesek Property, LLC. Central Texas MLS
- $189,9002 bd1 ba1k sqft326 S Texana St, Hallettsville, TX 77964ActiveMLS ID #622238, Karen S Murray, Manning Real Estate Group. Central Texas MLS
- $239,0003 bd2 ba1.9k sqft606 N Glendale St, Hallettsville, TX 77964ActiveMLS ID #619071, Melissa K Orr, Coldwell Banker D'Ann Harper. Central Texas MLS
- $365,0004 bd2 ba2.2k sqft5530 Us Highway 90a W, Shiner, TX 77984ActiveMLS ID #579226, DeLanna Allen, RE/MAX First Shot. Central Texas MLS
- $365,0003 bd3 ba2.3k sqft154 County Road 321, Yoakum, TX 77995ActiveMLS ID #618036, Kristine Schmidt, Schmidt Ranches & Realty. Central Texas MLS
- $315,0003 bd2 ba1.8k sqft1134 State Higway 95, Shiner, TX 77984ActiveMLS ID #623639, Brooke Stefka, Pesek Property, LLC. Central Texas MLS
- $409,9003 bd2 ba2.3k sqft105 Us Highway 77a S, Yoakum, TX 77995ActiveMLS ID #622052, Lena Manning, Manning Real Estate Group. Central Texas MLS
