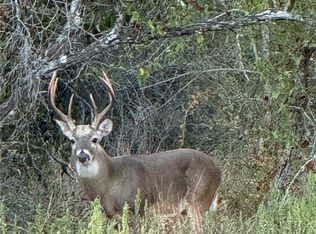
Experience the best of country living on this picturesque 2-acre property in the highly sought-after Shiner ISD. This move-in ready 3-bedroom, 3-bath home features a cozy stone wood-burning fireplace, newly installed luxury vinyl plank flooring, fresh interior paint, and a private primary suite. Outdoor amenities include a sparkling pool, cabana, carport, RV parking, multiple outbuildings, and full perimeter fencing. With no known restrictions and horses permitted, this property offers endless opportunities for those seeking a rural lifestyle. Ideal for FFA or 4-H projects, hobby farming, livestock, gardening, or simply enjoying wide-open space. The acreage provides ample room to add a barn, workshop, additional outbuildings, or even a future homesite, making it an excellent investment with room to grow. Surrounded by mature trees and panoramic countryside views, yet conveniently located just minutes from Shiner and Yoakum, this rare small-acreage property offers the perfect blend of peaceful country living and future potential. A unique opportunity to make your rural dreams a reality.
Active
Price cut: $15K (8/12)
$365,000
154 County Road 321, Yoakum, TX 77995
3beds
2,356sqft
Single Family Residence
Built in 1980
2 Acres Lot
$348,400 Zestimate®
$155/sqft
$-- HOA
What's special
Sparkling poolCozy stone wood-burning fireplaceRv parkingFresh interior paintPanoramic countryside viewsSurrounded by mature treesFull perimeter fencing
- 114 days
- 416
- 31
Zillow last checked:
Listing updated:
Listed by:
Kristine Schmidt (512)277-4447,
Schmidt Ranches & Realty
Source: Central Texas MLS,MLS#: 618036 Originating MLS: Four Rivers Association of REALTORS
Originating MLS: Four Rivers Association of REALTORSFacts & features
Interior
Bedrooms & bathrooms
- Bedrooms: 3
- Bathrooms: 3
- Full bathrooms: 3
Heating
- Central
Cooling
- Central Air
Appliances
- Included: Dishwasher, Electric Cooktop, Oven
- Laundry: Electric Dryer Hookup, Laundry Room
Features
- Ceiling Fan(s), Double Vanity, Garden Tub/Roman Tub, Split Bedrooms, Separate Shower, Natural Woodwork, Walk-In Closet(s), Window Treatments, Breakfast Area, Eat-in Kitchen, Kitchen/Dining Combo
- Flooring: Tile, Vinyl
- Windows: Window Treatments
- Attic: Access Only
- Number of fireplaces: 1
- Fireplace features: Living Room
Interior area
- Total interior livable area: 2,356 sqft
Video & virtual tour
Property
Parking
- Total spaces: 3
- Parking features: Attached Carport
- Carport spaces: 3
Features
- Levels: One
- Stories: 1
- Patio & porch: Covered, Patio, Porch
- Exterior features: Covered Patio, Porch
- Has private pool: Yes
- Pool features: Cabana, In Ground, Private
- Fencing: Perimeter
- Has view: Yes
- View description: Panoramic
- Body of water: Panoramic
Lot
- Size: 2 Acres
- Topography: Rolling
Details
- Additional structures: Cabana, Outbuilding, Workshop
- Parcel number: R26014
- Horses can be raised: Yes
Construction
Type & style
- Home type: SingleFamily
- Architectural style: Ranch,Traditional
- Property subtype: Single Family Residence
Materials
- HardiPlank Type, Stone Veneer
- Foundation: Slab
- Roof: Composition,Shingle
Condition
- Resale
- Year built: 1980
Utilities & green energy
- Sewer: Septic Tank
- Water: Community/Coop
- Utilities for property: Electricity Available, Phone Available
Community & HOA
Community
- Features: None
HOA
- Has HOA: No
Location
- Region: Yoakum
Financial & listing details
- Price per square foot: $155/sqft
- Tax assessed value: $202,184
- Annual tax amount: $1,554
- Date on market: 6/26/2026
- Cumulative days on market: 115 days
- Listing agreement: Exclusive Right To Sell
- Listing terms: Cash,Conventional
- Electric utility on property: Yes
- Road surface type: Paved
Estimated market value
$348,400
$331,000 - $366,000
$3,017/mo
Price history
| Date | Event | Price |
|---|---|---|
| 8/12/2026 | Price change | $365,000-3.9%$155/sqft |
Source:  Central Texas MLS #618036 Report a problem Central Texas MLS #618036 Report a problem | ||
| 6/26/2026 | Listed for sale | $380,000$161/sqft |
Source: Central Texas MLS #618036 Report a problem | ||
Public tax history
| Year | Property taxes | Tax assessment |
|---|---|---|
| 2025 | $1,554 -5% | $202,184 +5.6% |
| 2024 | $1,636 +13.7% | $191,516 +10% |
| 2023 | $1,439 -25.1% | $174,105 +10% |
| 2022 | $1,921 -6% | $158,277 +10% |
| 2021 | $2,044 | $143,888 +7.7% |
| 2020 | -- | $133,608 +21.6% |
| 2018 | $1,878 | $109,866 -3.1% |
| 2017 | -- | $113,348 -1.6% |
| 2016 | -- | $115,161 +10.8% |
| 2015 | -- | $103,897 |
| 2014 | -- | $103,897 +43% |
| 2013 | -- | $72,643 |
| 2012 | -- | $72,643 +4% |
| 2011 | -- | $69,823 |
| 2010 | -- | $69,823 -49.9% |
| 2009 | -- | $139,491 +0% |
| 2008 | -- | $139,490 +6.8% |
| 2007 | -- | $130,660 |
Find assessor info on the county website
Monthly payment
Est. payment
Payment breakdown
Explore the cost of this home by adjusting the details. Changes won't be saved.Climate risks
Neighborhood: 77995
Nearby schools

Similar homes
- $409,9003 bd2 ba2.3k sqft105 Us Highway 77a S, Yoakum, TX 77995Active

 MLS ID #622052, Lena Manning, Manning Real Estate Group. Central Texas MLS
 - $314,0003 bd2 ba1.9k sqft2602 Bootlegger Ln, Yoakum, TX 77995For Sale
 MLS ID #61763485, Mark Manning, Manning Real Estate Group. HAR
 - $315,0003 bd2 ba1.8k sqft1134 State Higway 95, Shiner, TX 77984Active
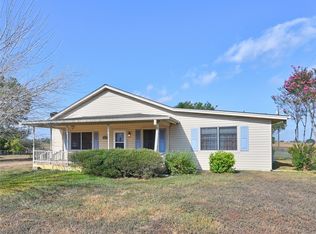 MLS ID #623639, Brooke Stefka, Pesek Property, LLC. Central Texas MLS
 - $349,9992 bd2 ba1.2k sqft210 Julia St, Yoakum, TX 77995Active
 MLS ID #620512, The Rampley Real Estate Team, Keller Williams Brazos West - VAAR. Central Texas MLS
 - $299,0003 bd2 ba2k sqft904 Carroll Dr, Yoakum, TX 77995ActiveMLS ID #626736, The Rampley Real Estate Team, Keller Williams Brazos West - VAAR. Central Texas MLS
- $280,0003 bd1 ba1.2k sqft2179 Us Highway 90a E, Shiner, TX 77984ActiveMLS ID #618253, Brooke Stefka, Pesek Property, LLC. Central Texas MLS
- $249,0004 bd3 ba1.7k sqft267 Center School Rd, Yoakum, TX 77995ActiveMLS ID #618161, Mark Manning, Manning Real Estate Group. Central Texas MLS
- $365,0004 bd2 ba2.2k sqft5530 Us Highway 90a W, Shiner, TX 77984ActiveMLS ID #579226, DeLanna Allen, RE/MAX First Shot. Central Texas MLS
- $239,9004 bd3 ba2.6k sqft211 Lavaca St, Yoakum, TX 77995ActiveMLS ID #598907, Pam Ward, The Ron Brown Company. Central Texas MLS
- $249,0005 bd3 ba2.7k sqft214 Hubbard St, Yoakum, TX 77995ActiveMLS ID #581756, Kimberly Hawes, Manning Real Estate Group. Central Texas MLS
- $275,0003 bd2 ba1.7k sqft512 N Avenue F, Shiner, TX 77984ActiveMLS ID #626969, Meagan Campion, Landmark Real Estate. Central Texas MLS
- $249,0002 bd2 ba1.3k sqft4526 State Highway 111 E, Yoakum, TX 77995ActiveMLS ID #620131, Amber Leigh Zarosky, Jacob Realty. Central Texas MLS
- $340,0003 bd3 ba2.8k sqft3603 Us Highway 90a E, Gonzales, TX 78629ActiveMLS ID #605985, Desiree Mills, Heritage Oak Realty. Central Texas MLS
- $450,0003 bd2 ba1.4k sqft458 L Hrabovsky Rd, Yoakum, TX 77995ActiveMLS ID #626438, The Zaplac Group, Coldwell Banker D'Ann Harper. Central Texas MLS
