Picture a Saturday spent beneath the pecan trees, a project taking shape in the shop, and friends lingering around the dining table. At 512 N Avenue F, there’s room for the everyday moments that make a house feel like home.
Hardwood floors bring warmth and character to this three-bedroom, two-bath home, while the living and dining spaces invite you to settle in and stay awhile. The updated kitchen offers a welcoming place to prepare a meal, pour another cup of coffee, and catch up on the day. A dedicated office with lovely natural light gives you space to work, create, or keep life organized without giving up a bedroom. Set up your desk, spread out your latest project, or create a reading retreat—the extra space lets your home adapt to the way you live.
Out back, the large 24’ x 24’ detached shop with electricity and attached 2 car carport offers room for tools, hobbies, and those projects you’ve been meaning to start. Imagine a workbench ready for your next idea and room to leave a project out until tomorrow. The adjoining carport adds covered space, while the fenced backyard and pecan trees set the scene for relaxed evenings, outdoor gatherings, and a little time to yourself. An attached two-car garage and utility room add everyday convenience.
Then there’s Shiner itself—a town with deep Texas roots, Czech and German heritage, local shops, community traditions, and the celebrated Spoetzl Brewery. Spend an afternoon exploring downtown, enjoy a picnic at Welhausen Park, or meet friends for a taste of the hometown brewery. Here, your weekends can be as full or as unhurried as you choose. Come home, kick off your shoes, and let the evening unfold beneath the pecan trees.
Whether your favorite way to unwind involves a good book, a backyard barbecue, or a few hours in the shop, this home gives you the space to make it yours—and a Shiner address to be proud of.
Active
$275,000
512 N Avenue F, Shiner, TX 77984
3beds
1,714sqft
Single Family Residence
Built in 1960
10,497 Square Feet Lot
$-- Zestimate®
$160/sqft
$-- HOA
What's special
Pecan treesThree-bedroom two-bath home
- 15 days
- 482
- 22
Likely to sell faster than
Zillow last checked:
Listing updated:
Listed by:
Meagan Campion 830-857-5700,
Landmark Real Estate
Source: Central Texas MLS,MLS#: 626969 Originating MLS: Williamson County Association of REALTORS
Facts & features
Interior
Bedrooms & bathrooms
- Bedrooms: 3
- Bathrooms: 2
- Full bathrooms: 2
Heating
- Central, Natural Gas
Cooling
- Central Air, Electric, 1 Unit
Appliances
- Included: Dishwasher, Gas Range, Gas Water Heater, Plumbed For Ice Maker, Refrigerator, Range Hood, Some Gas Appliances, Range
- Laundry: Washer Hookup, Electric Dryer Hookup, Inside, Laundry Room
Features
- Ceiling Fan(s), Home Office, Tub Shower, Kitchen/Dining Combo, Pantry
- Flooring: Tile, Wood
- Attic: Access Only
- Has fireplace: No
- Fireplace features: None
Interior area
- Total interior livable area: 1,714 sqft
Video & virtual tour
Property
Parking
- Total spaces: 4
- Parking features: Attached, Detached Carport, Garage, Garage Door Opener
- Attached garage spaces: 2
- Carport spaces: 2
- Covered spaces: 4
Features
- Levels: One
- Stories: 1
- Exterior features: Other, See Remarks
- Pool features: None
- Fencing: Back Yard,Picket,Wood
- View description: None
- Body of water: None
Lot
- Size: 10,497 Square Feet
Details
- Additional structures: Workshop
- Parcel number: R18813
Construction
Type & style
- Home type: SingleFamily
- Architectural style: Ranch
- Property subtype: Single Family Residence
Materials
- Brick, HardiPlank Type
- Foundation: Slab
- Roof: Composition,Shingle
Condition
- Resale
- Year built: 1960
Utilities & green energy
- Sewer: Not Connected (at lot), Public Sewer
- Water: Not Connected (at lot), Public
Community & HOA
Community
- Features: None, Curbs
- Subdivision: Shiner Townsite
HOA
- Has HOA: No
Location
- Region: Shiner
Financial & listing details
- Price per square foot: $160/sqft
- Tax assessed value: $264,221
- Annual tax amount: $4,067
- Date on market: 10/3/2026
- Cumulative days on market: 20 days
- Listing agreement: Exclusive Right To Sell
- Listing terms: Cash,Conventional,FHA,USDA Loan,VA Loan
Estimated market value
Not available
Estimated sales range
Not available
Not available
Price history
| Date | Event | Price |
|---|---|---|
| 10/7/2026 | Listed for sale | $275,000+27.9%$160/sqft |
Source:  Central Texas MLS #626969 Report a problem | ||
| 3/7/2019 | Sold | -- |
Source: Central Texas MLS #367437 Report a problem | ||
| 1/31/2019 | Pending sale | $215,000$125/sqft |
Source: Pesek Property Team #367437 Report a problem | ||
| 1/23/2019 | Listed for sale | $215,000$125/sqft |
Source: Pesek Property Team #367437 Report a problem | ||
| 4/10/2013 | Sold | -- |
Source: Central Texas MLS #V214966 Report a problem | ||
Public tax history
| Year | Property taxes | Tax assessment |
|---|---|---|
| 2025 | $4,067 +2.6% | $264,221 -1.2% |
| 2024 | $3,962 +2.9% | $267,432 +4.5% |
| 2023 | $3,851 | $255,920 +10.4% |
| 2022 | -- | $231,796 +14.7% |
| 2021 | -- | $202,158 +11.6% |
| 2020 | -- | $181,152 +20.9% |
| 2018 | $2,964 | $149,779 +8% |
| 2017 | -- | $138,676 -1.1% |
| 2016 | -- | $140,191 +4.9% |
| 2015 | -- | $133,694 |
| 2014 | -- | $133,694 +17.1% |
| 2013 | -- | $114,200 |
| 2012 | -- | $114,200 +28.9% |
| 2011 | -- | $88,567 +0.9% |
| 2010 | -- | $87,813 |
| 2009 | -- | $87,813 +0% |
| 2008 | -- | $87,810 +11.7% |
| 2007 | -- | $78,610 |
Find assessor info on the county website
Monthly payment
Est. payment
Payment breakdown
Explore the cost of this home by adjusting the details. Changes won't be saved.Climate risks
Neighborhood: 77984
Nearby schools

Similar homes
- $281,0003 bd2 ba1.7k sqft421 N Avenue G, Shiner, TX 77984Active
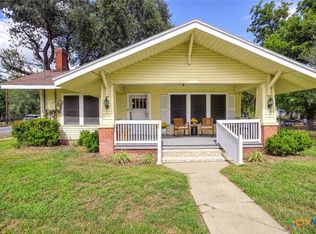
 MLS ID #625512, Brooke Stefka, Pesek Property, LLC. Central Texas MLS
- $275,0003 bd2 ba2k sqft1220 N Avenue I, Shiner, TX 77984For Sale
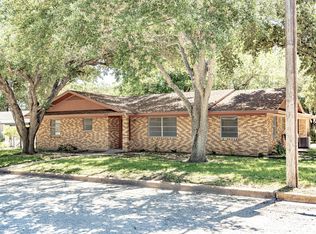 MLS ID #70384265, Jeffrey Pesek, Pesek Property. HAR
- $315,0003 bd2 ba1.8k sqft1134 State Higway 95, Shiner, TX 77984Active
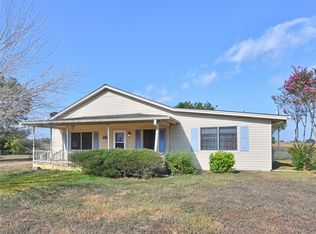 MLS ID #623639, Brooke Stefka, Pesek Property, LLC. Central Texas MLS
- $300,0002 bd2 ba1.1k sqft1122 N Avenue H, Shiner, TX 77984Active
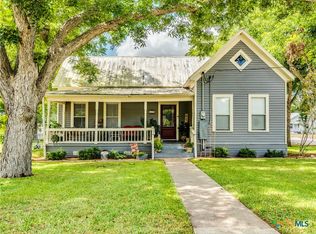 MLS ID #622398, Brianna Hodges, LPT REALTY LLC. Central Texas MLS
- $280,0003 bd1 ba1.2k sqft2179 Us Highway 90a E, Shiner, TX 77984ActiveMLS ID #618253, Brooke Stefka, Pesek Property, LLC. Central Texas MLS
- $155,0003 bd2 ba1.5k sqft1603 N Avenue J, Shiner, TX 77984ActiveMLS ID #624255, Edward McClintick, Joseph Walter Realty, Llc. Central Texas MLS
- $207,0003 bd2 ba1.6k sqft1510 N Ave, Shiner, TX 77984ActiveMLS ID #602723, Kyler Andress, Coldwell Banker D'Ann Harper. Central Texas MLS
- $245,0004 bd2 ba2.5k sqft1210 E Gonzales St, Yoakum, TX 77995ActiveMLS ID #628038, Pam Ward, The Ron Brown Company. Central Texas MLS
- $199,0002 bd1 ba868 sqft116 E 14th St, Shiner, TX 77984ActiveMLS ID #610736, Debra Bartel, Debra Bartel, Broker. Central Texas MLS
- $294,0003 bd2 ba1.7k sqft2030 Dreyer Ln, Gonzales, TX 78629ActiveMLS ID #624643, Rebekah Morgan, Heritage Oak Realty. Central Texas MLS
- $280,0003 bd2 ba1.6k sqft1304 Walker St, Gonzales, TX 78629ActiveMLS ID #621423, Stephanie Carter, RE/MAX First Shot. Central Texas MLS
- $264,9003 bd2 ba1.5k sqft602 N Market St, Hallettsville, TX 77964ActiveMLS ID #624591, Jennifer Birmingham, All Star Properties. Central Texas MLS
- $249,0004 bd3 ba1.7k sqft267 Center School Rd, Yoakum, TX 77995ActiveMLS ID #618161, Mark Manning, Manning Real Estate Group. Central Texas MLS
- $299,0003 bd2 ba2k sqft904 Carroll Dr, Yoakum, TX 77995ActiveMLS ID #626736, The Rampley Real Estate Team, Keller Williams Brazos West - VAAR. Central Texas MLS
- $365,0004 bd2 ba2.2k sqft5530 Us Highway 90a W, Shiner, TX 77984ActiveMLS ID #579226, DeLanna Allen, RE/MAX First Shot. Central Texas MLS
- $365,0003 bd3 ba2.3k sqft154 County Road 321, Yoakum, TX 77995ActiveMLS ID #618036, Kristine Schmidt, Schmidt Ranches & Realty. Central Texas MLS
- $312,5003 bd2 ba1.3k sqft5353 Us Highway 90a E, Gonzales, TX 78629ActiveMLS ID #610324, Meagan Campion, Landmark Real Estate. Central Texas MLS
- $249,0002 bd2 ba1.3k sqft4526 State Highway 111 E, Yoakum, TX 77995ActiveMLS ID #620131, Amber Leigh Zarosky, Jacob Realty. Central Texas MLS
