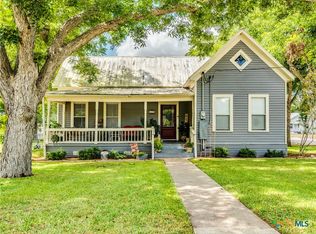
This charming and cozy house offers two spacious bedrooms, and one totally renovated bathroom. The open-concept kitchen, living and dining areas are perfect for entertaining, while the front and rear decks and large backyard are great for those who prefer the outdoors. This home has been completely renovated with new flooring, new cabinets, new counters and fixtures, and brand-new stainless-steel appliances. The house was recently leveled; it has new plumbing and has been painted inside and out. This property would be perfect for a first-time home buyer or someone looking to downsize without having to spend money for upgrades or renovations. It would also make a great rental property as it is move-in ready! You must see this property to really appreciate its charm.
Active
$209,000
116 E 14th St, Shiner, TX 77984
2beds
868sqft
Single Family Residence
Built in ----
8,498 Square Feet Lot
$-- Zestimate®
$241/sqft
$-- HOA
What's special
Front and rear decksLarge backyardPainted inside and outTwo spacious bedroomsTotally renovated bathroomBrand-new stainless-steel appliances
- 181 days
- 84
- 2
Zillow last checked:
Listing updated:
Listed by:
Debra Bartel deb5410@sbcglobal.net,
Debra Bartel, Broker
Source: Central Texas MLS,MLS#: 610736 Originating MLS: Victoria Area Association of REALTORS
Originating MLS: Victoria Area Association of REALTORSFacts & features
Interior
Bedrooms & bathrooms
- Bedrooms: 2
- Bathrooms: 1
- Full bathrooms: 1
Heating
- Central, Electric
Cooling
- Central Air, Electric, 1 Unit
Appliances
- Included: Dishwasher, Electric Range, Electric Water Heater, Disposal, Plumbed For Ice Maker, Refrigerator, Some Electric Appliances, Microwave, Range
- Laundry: Washer Hookup, Electric Dryer Hookup, Inside, Laundry Room
Features
- All Bedrooms Down, Ceiling Fan(s), Open Floorplan, Tub Shower, Kitchen/Family Room Combo, Kitchen/Dining Combo, Pantry
- Flooring: Vinyl
- Attic: Access Only
- Has fireplace: No
- Fireplace features: None
Interior area
- Total interior livable area: 868 sqft
Video & virtual tour
Property
Parking
- Total spaces: 1
- Parking features: Attached, Garage
- Attached garage spaces: 1
Features
- Levels: One
- Stories: 1
- Patio & porch: Deck
- Exterior features: Deck
- Pool features: None
- Fencing: Wood,Wire
- View description: None
- Body of water: None
Lot
- Size: 8,498 Square Feet
Details
- Parcel number: R20082
Construction
Type & style
- Home type: SingleFamily
- Architectural style: Craftsman
- Property subtype: Single Family Residence
Materials
- Wood Siding
- Foundation: Block
- Roof: Composition,Shingle
Condition
- Resale
Utilities & green energy
- Sewer: Public Sewer
- Water: Public
- Utilities for property: Electricity Available, Trash Collection Public
Community & HOA
Community
- Features: None, Sidewalks
- Subdivision: Shiner Townsite
HOA
- Has HOA: No
Location
- Region: Shiner
Financial & listing details
- Price per square foot: $241/sqft
- Date on market: 4/16/2026
- Cumulative days on market: 182 days
- Listing agreement: Exclusive Right To Sell
- Listing terms: Cash,Conventional
- Electric utility on property: Yes
Estimated market value
Not available
Estimated sales range
Not available
Not available
Price history
| Date | Event | Price |
|---|---|---|
| 7/15/2026 | Price change | $209,000-4.6%$241/sqft |
Source:  Central Texas MLS #610736 Report a problem Central Texas MLS #610736 Report a problem | ||
| 5/15/2026 | Price change | $219,000-8.4%$252/sqft |
Source: Central Texas MLS #610736 Report a problem | ||
| 4/16/2026 | Listed for sale | $239,000$275/sqft |
Source: Central Texas MLS #610736 Report a problem | ||
Public tax history
Tax history is unavailable.
Monthly payment
Est. payment
Payment breakdown
Explore the cost of this home by adjusting the details. Changes won't be saved.Climate risks
Neighborhood: 77984
Nearby schools


Similar homes
- $300,0002 bd2 ba1.1k sqft1122 N Avenue H, Shiner, TX 77984Active
 MLS ID #622398, Brianna Hodges, LPT REALTY LLC. Central Texas MLS
 - $125,0003 bd1 ba1.1k sqft810 N Avenue H, Shiner, TX 77984Active
 MLS ID #620483, Jeff T. Pesek, Pesek Property, LLC. Central Texas MLS
 - $280,0003 bd1 ba1.2k sqft2179 Us Highway 90a E, Shiner, TX 77984Active
 MLS ID #618253, Brooke Stefka, Pesek Property, LLC. Central Texas MLS
 - $189,0002 bd2 ba1.2k sqft502 Migl St, Yoakum, TX 77995Active
 MLS ID #624404, Jessica G Geistman-Rosas, JGR Brokerage, LLC. Central Texas MLS
 - $185,0003 bd2 ba1k sqft326 S Texana St, Hallettsville, TX 77964ActiveMLS ID #622238, Karen S Murray, Manning Real Estate Group. Central Texas MLS
- $205,0003 bd2 ba1k sqft504 N Arnim St, Moulton, TX 77975ActiveMLS ID #626394, Kyler Andress, Coldwell Banker D'Ann Harper. Central Texas MLS
- $189,0003 bd1 ba800 sqft9354 Us Highway 183 N, Cuero, TX 77995ActiveMLS ID #624396, Jessica G Geistman-Rosas, JGR Brokerage, LLC. Central Texas MLS
- $179,9993 bd2 ba1.2k sqft302 Antioch St, Yoakum, TX 77995ActiveMLS ID #627323, Mark Manning, Manning Real Estate Group. Central Texas MLS
- $195,5002 bd1 ba1.1k sqft1603 Seydler St, Gonzales, TX 78629ActiveMLS ID #621354, Rebekah Morgan, Heritage Oak Realty. Central Texas MLS
- $240,0003 bd1 ba896 sqft310 N La Grange St, Hallettsville, TX 77964ActiveMLS ID #611862, Alice Garner, Manning Real Estate Group. Central Texas MLS
- $160,0003 bd2 ba1k sqft1602 Water St, Gonzales, TX 78629ActiveMLS ID #627326, Rebekah Morgan, Heritage Oak Realty. Central Texas MLS
- $170,0002 bd2 ba960 sqft46 County Road 400, Yoakum, TX 77995ActiveMLS ID #587840, Rachel Parsons, Compass RE Texas, LLC. Central Texas MLS
- $234,5003 bd1 ba1.1k sqft626 Saint Vincent St, Gonzales, TX 78629ActiveMLS ID #617542, Rosine Carter, Riata Real Estate. Central Texas MLS
- $165,0002 bd1 ba875 sqft1620 CAVETT ST, Gonzales, TX 78629For Sale
 MLS ID #2003230, Chauna Mika TREC #744079, Southern Breeze Realty, LLC. LERA MLS
 - $170,0002 bd1 ba1.2k sqft520 Seydler St, Gonzales, TX 78629ActiveMLS ID #624541, Sherri Schellenberg, Heritage Oak Realty. Central Texas MLS
- $120,0002 bd1 ba778 sqft210 Pecan St, Yoakum, TX 77995ActiveMLS ID #622636, Dianna Hanzelka, The Ron Brown Company. Central Texas MLS
- $120,0002 bd1 ba800 sqft1904 Dreyer Ln, Gonzales, TX 78629ActiveMLS ID #624641, Rebekah Morgan, Heritage Oak Realty. Central Texas MLS
- $139,0002 bd1 ba984 sqft1120 Saint Paul St, Gonzales, TX 78629Active
 MLS ID #8668975, Melissa Morales Seelig, Real Broker, LLC. Unlock MLS
